
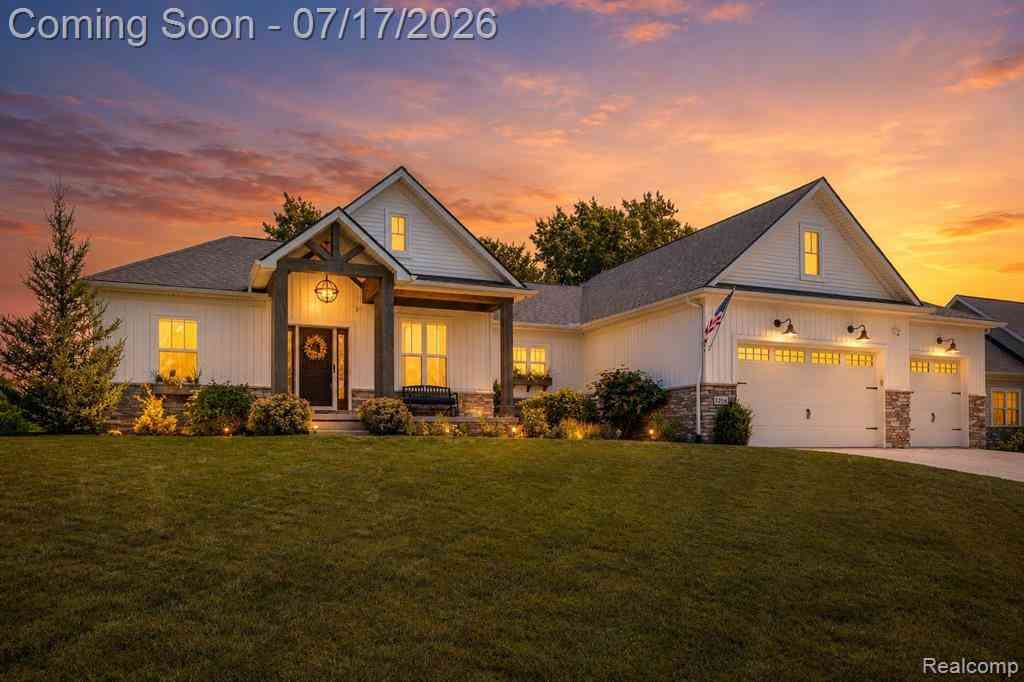
12349 Sugar Maple Drive
Fenton, Michigan 48430

 3
3
Bed
 3.5
3.5
Bath
 2,126
2,126Sqft
 0.46
0.46Acre(Lot)
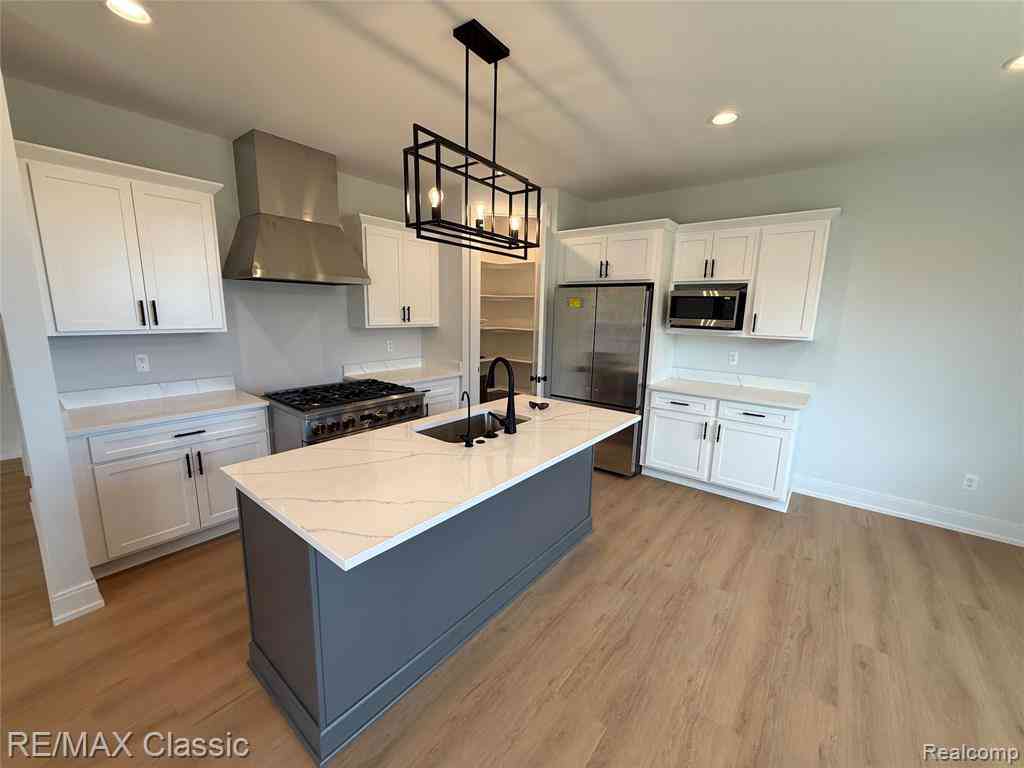
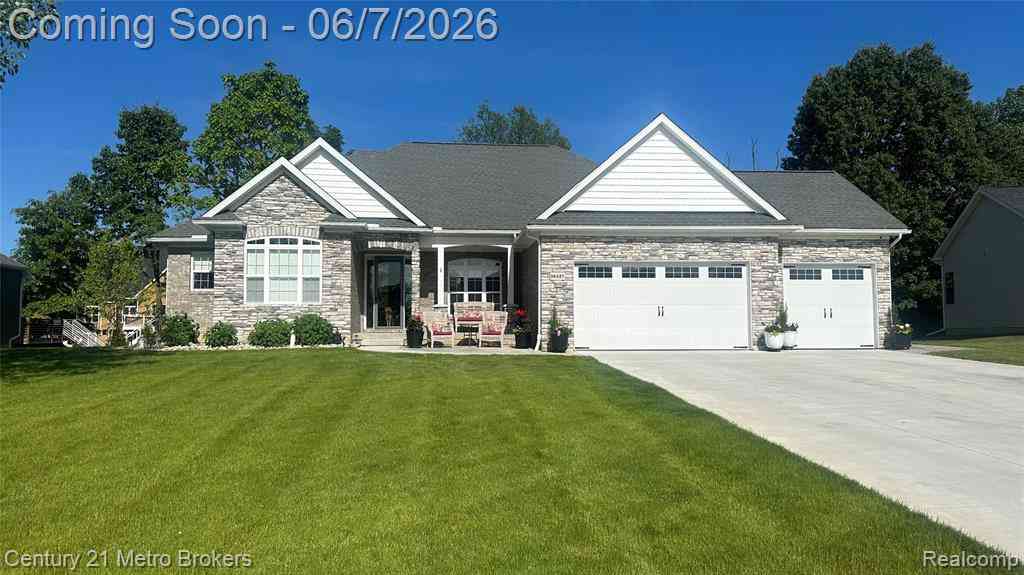
Welcome home to one of Fenton's finest custom ranch homes, where luxury finishes, exceptional entertaining spaces, and breathtaking wetland views create a lifestyle that's very desired and difficult to find! Situated on nearly a half-acre lot overlooking a peaceful natural wetlands, this beautifully upgraded home offers spectacular sunrise views, abundant birdlife, and the perfect blend of comfort, privacy, and elegance! The open floor plan features soaring vaulted ceilings, luxury vinyl plank flooring, ceiling fans, and a gas fireplace with blower and custom walnut mantel. The chef's style kitchen is designed to impress with premium stainless-steel Thermador appliances, a professional direct-vent exhaust hood, granite countertops, soft-close cabinetry and drawers, heavy-duty pull-out pan

 Property Details
 Open House
- 07/19 2 PM-4 PM
 Map
Map
 Map
Map
Features
-
Bedroom Information
Total Bedrooms: 3Bathroom Information
Total Baths: 3.5 Full Baths: 3 Half Baths: 1 -
Room Information
Total Rooms: 12 Porches: Patio,PorchInterior Features
Smoke Alarm,Egress Window(s),Programmable Thermostat,Furnished - No Roof: Asphalt Basement Description: Finished Fireplace: Yes Appliances: Built-In Electric Oven,Dishwasher,Disposal,Dryer,Free-Standing Refrigerator,Gas Cooktop,Microwave,Washer -
Heating & Cooling
Cooling: Ceiling Fan(s),Central Air Heating: Forced Air Heating Fuel: Natural GasFireplace
Great RoomWater Heater
Natural Gas
-
Building Information
Year Built: 2019 Building Stories: 1 Story Fireplace: Great Room Roof: Asphalt Foundation/Basement: Basement Architecture: Ranch -
Exterior Features
Spa/Hot-tub,Lighting Construction: Stone,Vinyl -
Utility Features
Sewer: Sewer (Sewer-Sanitary) -
Water
Well (Existing) Water Heat: Natural Gas
-
Lot Information
Lot Size: 0.46 Lot Dimensions: 100 x 200 Lot Features: Water View Frontage Feet: 100 Waterfront Description: Pond -
Property Information
SQ ft: 2126 Subdivision: Fenton Orchards Site Condo Financing: Cash,Conventional
-
Listing Price Information
Original List Price: $650,000 -
Listing Information
Possession: At Close Legal Description: UNIT 83 FENTON ORCHARDS HOME SITE CONDO (07/23) FR 06-12-200-004
-
Tax Information
Annual Tax: $7,801 Parcel Number: 0612627083Terms/Deposits/Fees
Assoc Fee Freq: $Annually -
Possession
At Close -
Legal Information
Legal Description: Section: UNIT 83 FENTON ORCHARDS HOME SITE CONDO (07/23) FR 06-12-200-004
-
Parking Information
Has Garage: Yes Garage Size: 2 Car Garage Description: Electricity,Door Opener,Attached -
Multi-Unit Information
Road Frontage: Paved
-
School Information
School District: Lake Fenton -
Fire Place Information
Fire Place: Yes Fire Place Location: Great Room Fire Place Type: Gas -
Utility Information
Water: Well (Existing) Sewer: Sewer (Sewer-Sanitary)
How much is this property worth?
Curious about this home's true market value? Use our free Home Evaluation Tool to instantly get a personalized Comparative Market Analysis (CMA) report. Make smarter, data-driven decisions before you buy.

Nearby Home Value
| Address | Estimate | Bed | Bath | Sq. Ft | Lot Size |
|---|---|---|---|---|---|
| 24 Chateaux Du Lac , Fenton, MI, 48430 | $789,000 | 4 | 4 | 2,650 | 2,650 SqFt |
| 13477 S Horrell Road , Fenton, MI, 48430 | $599,900 | 3 | 2.5 | 2,146 | 2,146 SqFt |
| 13459 Haddon Street , Fenton, MI, 48430 | $1,549,999 | 4 | 4.5 | 3,196 | 3,196 SqFt |
| 12311 Water Greens Court , Fenton, MI, 48430 | $410,000 | 3 | 2 | 1,674 | 1,674 SqFt |
| 8150 Runyan Lake Road , Fenton, MI, 48430 | $475,000 | 7 | 3 | 3,714 | 3,714 SqFt |
| 9758 Home Court , Fenton, MI, 48430 | $185,000 | 3 | 2 | 1,732 | 1,732 SqFt |
| 9680 Townsquare Bouleva.., Fenton, MI, 48430 | $107,500 | 3 | 2 | 1,680 | 1,680 SqFt |
| 16437 Sleepy Hollow Dri.., Fenton, MI, 48430 | $650,000 | 4 | 3 | 2,114 | 2,114 SqFt |
| 12224 Mantawauka Drive , Fenton, MI, 48430 | $1,499,999 | 4 | 3.5 | 2,300 | 2,300 SqFt |
| 425 W Caroline Street , Fenton, MI, 48430 | $275,000 | 3 | 2 | 1,032 | 1,032 SqFt |
Similar Homes To 12349 Sugar Maple Drive
Nearby For Sale




Disclosure: The accuracy of all information, regardless of source, is not guaranteed or warranted. All information should be independently verified. Any use of search facilities of data on the site, other than by a consumer looking to purchase real estate, is prohibited. IDX provided courtesy of Realcomp II Ltd., via ByOwner.com and REALCOMP, Copyright 2026 Realcomp II Ltd. Shareholders. REALTOR (R) licensed in the state of Michigan. The listing broker’s offer of compensation is made only to participants of the MLS where the listing is filed and to participants of any data share partner MLS.
ByOwner last updated this listing 07/16/2026 @ 18:27
More Cities with for Sale by Owner Homes
- Fenton Homes For Sale By Owner
- Linden Homes For Sale By Owner
- Holly Homes For Sale By Owner
- Grand Blanc Homes For Sale By Owner
- Gaines Homes For Sale By Owner
- Swartz Creek Homes For Sale By Owner
- Davisburg Homes For Sale By Owner
- Flint Homes For Sale By Owner
- Goodrich Homes For Sale By Owner
- Hartland Homes For Sale By Owner
- Highland Homes For Sale By Owner
- Byron Homes For Sale By Owner
- White Lake Homes For Sale By Owner
- Ortonville Homes For Sale By Owner
- Durand Homes For Sale By Owner
- Burton Homes For Sale By Owner
- Clarkston Homes For Sale By Owner
- Milford Homes For Sale By Owner
- Howell Homes For Sale By Owner
- Lennon Homes For Sale By Owner
Homes around $650,000




Verify Your Email
Please enter the 6-digit verification code
sent to your email address.