
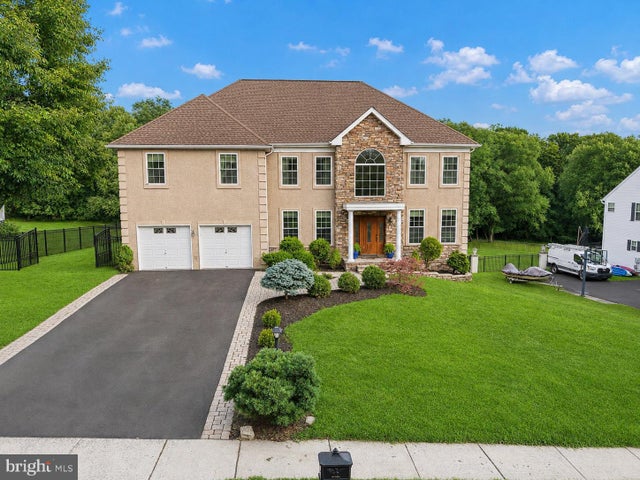
MLS: #PABU2129778, Listed By: Yuliia Kuzmenko, Keller Williams Real Estate - Southampton, Source:Bright MLS
1241 Jasmine Way
FEASTERVILLE TREVOSE, PA 19053

 6
6
Bed
 5
5
Bath
 4,700
4,700Sqft
 0.46
0.46Acre(Lot)
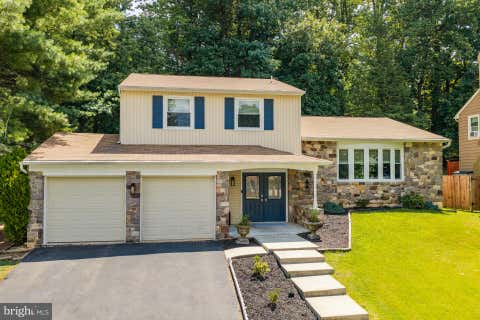
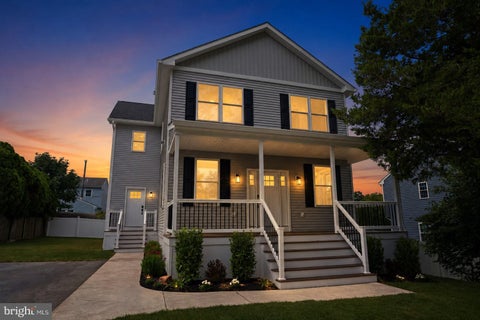
Welcome to 1241 Jasmine — a truly unique and exceptional home in Feasterville, offering impressive space, thoughtful upgrades, quality construction, and incredible flexibility for multigenerational living, entertaining, working from home, and everyday comfort. From the moment you arrive, you’ll appreciate how much this property has to offer. The fully fenced backyard features approximately 6-foot fencing, oversized gates, a 250+ sq. ft. shed with a covered patio and kids’ loft, plus expansive outdoor entertaining areas. Enjoy a 500+ sq. ft. deck with two stairways, a natural-gas barbecue connection, large illuminated umbrella, and generous storage underneath. An additional 500+ sq. ft. patio with post lighting and a fire pit creates the perfect setting for relaxing and entertaining outdoo

 Property Details
 Map
Map
 Map
Map
What's Nearby
Nearby Areas
 Features
-
Bedroom Information
Total beds: 6Bathroom Information
Total Baths: 5 Full Baths: 5Room Information
Has Basement: Yes Basement: Full -
Interior Features
Appliances: Gas Water Heater -
Heating & Cooling
Has Heating: Yes Heating: Natural Gas, Forced Air Has Cooling: Yes Cooling: Central Air, Electric
-
Building Information
Year Built: 2004 Building Area Total: 4700 Construction Materials: Frame Pool Features: None Private Pool: No
-
Lot Information
Lot Dimensions: 0.00 x 0.00 Lot Size Acres: 0.46 Lot Size Source: Assessor Lot Size Square Feet: 20055Property Information
Subdivision: HIDDEN POND Source Property Type: Residential Postal Code Plus 4: 2384 Property SubType: Single Family Residence Levels: Two Property Age: 22
-
Listing Price Information
Listing Price: $999999
-
Tax Information
Parcel Number: 21-008-224 Tax Lot: 224 Tax Year: 2026 Annual Tax: $11721
-
Parking Information
Other
-
Location Information
Direction: From Street Road (PA-132), head toward Bustleton Pike (PA-532). Continue toward the Jasmine Way neighborhood and follow the neighborhood roads to 1241 Jasmine Way, Feasterville-Trevose, PA 19053. The property is located in the Hidden Pond subdivision. GPS: Enter 1241 Jasmine Way, Feasterville-Trevose, PA 19053 into Google Maps or Waze for turn-by-turn directions. WaterSource: Public
How much is this property worth?
Curious about this home's true market value? Use our free Home Evaluation Tool to instantly get a personalized Comparative Market Analysis (CMA) report. Make smarter, data-driven decisions before you buy.

Nearby Home Value
| Address | Estimate | Bed | Bath | Sq. Ft | Lot Size |
|---|---|---|---|---|---|
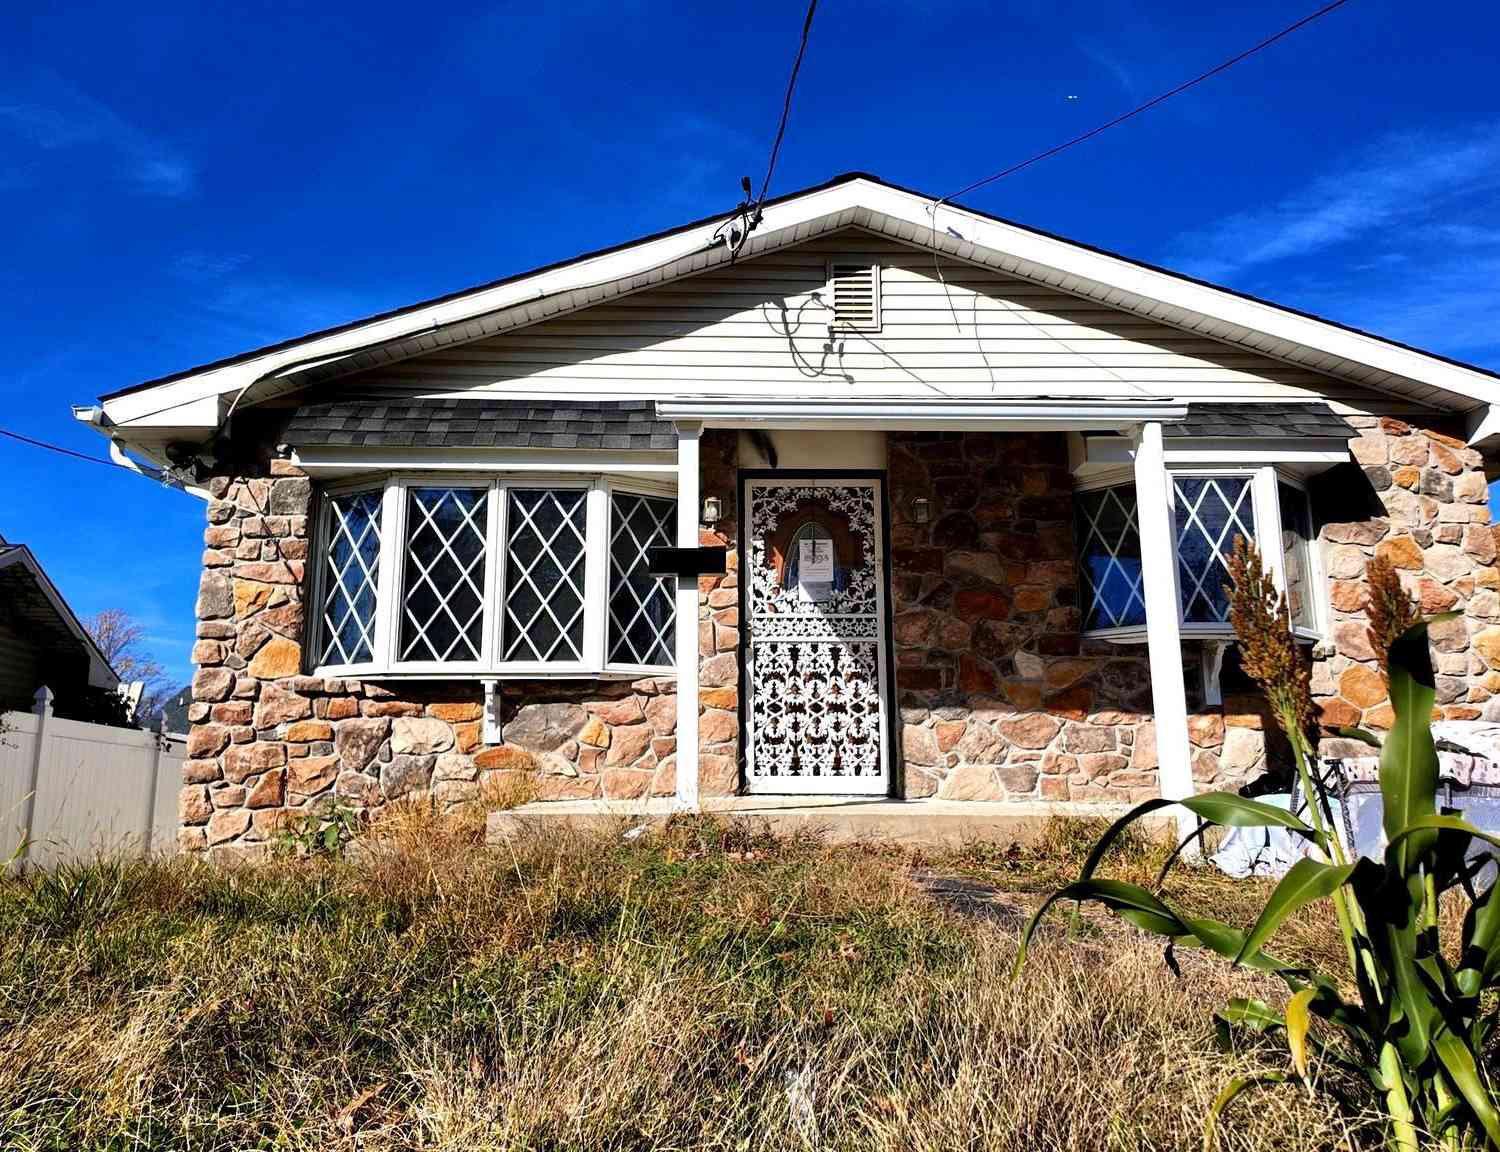
| 222 Vermeer Drive, Feasterville Trevose, PA, 19053 | $935,000 | 4 | 3 | 3,193 | 3,193 SqFt |
| 2531 Tulip Lane, Feasterville Trevose, PA, 19053 | $550,000 | 3 | 2 | 2,016 | 2,016 SqFt |
| 1950 Clayton Ave, Feasterville Trevose, PA, 19053 | $435,000 | 4 | 2 | 1,440 | 1,440 SqFt |
| 718 Bridgeview Road, Feasterville Trevose, PA, 19053 | $545,000 | 3 | 3 | 1,820 | 1,820 SqFt |
| 1936 Fulton Ave, Feasterville Trevose, PA, 19053 | $339,900 | 2 | 1 | 743 | 743 SqFt |
| 3605 Rose Avenue, Feasterville Trevose, PA, 19053 | $85,000 | 2 | 1 | 780 | 780 SqFt |
| 3445 Aster Avenue, Feasterville Trevose, PA, 19053 | $69,900 | 2 | 1 | -- | |
| 4705 Oak Avenue, Feasterville Trevose, PA, 19053 | $499,900 | 5 | 2 | 2,675 | 2,675 SqFt |
| 682 Woodlyn Drive, Feasterville Trevose, PA, 19053 | $695,000 | 4 | 3 | 2,244 | 2,244 SqFt |
| 2304 Brownsville Road #.., Feasterville Trevose, PA, 19053 | $150,000 | 3 | 2 | -- |
Similar Homes To 1241 Jasmine Way
Nearby For Sale

The data relating to real estate for sale on this website appears in part through the BRIGHT Internet Data Exchange program, a voluntary cooperative exchange of property listing data between licensed real estate brokerage firms in which ByOwner participates, and is provided by BRIGHT through a licensing agreement. The information provided by this website is for the personal, non-commercial use of consumers and may not be used for any purpose other than to identify prospective properties consumers may be interested in purchasing. Some properties which appear for sale on this website may no longer be available because they are under contract, have closed or are no longer being offered for sale. Information Deemed Reliable But Not Guaranteed. Copyright © 2026 Bright MLS. All rights reserved.
ByOwner last updated this listing 08/30/2026 @ 03:57
More Cities with for Sale by Owner Homes
- Feasterville Trevose Homes For Sale By Owner
- Philadelphia Homes For Sale By Owner
- Holland Homes For Sale By Owner
- Southampton Homes For Sale By Owner
- Fort Washington Homes For Sale By Owner
- Bensalem Homes For Sale By Owner
- Huntingdon Valley Homes For Sale By Owner
- Langhorne Homes For Sale By Owner
- Richboro Homes For Sale By Owner
- Croydon Homes For Sale By Owner
- Warminster Homes For Sale By Owner
- Edgewater Park Homes For Sale By Owner
- Bristol Homes For Sale By Owner
- Newtown Homes For Sale By Owner
- Delanco Homes For Sale By Owner
- Hatboro Homes For Sale By Owner
- Fairless Hills Homes For Sale By Owner
- Beverly Homes For Sale By Owner
- Willow Grove Homes For Sale By Owner
- Jenkintown Homes For Sale By Owner
Homes around $999,999









Verify Your Email
Please enter the 6-digit verification code
sent to your email address.
Verify Your Phone Number
Please enter the 6-digit verification code
sent to your mobile phone.