
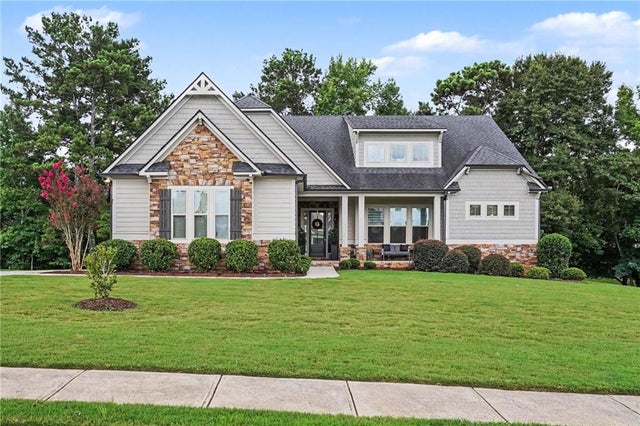
185 Oakleigh Manor Drive
Fayetteville, GA 30215

 5
5
Bed
 5
5
Bath
 5,460
5,460Sqft
 0.52
0.52Acre(Lot)
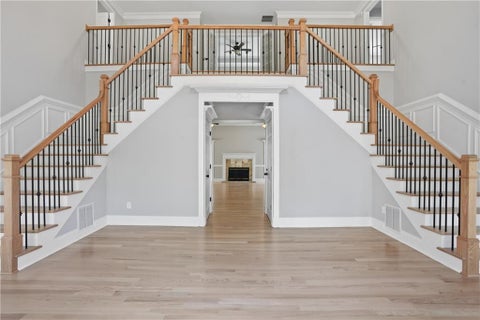
Honey Stop The Car! Exceptional style meets everyday luxury in this beautifully appointed home professionally designed by MixdModern Interiors. Thoughtfully curated with both elegance and functionality in mind, this stunning residence offers an oversized primary suite on the main level, spacious secondary bedrooms, an abundance of windows that fill the home with natural light. At the heart of the home is a massive chef's kitchen featuring custom extended cabinetry, an oversized island, and an open-concept layout perfect for entertaining and everyday living. Dramatic moving glass wall systems create a seamless connection between indoor and an outdoor screened in living space. The modern office with steel double paned glass doors provides a stylish and private workspace. The luxuriou

 Property Details
 Map
Map
 Map
Map
What's Nearby
Nearby Areas
 Features
-
Bedroom Information
Total beds: 5Bathroom Information
Total Baths: 5 Full Baths: 4 Half Baths: 1Room Information
Has Basement: Yes Basement: Bath/Stubbed, Daylight, Exterior Entry, Finished, Interior Entry -
Flooring Information
Carpet, Ceramic Tile, Hardwood -
Roofing Information
Composition -
Interior Features
Pantry, Kitchen Island, Bookcases, Crown Molding, High Speed Internet, His and Hers Closets, Low Flow Plumbing Fixtures, Recessed Lighting, Smart Home, Vaulted Ceiling(s), Walk-In Closet(s), Wet Bar, Master Downstairs Roof: Composition Appliances: Dishwasher, Disposal, Double Oven, Tankless Water Heater, Washer Laundry Features: Common Area, Main Level Window Features: Double Pane Windows, ENERGY STAR Qualified Windows -
Heating & Cooling
Has Heating: Yes Heating: Central Has Cooling: Yes Cooling: Ceiling Fan(s), Central Air, Electric
-
Building Information
Year Built: 2018 Building Area Total: 4021 Construction Materials: Concrete, HardiPlank Type, Vinyl Siding Patio And Porch Features: Covered, Deck, Front Porch, Patio, Rear Porch, Screened, Terrace Pool Features: None Private Pool: No View: Neighborhood, Trees/Woods Association Fee Frequency: Monthly -
Exterior Features
Exterior Features: Balcony, Private Yard
-
Lot Information
Lot Dimensions: x Lot Size Acres: 0.52 Lot Size Source: Public Records Lot Description: Back Yard, Cleared, Front Yard, LandscapedProperty Information
Subdivision: Oakleigh Manor Source Property Type: Residential Postal Code Plus 4: 2066 Property SubType: Single Family Residence Levels: Three Or More Property Age: 8
-
Listing Price Information
Listing Price: $749000
-
Tax Information
Parcel Number: 051716036 Tax Year: 2025 Annual Tax: $2402 Tax Legal Desc: LOT 69 OAKLEIGH MANOR
-
Parking Information
Driveway, Garage, Garage Door Opener, Garage Faces Side, On StreetGarage Information
Has Garage: Yes Garage Space: 3Homeowners Association InformationHas Association: Yes Included Fees: Maintenance Grounds, Maintenance Structure HOA: $75.00 Community Features: Sidewalks
-
School Information
Elementary School: Spring HillJunior High School: Bennett's MillSenior High School: Fayette County -
Utility Information
Cable Available, Electricity Available, Phone Available, Sewer Available, Underground Utilities, Water Available -
Location Information
Direction: From Atlanta, take I-75S to I-285W. Take GA-139N to GA-314S. Turn right onto Glynn St N, then turn right onto Ramah Rd. Continue onto Oakleigh Manor Dr. WaterSource: Public Security Features: Smoke Detector(s), Carbon Monoxide Detector(s), Fire Alarm, Security System Leased
How much is this property worth?
Curious about this home's true market value? Use our free Home Evaluation Tool to instantly get a personalized Comparative Market Analysis (CMA) report. Make smarter, data-driven decisions before you buy.

Nearby Home Value
| Address | Estimate | Bed | Bath | Sq. Ft | Lot Size |
|---|---|---|---|---|---|
| 12402 Muir Field Court, Fayetteville, GA, 30215 | $339,500 | 6 | 3 | 2,933 | 2,933 SqFt |
| 151 Olympic Drive, Fayetteville, GA, 30215 | $385,000 | 5 | 3 | 3,245 | 3,245 SqFt |
| 12189 Lauren Way, Fayetteville, GA, 30215 | $469,900 | 3 | 3 | -- | |
| 87 Southern Golf Court, Fayetteville, GA, 30215 | $289,900 | 4 | 2 | 2,340 | 2,340 SqFt |
| 12342 Lakeside Parkway, Fayetteville, GA, 30215 | $344,990 | 4 | 2 | 3,347 | 3,347 SqFt |
| 430 Ridgemont Drive, Fayetteville, GA, 30215 | $439,900 | 4 | 2 | 2,517 | 2,517 SqFt |
| 220 Bre Drive, Fayetteville, GA, 30215 | $685,000 | 5 | 3 | 3,930 | 3,930 SqFt |
| 12015 Harbour Town Park.., Fayetteville, GA, 30215 | $259,000 | 4 | 3 | -- | |
| 12015 Harbour Town Park.., Fayetteville, GA, 30215 | $259,000 | 4 | 2 | 1,674 | 1,674 SqFt |
| 405 Ridgemont Dr No Str.., Fayetteville, GA, 30215 | $525,000 | 4 | 2 | 2,449 | 2,449 SqFt |
Similar Homes To 185 Oakleigh Manor Drive
Nearby For Sale



Listings on this website come from the FMLS IDX Compilation and may be held by brokerage firms other than the owner of this website. The listing brokerage is identified in any listing details. Information is deemed reliable but is not guaranteed. If you believe any FMLS listing contains material that infringes your copyrighted work, please (https://www.fmls.com/dmca.htm) to review our DMCA policy and learn how to submit a takedown request. © 2026 FMLS.
ByOwner last updated this listing 07/25/2026 @ 12:35
More Cities with for Sale by Owner Homes
- Fayetteville Homes For Sale By Owner
- Tyrone Homes For Sale By Owner
- Peachtree City Homes For Sale By Owner
- Morrow Homes For Sale By Owner
- Jonesboro Homes For Sale By Owner
- Riverdale Homes For Sale By Owner
- Sharpsburg Homes For Sale By Owner
- Hampton Homes For Sale By Owner
- Union City Homes For Sale By Owner
- Brooks Homes For Sale By Owner
- Fairburn Homes For Sale By Owner
- Senoia Homes For Sale By Owner
- Forest Park Homes For Sale By Owner
- Rex Homes For Sale By Owner
- Palmetto Homes For Sale By Owner
- College Park Homes For Sale By Owner
- Griffin Homes For Sale By Owner
- Hapeville Homes For Sale By Owner
- East Point Homes For Sale By Owner
- Stockbridge Homes For Sale By Owner
Homes around $749,000








Verify Your Email
Please enter the 6-digit verification code
sent to your email address.