

160 Bartow
Fayetteville, GA 30214

 2
2
Bed
 1
1
Bath
 1,200
1,200Sqft
 0.03
0.03Acre(Lot)
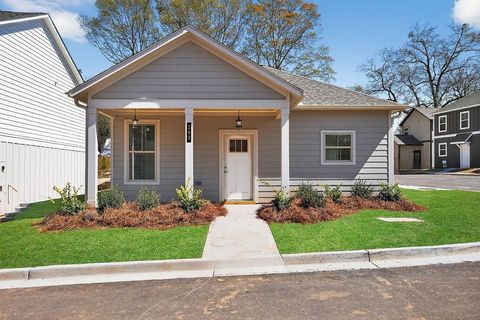
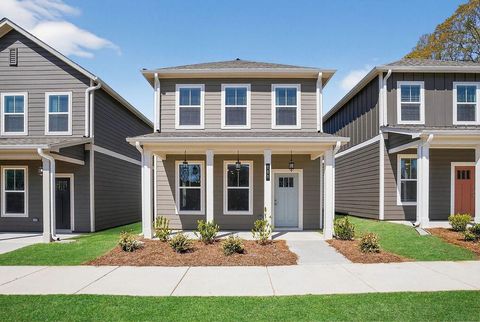
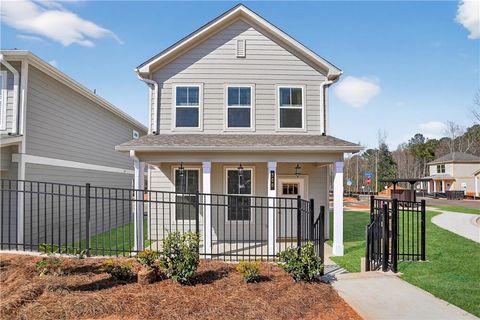
Introducing the Isabelle by Peachtree Building Group, where charm meets smart design and effortless, minimalist living. This beautifully crafted two-story cottage is thoughtfully designed for those who value simplicity, functionality, and a low-maintenance lifestyle without sacrificing style. Upstairs, you'll find a balanced layout featuring two identical bedrooms, perfectly positioned on either side of a stylish Jack-and-Jill bath. Each bedroom includes its own walk-in closet, creating an ideal setup for streamlined living, guests, or a perfectly symmetrical retreat. The shared bath is both functional and elevated, showcasing a tiled walk-in shower and modern finishes that enhance the home's clean, uncluttered aesthetic. Throughout the home, luxury vinyl plank flooring adds durability w

 Property Details
 Map
Map
 Map
Map
What's Nearby
Nearby Areas
 Features
-
Bedroom Information
Total Bedrooms: 2 Bedrooms On Upper Level: 2 Bedrooms On Lower Level: 0 Main Bedrooms: 0 Room Type: Bonus Room Window Features: Double Pane WindowsBathroom Information
Total Baths: 1 Full Baths: 1 Half Baths: 1 Full Baths Main: 0 Baths Full Lower: 0 Baths Full Upper: 1Water/Sewer
Water Source: Public Water BodyName: NONE Sewer: Public Sewer -
Kitchen Information
Kitchen: Breakfast Bar Dining Room: Open ConceptInterior Features
Double Vanity,Pulldown Attic Stairs,Roommate Plan,Split Bedroom Plan Flooring: Hardwood,LaminateAppliances
Cooktop,Dishwasher,Disposal,Microwave,Oven/Range (Combo),Refrigerator,Stainless Steel Appliance(s)Utilities
Cable Available,Electricity Available,Underground Utilities,Water Available -
Cooling Features
Ceiling Fan(s),Central AirEnergy
Green Energy: Appliances,Water Heater Electric: 220 VoltsHeating Source
CentralFireplace
Number of Fireplaces: 0
-
Building Information
Built Year: 2025 Roof Type: Composition Basement: None Common Walls: No Common Walls Levels: Two Property Age: 1 -
Security Features
Carbon Monoxide Detector(s),Smoke Detector(s) -
Accessibility Features
Accessible Approach with RampLaundry Features
In Hall,Upper LevelConstruction Materials
ConcreteProperty Condition
New Construction
-
Lot Information
Lot Size (Acr): 0.03 Lot Size Source: Other Lot Features: Level -
Property Information
Property Type: Residential Property Sub Type: Single Family Residence Structure Type: House Subdivision: The Cottages at East Lanier City: Fayetteville State: GA Directions: Use GPS for best route from your location. Property Status: New
-
Listing Price Information
Original List Price: $313,994
-
Tax Information
Annual Tax: $0 Tax Year: 2025 -
Home Warranty
Home Warranty Paid: Yes
-
Parking Information
Parking: 2 Parking Features: Assigned -
Homeowners Association Information
Association: Yes Annual Association Fee: 2940 Calculated Total Monthly Association Fees: 2940 Association Fee Includes: Maintenance Grounds,Trash Community Features: None
-
School Information
Elementary School: Fayetteville High School: Fayette Middle School: Bennetts Mill Source Neighborhood: The Cottages at East Lanier
How much is this property worth?
Curious about this home's true market value? Use our free Home Evaluation Tool to instantly get a personalized Comparative Market Analysis (CMA) report. Make smarter, data-driven decisions before you buy.

Nearby Home Value
| Address | Estimate | Bed | Bath | Sq. Ft | Lot Size |
|---|---|---|---|---|---|
| 310 Central Avenue, Fayetteville, GA, 30214 | $1,295,000 | 4 | 4 | 2,613 | 2,613 SqFt |
| 115 Cooper East Cove, Fayetteville, GA, 30214 | $609,900 | 5 | 4 | 3,843 | 3,843 SqFt |
| 370 Mcdonough Road, Fayetteville, GA, 30214 | $537,000 | 4 | 3 | 3,469 | 3,469 SqFt |
| 210 Felton Drive, Fayetteville, GA, 30214 | $349,999 | 3 | 2 | 1,927 | 1,927 SqFt |
| 165 Felton Court, Fayetteville, GA, 30214 | $349,000 | 3 | 2 | 1,687 | 1,687 SqFt |
| 170 Pleasant Point Way .., Fayetteville, GA, 30214 | $449,900 | 4 | 3 | 2,403 | 2,403 SqFt |
| 170 Pleasant Point Way, Fayetteville, GA, 30214 | $449,900 | 4 | 3 | 2,403 | 2,403 SqFt |
| 315 Felton Drive, Fayetteville, GA, 30214 | $325,000 | 4 | 2 | 2,012 | 2,012 SqFt |
| 135 Pamela Court, Fayetteville, GA, 30214 | $450,000 | 5 | 2 | 2,491 | 2,491 SqFt |
| 135 Pamela Court, Fayetteville, GA, 30214 | $450,000 | 5 | 3 | 2,491 | 2,491 SqFt |
Similar Homes To 160 Bartow
Nearby For Sale




The data relating to real estate for sale on this web site comes in part from the Broker Reciprocity Program of Georgia MLS. Real estate listings held by brokerage firms other than Byowner are marked with the Broker Reciprocity logo and detailed information about them includes the name of the listing brokers. Information deemed reliable but not guaranteed. Copyright 2026 Georgia MLS. All rights reserved.
ByOwner last updated this listing 07/25/2026 @ 13:39
More Cities with for Sale by Owner Homes
- Fayetteville Homes For Sale By Owner
- Tyrone Homes For Sale By Owner
- Peachtree City Homes For Sale By Owner
- Morrow Homes For Sale By Owner
- Jonesboro Homes For Sale By Owner
- Riverdale Homes For Sale By Owner
- Sharpsburg Homes For Sale By Owner
- Hampton Homes For Sale By Owner
- Union City Homes For Sale By Owner
- Brooks Homes For Sale By Owner
- Fairburn Homes For Sale By Owner
- Senoia Homes For Sale By Owner
- Forest Park Homes For Sale By Owner
- Rex Homes For Sale By Owner
- Palmetto Homes For Sale By Owner
- College Park Homes For Sale By Owner
- Griffin Homes For Sale By Owner
- Hapeville Homes For Sale By Owner
- East Point Homes For Sale By Owner
- Stockbridge Homes For Sale By Owner
Homes around $313,994













Verify Your Email
Please enter the 6-digit verification code
sent to your email address.