
130 Virgil Drive
Fayetteville, GA 30214

 5
5
Bed
 3
3
Bath
 1.01
1.01Acre(Lot)
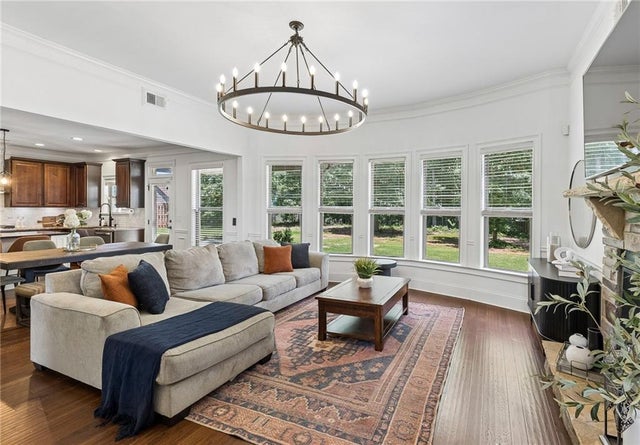
DESIGNER STYLE, A FLAT ONE-ACRE LOT, AND AN EXCEPTIONAL NORTH FAYETTEVILLE LOCATION—just minutes from Trilith, Town at Trilith, Trilith Studios, and the Arthur M. Blank U.S. Soccer National Training Center. Welcome to 130 Virgil Drive, a beautifully appointed five-bedroom, three-bath, four-sided brick home offering an impressive combination of space, privacy, thoughtful design, and everyday convenience. A long driveway, expansive front lawn, mature landscaping, covered front porch with a custom swing, and two-car garage create a beautiful first impression. The level, fully fenced backyard provides abundant room for entertaining, pets, play, gardening, outdoor dining, or simply enjoying the peaceful setting. Inside, hardwood floors, oversized baseboards, crown molding, wainscoting,

 Property Details
 Map
Map
 Map
Map
What's Nearby
Nearby Areas
 Features
-
Bedroom Information
Total beds: 5Bathroom Information
Total Baths: 3 Full Baths: 3Room Information
Basement: None -
Flooring Information
Carpet, Hardwood, Tile -
Roofing Information
Composition -
Interior Features
Eat-in Kitchen, Pantry, Kitchen Island, Coffered Ceiling(s), Double Vanity, Low Flow Plumbing Fixtures, Recessed Lighting, Walk-In Closet(s), Master Downstairs Roof: Composition Appliances: Dishwasher, Disposal, Double Oven, Dryer, Electric Water Heater, ENERGY STAR Qualified Appliances, Microwave, Range Hood, Refrigerator, Washer Laundry Features: Laundry Room, Upper Level Window Features: Bay Window(s), ENERGY STAR Qualified Windows, Window Treatments -
Heating & Cooling
Has Heating: Yes Heating: Central, Electric Has Cooling: Yes Cooling: Ceiling Fan(s), Electric, Zoned
-
Building Information
Year Built: 2018 Patio And Porch Features: Covered, Front Porch, Rear Porch Pool Features: None Private Pool: No View: Neighborhood, Trees/Woods Association Fee Frequency: Monthly -
Exterior Features
Exterior Features: Balcony, Lighting, Private Yard
-
Lot Information
Lot Dimensions: x Lot Size Acres: 1.01 Lot Size Source: Public Records Lot Description: Back Yard, Cleared, Front Yard, LevelProperty Information
Subdivision: Elysian Fields Source Property Type: Residential Postal Code Plus 4: 2594 Property SubType: Single Family Residence Levels: Two Property Age: 8
-
Listing Price Information
Listing Price: $699900 Cash, Conventional, FHA
-
Tax Information
Parcel Number: 070906022 Tax Year: 2025 Annual Tax: $5882 Tax Legal Desc: LOT 39 ELYSIAN FIELDS
-
Parking Information
Attached, Driveway, Garage, Garage Door Opener, Garage Faces Side, Kitchen LevelGarage Information
Has Garage: Yes Has Attached Garage: Yes Garage Space: 2Homeowners Association InformationHas Association: Yes Included Fees: Maintenance Grounds HOA: $600.00 Community Features: Park, Street Lights
-
School Information
Elementary School: Robert J. BurchJunior High School: Flat RockSenior High School: Sandy Creek -
Utility Information
Cable Available, Electricity Available, Natural Gas Available, Phone Available, Sewer Available, Underground Utilities, Water Available -
Location Information
Direction: Easy access from I-85 Exit 61/GA-74: head south toward Peachtree City, turn onto Sandy Creek Road toward Trilith, and continue through one of Fayetteville's most desirable growth corridors before arriving at 130 Virgil Drive WaterSource: Public Security Features: Smoke Detector(s), Carbon Monoxide Detector(s), Fire Alarm, Security Lights
How much is this property worth?
Curious about this home's true market value? Use our free Home Evaluation Tool to instantly get a personalized Comparative Market Analysis (CMA) report. Make smarter, data-driven decisions before you buy.

Nearby Home Value
| Address | Estimate | Bed | Bath | Sq. Ft | Lot Size |
|---|---|---|---|---|---|
| 310 Central Avenue, Fayetteville, GA, 30214 | $1,295,000 | 4 | 4 | 2,613 | 2,613 SqFt |
| 115 Cooper East Cove, Fayetteville, GA, 30214 | $609,900 | 5 | 4 | 3,843 | 3,843 SqFt |
| 370 Mcdonough Road, Fayetteville, GA, 30214 | $537,000 | 4 | 3 | 3,469 | 3,469 SqFt |
| 210 Felton Drive, Fayetteville, GA, 30214 | $349,999 | 3 | 2 | 1,927 | 1,927 SqFt |
| 165 Felton Court, Fayetteville, GA, 30214 | $349,000 | 3 | 2 | 1,687 | 1,687 SqFt |
| 170 Pleasant Point Way .., Fayetteville, GA, 30214 | $449,900 | 4 | 3 | 2,403 | 2,403 SqFt |
| 170 Pleasant Point Way, Fayetteville, GA, 30214 | $449,900 | 4 | 3 | 2,403 | 2,403 SqFt |
| 180 5th Street, Fayetteville, GA, 30214 | $2,590,000 | 6 | 6 | 4,308 | 4,308 SqFt |
| 135 Pamela Court, Fayetteville, GA, 30214 | $450,000 | 5 | 2 | 2,491 | 2,491 SqFt |
| 135 Pamela Court, Fayetteville, GA, 30214 | $450,000 | 5 | 3 | 2,491 | 2,491 SqFt |
Similar Homes To 130 Virgil Drive
Nearby For Sale



Listings on this website come from the FMLS IDX Compilation and may be held by brokerage firms other than the owner of this website. The listing brokerage is identified in any listing details. Information is deemed reliable but is not guaranteed. If you believe any FMLS listing contains material that infringes your copyrighted work, please (https://www.fmls.com/dmca.htm) to review our DMCA policy and learn how to submit a takedown request. © 2026 FMLS.
ByOwner last updated this listing 07/18/2026 @ 08:11
More Cities with for Sale by Owner Homes
- Fayetteville Homes For Sale By Owner
- Tyrone Homes For Sale By Owner
- Peachtree City Homes For Sale By Owner
- Morrow Homes For Sale By Owner
- Jonesboro Homes For Sale By Owner
- Riverdale Homes For Sale By Owner
- Sharpsburg Homes For Sale By Owner
- Hampton Homes For Sale By Owner
- Union City Homes For Sale By Owner
- Brooks Homes For Sale By Owner
- Fairburn Homes For Sale By Owner
- Senoia Homes For Sale By Owner
- Forest Park Homes For Sale By Owner
- Rex Homes For Sale By Owner
- Palmetto Homes For Sale By Owner
- College Park Homes For Sale By Owner
- Griffin Homes For Sale By Owner
- Hapeville Homes For Sale By Owner
- East Point Homes For Sale By Owner
- Stockbridge Homes For Sale By Owner
Homes around $699,900










Verify Your Email
Please enter the 6-digit verification code
sent to your email address.