

45 Knollwood Road
Farmington, CT 06032

 3
3
Bed
 2
2
Bath
 1,663
1,663Sqft
 0.55
0.55Acre(Lot)
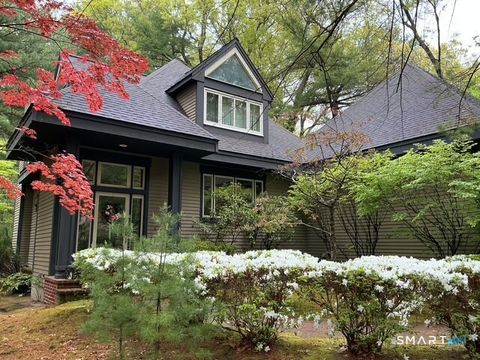
Everything you want! This meticulously maintained home offers plenty of natural sunlight, wood floors and closet space. Additionally, the 758 square foot garage (with water and its own electric panel) boasts a walk-up second level that would be perfect as an art studio or office. This one will be at the top of your list! More details and professional pictures to come!
 Property Details
 Open House
- 07/10 4 PM-6 PM
- 07/12 11 AM-1:30 PM
 Map
Map
 Map
Map
What's Nearby
Nearby Areas
Features
-
Bedroom Information
Total beds: 3Bathroom Information
Total Baths: 2 Full Baths: 1 Half Baths: 1Room Information
Rooms Total: 6 Has Basement: Yes Basement: Full, Partially Finished -
Roofing Information
Asphalt -
Interior Features
Roof: Asphalt Appliances: Dishwasher, Dryer, Microwave, Range, Oven, Refrigerator, Washer -
Heating & Cooling
Has Heating: Yes Heating: Oil, Hot Water Has Cooling: Yes Cooling: Central Air
-
Building Information
Year Built: 1955 Building Area Total: 2201 Construction Materials: Block, Frame Patio And Porch Features: Patio Private Pool: No
-
Lot Information
Lot Size Acres: 0.55 Lot Description: LevelProperty Information
Subdivision: Highlands Source Property Type: Residential Zoning Description: R20 Property SubType: Single Family Residence Property Age: 71
-
Listing Price Information
Listing Price: $524900
-
Tax Information
Parcel Number: 1981887 Annual Tax: $7122
-
Parking Information
Parking Total: 8 Paved, Private, DrivewayGarage Information
Has Garage: Yes Garage Space: 2
-
School Information
Elementary School: Per Board of EdJunior High School:Senior High School: Farmington -
Utility Information
Underground Utilities -
Location Information
Direction: Rte 4 West to Knollwood (at light) Right, 45 is on left WaterSource: Public
How much is this property worth?
Curious about this home's true market value? Use our free Home Evaluation Tool to instantly get a personalized Comparative Market Analysis (CMA) report. Make smarter, data-driven decisions before you buy.

Nearby Home Value
| Address | Estimate | Bed | Bath | Sq. Ft | Lot Size |
|---|---|---|---|---|---|
| Peggy Lane, Farmington, CT, 06032 | $699,900 | 4 | 3 | 2,400 | 2,400 SqFt |
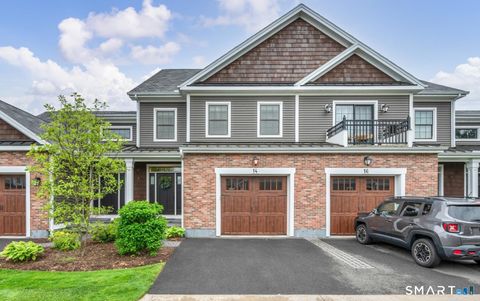
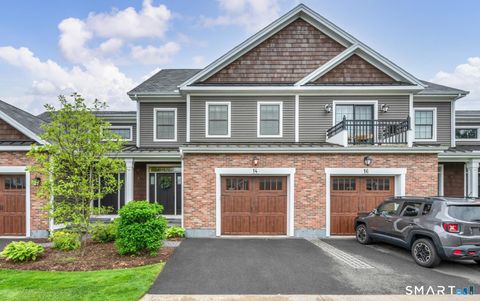
| 14 Yorkshire Court #14, Farmington, CT, 06032 | $759,900 | 3 | 3 | 1,930 | 1,930 SqFt |
| 1122 Fienemann Road, Farmington, CT, 06032 | $429,000 | 3 | 2 | 968 | 968 SqFt |
| 16 Ellen Drive, Farmington, CT, 06032 | $459,900 | 4 | 3 | 1,704 | 1,704 SqFt |
| 215 Old Mountain Road, Farmington, CT, 06032 | $1,680,000 | 5 | 7 | 5,951 | 5,951 SqFt |
| 50 Poplar Hill Drive, Farmington, CT, 06032 | $9,900,000 | 21 | 40 | 43,298 | 43,298 SqFt |
| 61 Ely Road, Farmington, CT, 06032 | $4,000,000 | 6 | 11 | 10,461 | 10,461 SqFt |
| 11 Mountain Spring Road, Farmington, CT, 06032 | $3,450,000 | 6 | 11 | 10,346 | 10,346 SqFt |
| 187 Talcott Notch Road, Farmington, CT, 06032 | $795,000 | 4 | 5 | 4,313 | 4,313 SqFt |
| 275 Talcott Notch Road, Farmington, CT, 06032 | $1,350,000 | 4 | 5 | 5,163 | 5,163 SqFt |
Similar Homes To 45 Knollwood Road
Nearby For Sale
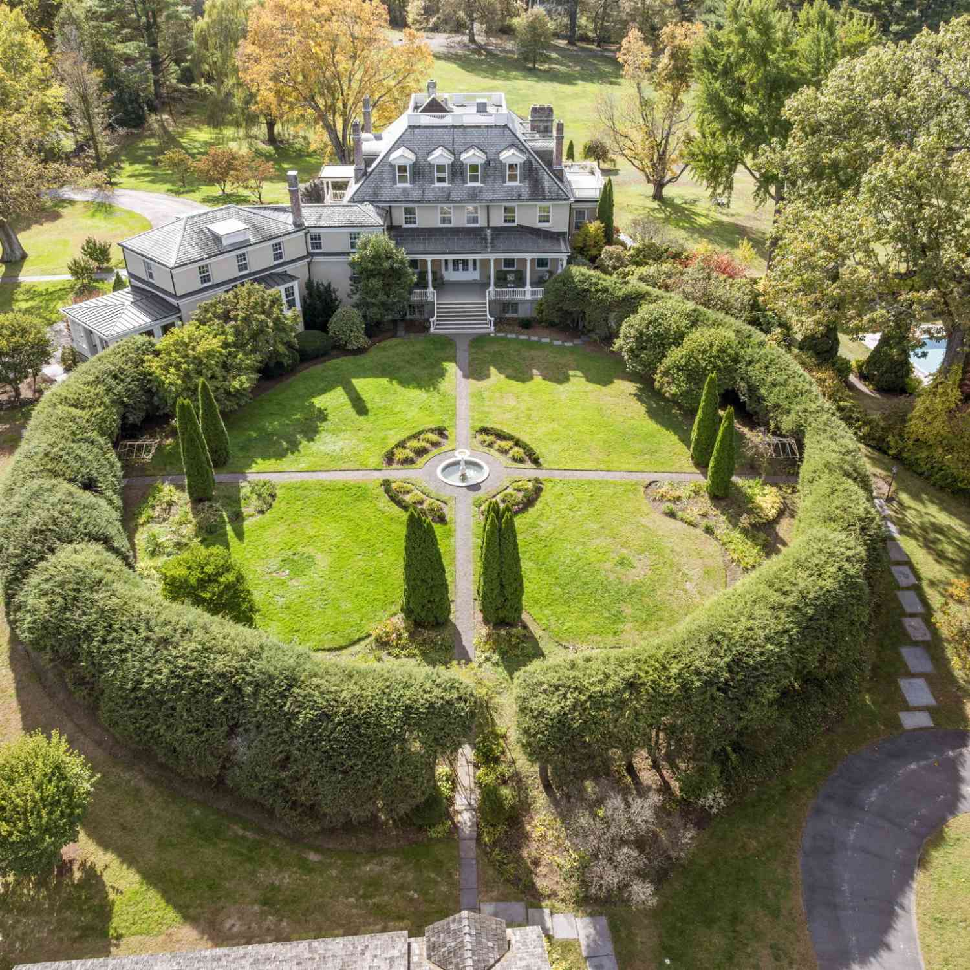
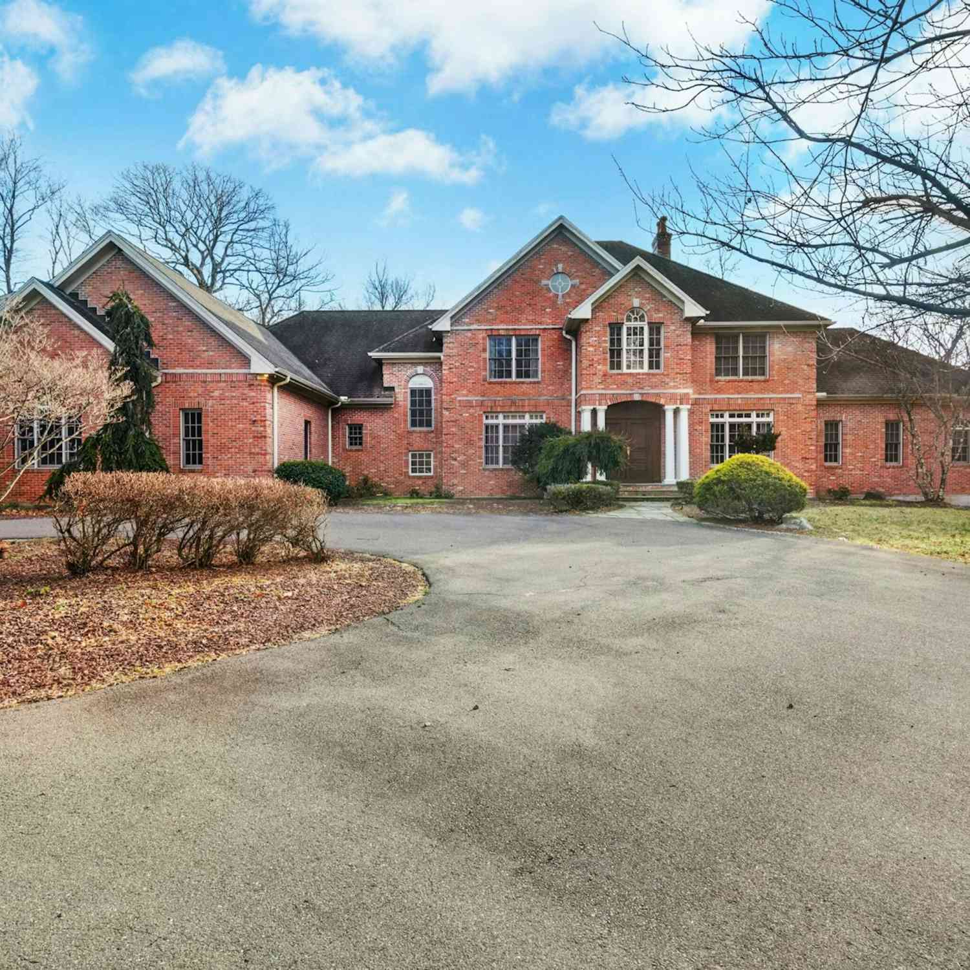
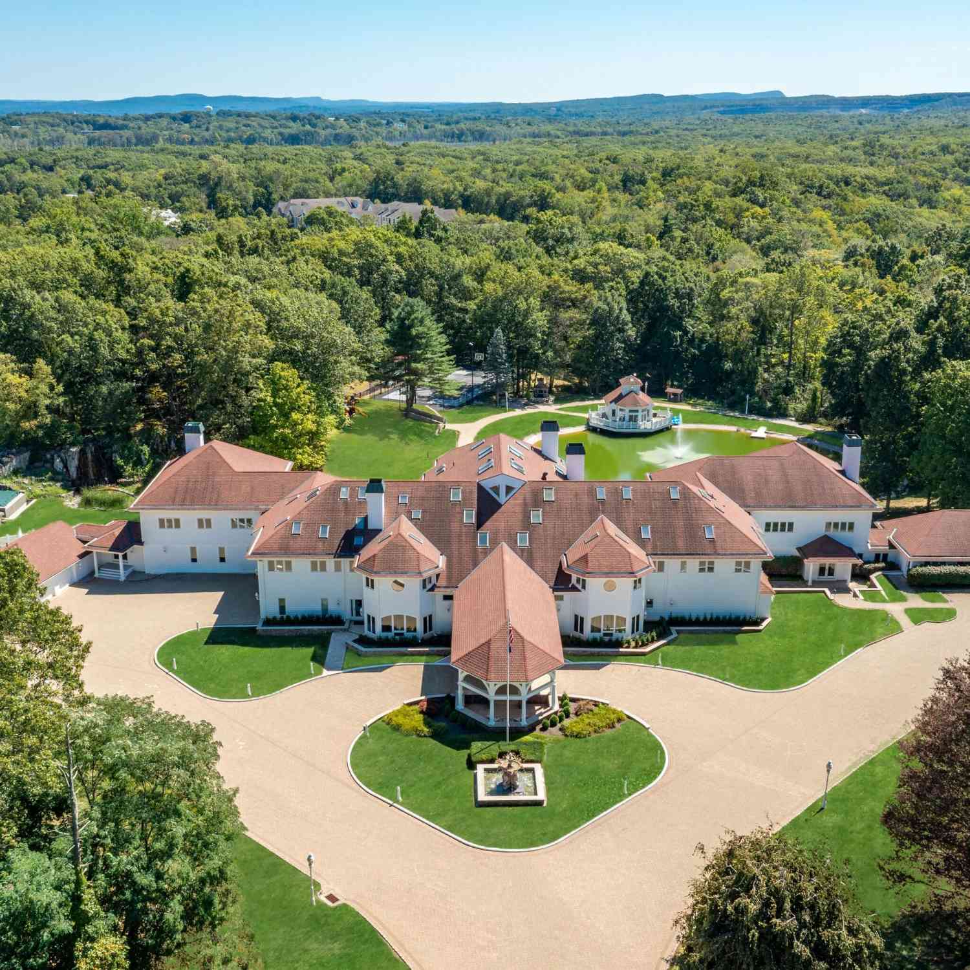
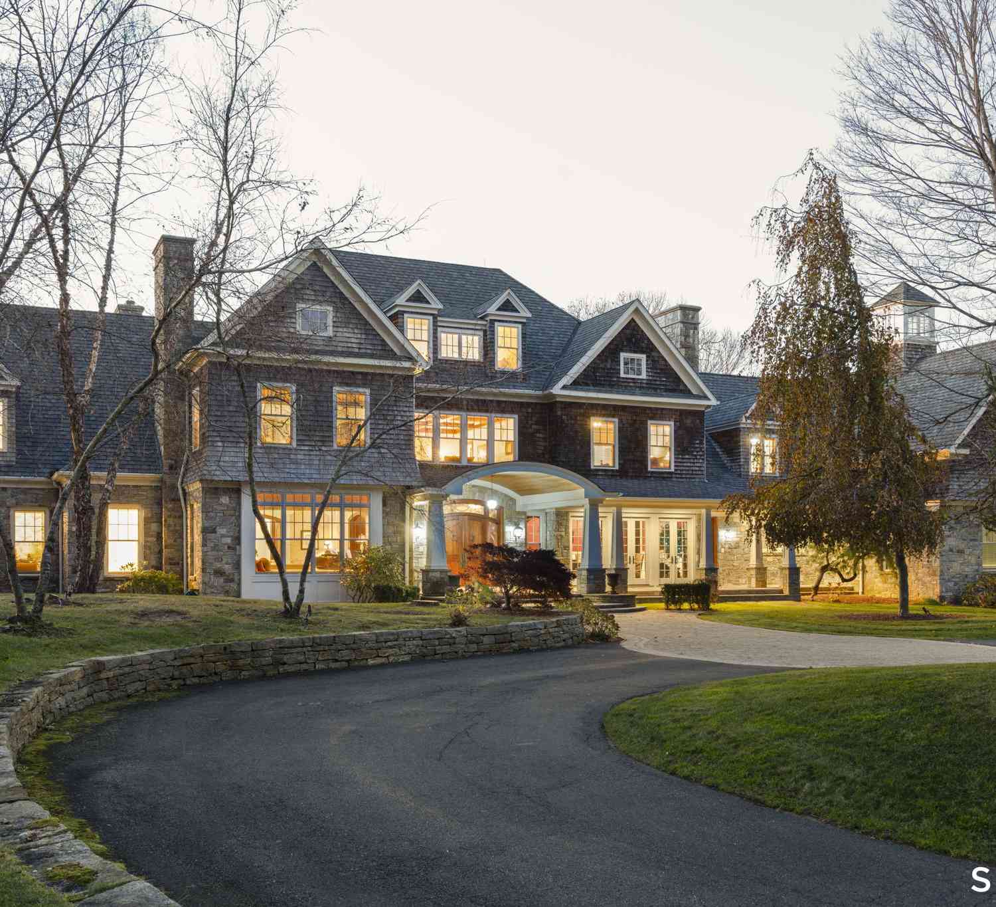
IDX information is provided exclusively for personal, non-commercial use, and may not be used for any purpose other than to identify prospective properties consumers may be interested in purchasing. Information is deemed reliable but not guaranteed. The listing broker’s offer of compensation is made only to participants of the MLS where the listing is filed.
ByOwner last updated this listing 07/06/2026 @ 15:37
More Cities with for Sale by Owner Homes
- Farmington Homes For Sale By Owner
- Plainville Homes For Sale By Owner
- New Britain Homes For Sale By Owner
- Bristol Homes For Sale By Owner
- West Hartford Homes For Sale By Owner
- Avon Homes For Sale By Owner
- Newington Homes For Sale By Owner
- Burlington Homes For Sale By Owner
- Southington Homes For Sale By Owner
- Berlin Homes For Sale By Owner
- Wethersfield Homes For Sale By Owner
- Canton Homes For Sale By Owner
- Rocky Hill Homes For Sale By Owner
- Hartford Homes For Sale By Owner
- Bloomfield Homes For Sale By Owner
- Wolcott Homes For Sale By Owner
- Plymouth Homes For Sale By Owner
- Simsbury Homes For Sale By Owner
- Cromwell Homes For Sale By Owner
- Harwinton Homes For Sale By Owner
Homes around $524,900










Verify Your Email
Please enter the 6-digit verification code
sent to your email address.