
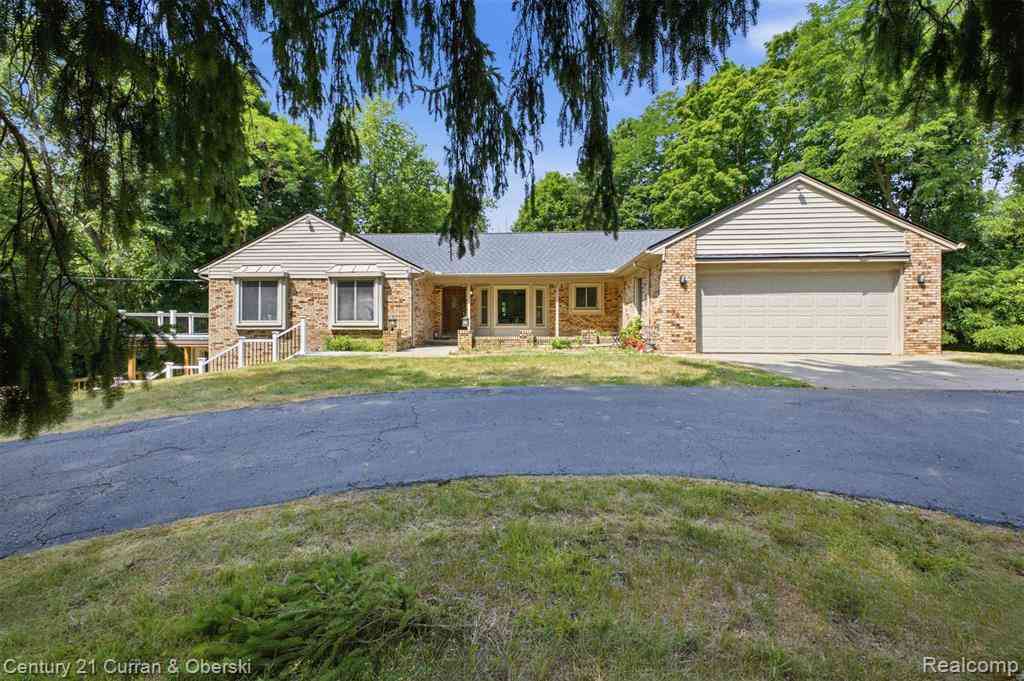
35903 Howard Road
Farmington, Michigan 48331

 4
4
Bed
 2.5
2.5
Bath
 1,972
1,972Sqft
 3.18
3.18Acres(Lot)
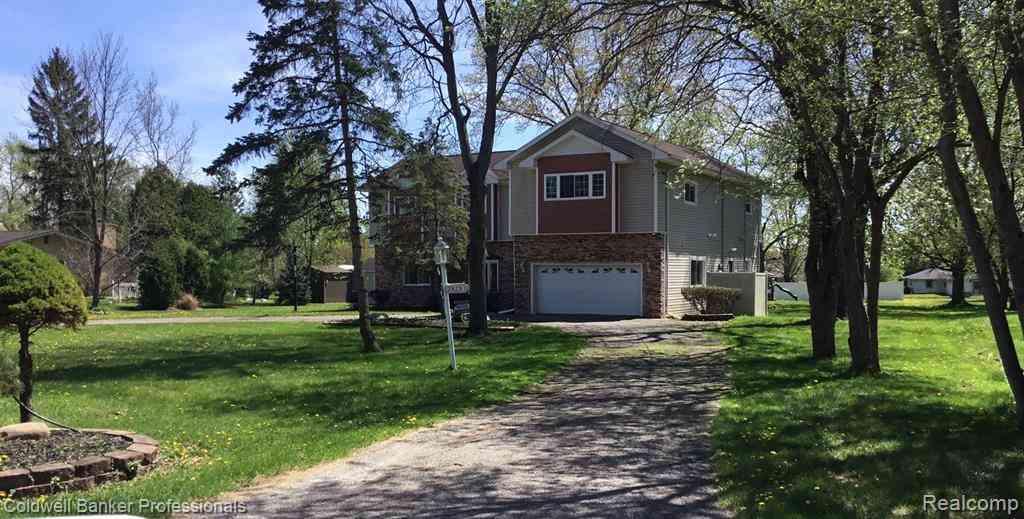
**WELCOME TO YOUR PRIVATE COUNTRY RETREAT IN THE HEART OF FARMINGTON HILLS**NESTLED ON A RARE 3+ ACRE PARCEL ALONG A NATURAL BEAUTY ROAD SURROUNDED BY ROLLING WOODED TERRAIN AND CUSTOM ESTATE HOMES**THIS BEAUTIFULLY MAINTAINED 1,900+ SQ. FT. WALKOUT RANCH OFFERS THE PERFECT BLEND OF PEACE, PRIVACY, AND CONVENIENCE**A LONG WELCOMING DRIVEWAY LEADS TO THE CHARMING COVERED FRONT PORCH**INSIDE, A SPACIOUS FOYER OPENS TO A BRIGHT OPEN CONCEPT FLOOR PLAN FEATURING A LARGE KITCHEN WITH GENEROUS EAT IN DINING AREA, PERFECT FOR EVERYDAY LIVING OR ENTERTAINING**THE EXPANSIVE LIVING ROOM SPANS THE REAR OF THE HOME AND FEATURES A COZY FIREPLACE WITH BEAUTIFUL VIEWS OF THE PRIVATE BACKYARD**THE PRIMARY SUITE OFFERS A WALK-IN CLOSET AND PRIVATE EN SUITE BATH, WHILE THREE ADDITIONAL MAIN FLOOR BEDROOMS P

 Property Details
 Map
Map
 Map
Map
What's Nearby
Nearby Areas
 Features
-
Bedroom Information
Total Bedrooms: 4Bathroom Information
Total Baths: 2.5 Full Baths: 2 Half Baths: 1 -
Room Information
Total Rooms: 12 Porches: Porch - Covered,Deck,Porch - Enclosed,Porch,Covered,EnclosedInterior Features
Roof: Asphalt Basement Description: Finished,Walk-Out Access Fireplace: Yes -
Heating & Cooling
Cooling: Central Air Heating: Forced Air Heating Fuel: Natural GasFireplace
Family RoomWater Heater
Natural Gas
-
Building Information
Year Built: 1981 Building Stories: 1 Story Fireplace: Family Room Roof: Asphalt Foundation/Basement: Basement Architecture: Ranch -
Exterior Features
Fenced,Pool - Inground Construction: Brick,Vinyl -
Utility Features
Sewer: Sewer (Sewer-Sanitary) -
Water
Well (Existing) Water Heat: Natural Gas
-
Lot Information
Lot Size: 3.18 Lot Dimensions: 334x416 Lot Features: Hilly-Ravine,Water View Frontage Feet: 334 Waterfront Description: Creek -
Property Information
SQ ft: 1972 Financing: Cash,Conventional
-
Listing Price Information
Original List Price: $639,999 -
Listing Information
Possession: At Close Legal Description: T1N, R9E, SEC 17 PART OF SE 1/4 BEG AT PT DIST S 89-13-40 W 1167.69 FT & S 07-05-40 E 162.67 FT FROM E 1/4 COR, TH S 07-05-40 E 177.68 FT, TH N 83-26-44 W 175 FT, TH S 06-33-16 W 140.37 FT, TH N 85-16-53 W 25.87 FT, TH N 78-23-06 W 157.17 FT, TH S 26 -57-36 W 154.28 FT, TH N 88-29-27 W 42 FT, TH N 04-37-07 E 359.86 FT, TH N 20-30-13 E 44.17 FT, TH S 89-38-15 E 415.29 FT TO BEG 2.63 A5-24-96 FR 034
-
Tax Information
Annual Tax: $9,414 Parcel Number: 2317401037 -
Possession
At Close -
Legal Information
Legal Description: Section: T1N, R9E, SEC 17 PART OF SE 1/4 BEG AT PT DIST S 89-13-40 W 1167.69 FT & S 07-05-40 E 162.67 FT FROM E 1/4 COR, TH S 07-05-40 E 177.68 FT, TH N 83-26-44 W 175 FT, TH S 06-33-16 W 140.37 FT, TH N 85-16-53 W 25.87 FT, TH N 78-23-06 W 157.17 FT, TH S 26 -57-36 W 154.28 FT, TH N 88-29-27 W 42 FT, TH N 04-37-07 E 359.86 FT, TH N 20-30-13 E 44.17 FT, TH S 89-38-15 E 415.29 FT TO BEG 2.63 A5-24-96 FR 034
-
Parking Information
Has Garage: Yes Garage Size: 2 Car,4 Car,6 or More Garage Description: Electricity,Heated,Workshop,Attached,Detached,Circular Drive,Driveway -
Multi-Unit Information
Road Frontage: Paved
-
School Information
School District: Farmington -
Fire Place Information
Fire Place: Yes Fire Place Location: Family Room -
Utility Information
Water: Well (Existing) Sewer: Sewer (Sewer-Sanitary)
How much is this property worth?
Curious about this home's true market value? Use our free Home Evaluation Tool to instantly get a personalized Comparative Market Analysis (CMA) report. Make smarter, data-driven decisions before you buy.

Nearby Home Value
| Address | Estimate | Bed | Bath | Sq. Ft | Lot Size |
|---|---|---|---|---|---|
| 28740 Appleblossom Lane , Farmington, MI, 48331 | $499,900 | 5 | 3.5 | 3,000 | 3,000 SqFt |
| 34682 Bunker Hill Drive , Farmington, MI, 48331 | $419,900 | 4 | 2.5 | 2,050 | 2,050 SqFt |
| 31034 Berryhill Street , Farmington, MI, 48331 | $469,900 | 4 | 2.5 | 1,800 | 1,800 SqFt |
| 28824 Appleblossom Lane , Farmington, MI, 48331 | $499,000 | 4 | 2.5 | 2,816 | 2,816 SqFt |
| 28264 Bayberry Road , Farmington, MI, 48331 | $514,900 | 4 | 2.5 | 1,837 | 1,837 SqFt |
| 34711 Valley Forge Drive , Farmington, MI, 48331 | $459,900 | 4 | 3.5 | 2,300 | 2,300 SqFt |
| 28977 Lake Park Dr. Dri.., Farmington, MI, 48331 | $498,000 | 3 | 2.5 | 2,067 | 2,067 SqFt |
| 35312 Northmont Drive , Farmington, MI, 48331 | $425,000 | 4 | 2.5 | 2,458 | 2,458 SqFt |
| 36300 Howard Road , Farmington, MI, 48331 | $1,655,800 | 4 | 3.5 | 4,500 | 4,500 SqFt |
| 35810 Fredericksburg Ro.., Farmington, MI, 48331 | $475,000 | 4 | 2.5 | 2,604 | 2,604 SqFt |
Similar Homes To 35903 Howard Road
Nearby For Sale


Disclosure: The accuracy of all information, regardless of source, is not guaranteed or warranted. All information should be independently verified. Any use of search facilities of data on the site, other than by a consumer looking to purchase real estate, is prohibited. IDX provided courtesy of Realcomp II Ltd., via ByOwner.com and REALCOMP, Copyright 2026 Realcomp II Ltd. Shareholders. REALTOR (R) licensed in the state of Michigan. The listing broker’s offer of compensation is made only to participants of the MLS where the listing is filed and to participants of any data share partner MLS.
ByOwner last updated this listing 08/17/2026 @ 11:59
More Cities with for Sale by Owner Homes
- Farmington Homes For Sale By Owner
- Farmington Hills Homes For Sale By Owner
- Northville Homes For Sale By Owner
- Southfield Homes For Sale By Owner
- West Bloomfield Homes For Sale By Owner
- Redford Homes For Sale By Owner
- Walled Lake Homes For Sale By Owner
- Novi Homes For Sale By Owner
- Livonia Homes For Sale By Owner
- Wolverine Lake Homes For Sale By Owner
- Bingham Farms Homes For Sale By Owner
- Beverly Hills Homes For Sale By Owner
- Franklin Homes For Sale By Owner
- Wixom Homes For Sale By Owner
- Bloomfield Hills Homes For Sale By Owner
- Orchard Lake Homes For Sale By Owner
- Westland Homes For Sale By Owner
- Plymouth Homes For Sale By Owner
- Commerce Twp Homes For Sale By Owner
- Keego Harbor Homes For Sale By Owner
Homes around $639,999




Verify Your Email
Please enter the 6-digit verification code
sent to your email address.