
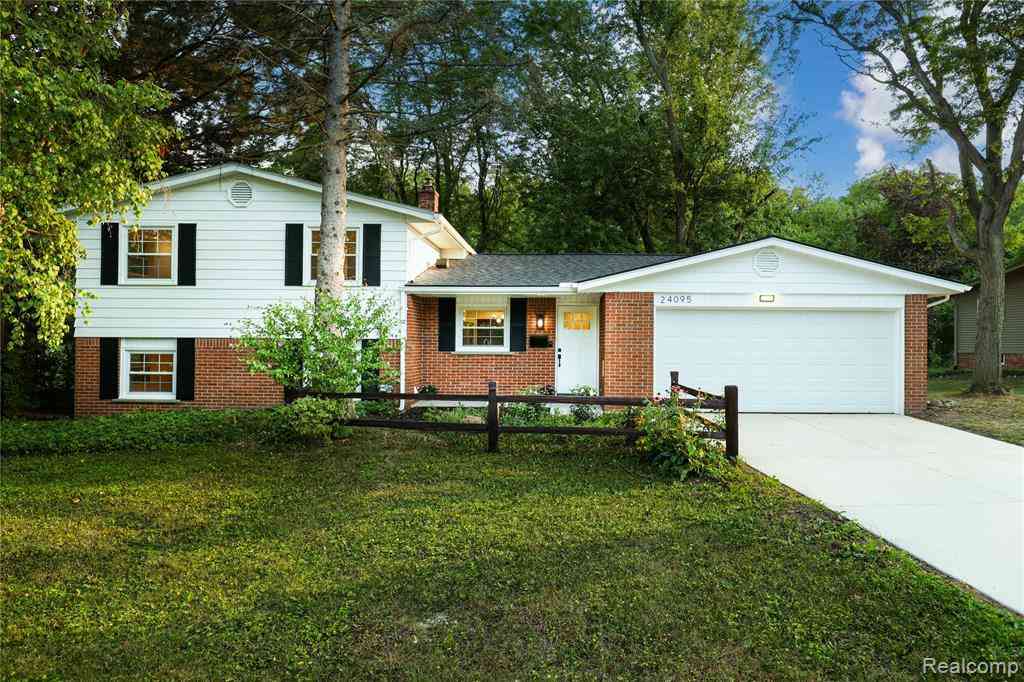
24095 Farmington Road
Farmington, Michigan 48336

 3
3
Bed
 2.5
2.5
Bath
 2,063
2,063Sqft
 0.48
0.48Acre(Lot)
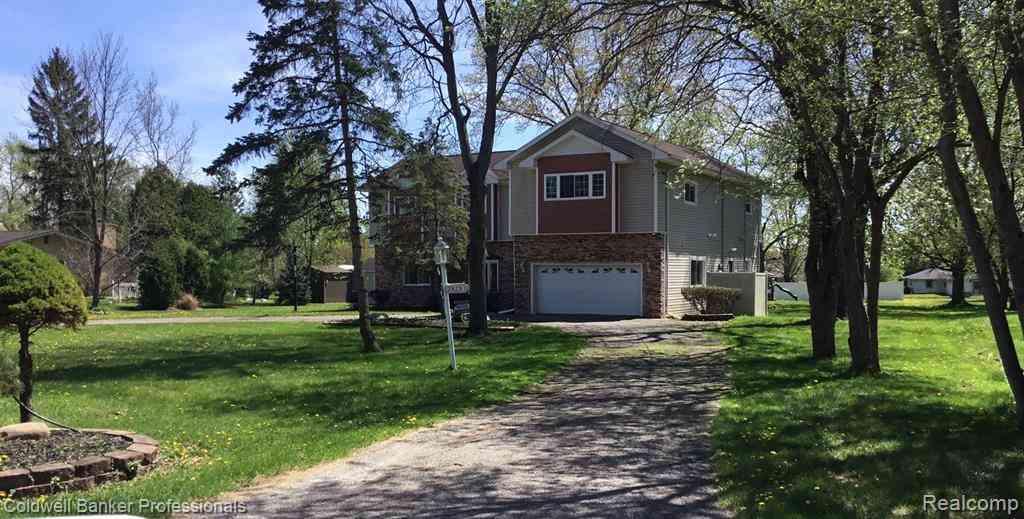
Rare Rouge Riverfront Home with Pool, Spa & Completely Remodeled Interior. Discover a rare opportunity to own a beautifully remodeled 3-bedroom, 2.5-bath home on 0.48 acres with approximately 70 feet of private Rouge River frontage. Thoughtfully designed for both everyday living and entertaining, the property offers an exceptional blend of privacy, modern finishes, and convenient access to downtown. The expansive backyard is highlighted by an approximately 7-foot-deep pool with spa, fully fenced for privacy and safety, along with a separate fenced area for pets. Beyond the pool, private river frontage provides a tranquil natural setting while not being located in a flood zone. A pedestrian bridge accessible from the neighboring property offers a convenient connection across the river and i

 Property Details
 Map
Map
 Map
Map
What's Nearby
Nearby Areas
 Features
-
Bedroom Information
Total Bedrooms: 3Bathroom Information
Total Baths: 2.5 Full Baths: 2 Half Baths: 1 -
Room Information
Total Rooms: 11 Porches: Patio,PorchInterior Features
Smoke Alarm,Circuit Breakers,Dual-Flush Toilet(s),Furnished - No,Wet Bar Roof: Asphalt Fireplace: Yes Appliances: Dishwasher,ENERGY STAR® qualified dishwasher,ENERGY STAR® qualified refrigerator,Free-Standing Electric Range,Free-Standing Refrigerator,Microwave,Stainless Steel Appliance(s) -
Heating & Cooling
Cooling: Central Air Heating: Forced Air Heating Fuel: Natural GasFireplace
Family RoomWater Heater
Natural Gas
-
Building Information
Year Built: 1962 Building Stories: Tri-Level Fireplace: Family Room Roof: Asphalt Foundation/Basement: Slab Architecture: Split Level -
Exterior Features
Spa/Hot-tub,Fenced,Pool - Inground Construction: Aluminum,Brick -
Utility Features
Sewer: Sewer (Sewer-Sanitary) -
Water
Public (Municipal) Water Heat: Natural Gas
-
Lot Information
Lot Size: 0.48 Lot Dimensions: 80X260.66 Frontage Feet: 80 Waterfront Description: Private Water Frontage,River Front,Water Front -
Property Information
SQ ft: 2063 Subdivision: Twin Valley Financing: Cash,Conventional,FHA,VA
-
Listing Price Information
Original List Price: $429,999 -
Listing Information
Possession: At Close Legal Description: T1N, R9E, SEC 27 TWIN VALLEY SUB LOT 46
-
Tax Information
Annual Tax: $5,939 Parcel Number: 2327103014 -
Possession
At Close -
Legal Information
Legal Description: Section: T1N, R9E, SEC 27 TWIN VALLEY SUB LOT 46
-
Parking Information
Has Garage: Yes Garage Size: 2 Car Garage Description: Electricity,Door Opener,Attached,Driveway,Garage Faces Front -
Multi-Unit Information
Road Frontage: Paved
-
School Information
School District: Farmington -
Fire Place Information
Fire Place: Yes Fire Place Location: Family Room Fire Place Type: Gas -
Utility Information
Water: Public (Municipal) Sewer: Sewer (Sewer-Sanitary)
How much is this property worth?
Curious about this home's true market value? Use our free Home Evaluation Tool to instantly get a personalized Comparative Market Analysis (CMA) report. Make smarter, data-driven decisions before you buy.

Nearby Home Value
| Address | Estimate | Bed | Bath | Sq. Ft | Lot Size |
|---|---|---|---|---|---|
| 22265 Tulane Avenue , Farmington, MI, 48336 | $249,900 | 3 | 1 | 864 | 864 SqFt |
| 22655 Purdue Avenue , Farmington, MI, 48336 | $215,000 | 3 | 1 | 798 | 798 SqFt |
| 24730 Creekside Drive , Farmington, MI, 48336 | $424,999 | 4 | 2 | 2,124 | 2,124 SqFt |
| 21408 Collingham Avenue , Farmington, MI, 48336 | $129,000 | 2 | 1 | 1,938 | 1,938 SqFt |
| 21541 Collingham Avenue , Farmington, MI, 48336 | $159,900 | 2 | 1 | 725 | 725 SqFt |
| 21425 Averhill Street , Farmington, MI, 48336 | $264,000 | 3 | 2 | 1,752 | 1,752 SqFt |
| 21806 Waldron Street , Farmington, MI, 48336 | $349,000 | 3 | 2 | 1,377 | 1,377 SqFt |
| 22796 Watt Drive , Farmington, MI, 48336 | $245,000 | 3 | 2 | 1,060 | 1,060 SqFt |
| 28251 Wildwood Trail , Farmington, MI, 48336 | $374,900 | 5 | 4 | 3,981 | 3,981 SqFt |
| 21420 Jefferson Street , Farmington, MI, 48336 | $200,000 | 3 | 1 | 1,265 | 1,265 SqFt |
Similar Homes To 24095 Farmington Road
Nearby For Sale


Disclosure: The accuracy of all information, regardless of source, is not guaranteed or warranted. All information should be independently verified. Any use of search facilities of data on the site, other than by a consumer looking to purchase real estate, is prohibited. IDX provided courtesy of Realcomp II Ltd., via ByOwner.com and REALCOMP, Copyright 2026 Realcomp II Ltd. Shareholders. REALTOR (R) licensed in the state of Michigan. The listing broker’s offer of compensation is made only to participants of the MLS where the listing is filed and to participants of any data share partner MLS.
ByOwner last updated this listing 08/22/2026 @ 10:24
More Cities with for Sale by Owner Homes
- Farmington Homes For Sale By Owner
- Farmington Hills Homes For Sale By Owner
- Northville Homes For Sale By Owner
- Southfield Homes For Sale By Owner
- West Bloomfield Homes For Sale By Owner
- Redford Homes For Sale By Owner
- Walled Lake Homes For Sale By Owner
- Novi Homes For Sale By Owner
- Livonia Homes For Sale By Owner
- Wolverine Lake Homes For Sale By Owner
- Bingham Farms Homes For Sale By Owner
- Beverly Hills Homes For Sale By Owner
- Franklin Homes For Sale By Owner
- Wixom Homes For Sale By Owner
- Bloomfield Hills Homes For Sale By Owner
- Orchard Lake Homes For Sale By Owner
- Westland Homes For Sale By Owner
- Plymouth Homes For Sale By Owner
- Commerce Twp Homes For Sale By Owner
- Keego Harbor Homes For Sale By Owner
Homes around $429,999



Verify Your Email
Please enter the 6-digit verification code
sent to your email address.