
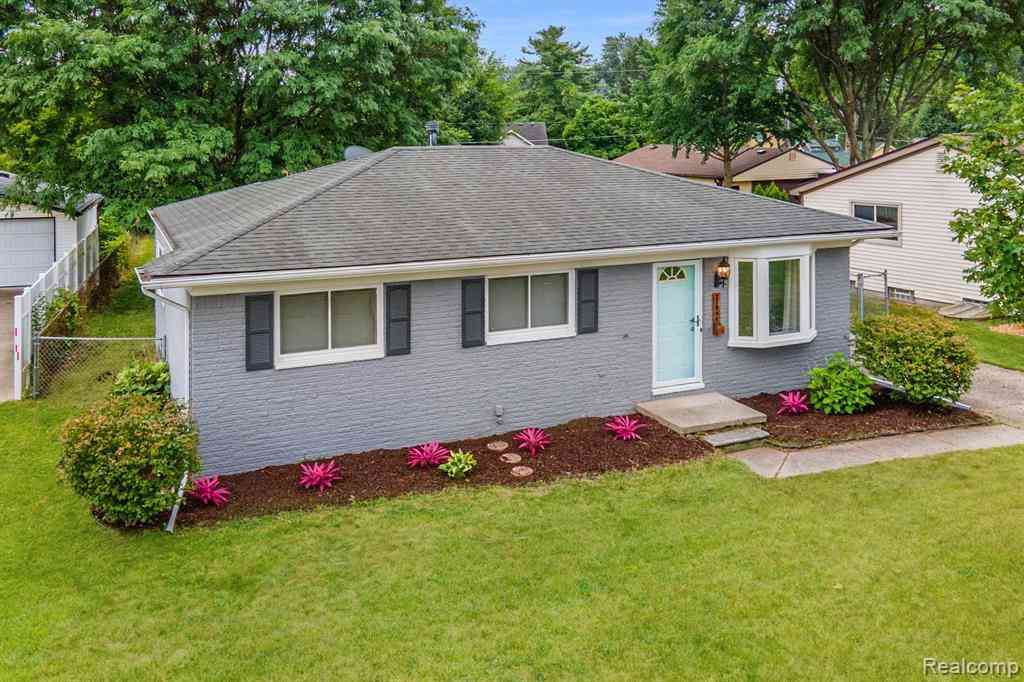
21966 Flanders Street
Farmington, Michigan 48335

 3
3
Bed
 1.5
1.5
Bath
 954
954Sqft
 0.22
0.22Acre(Lot)
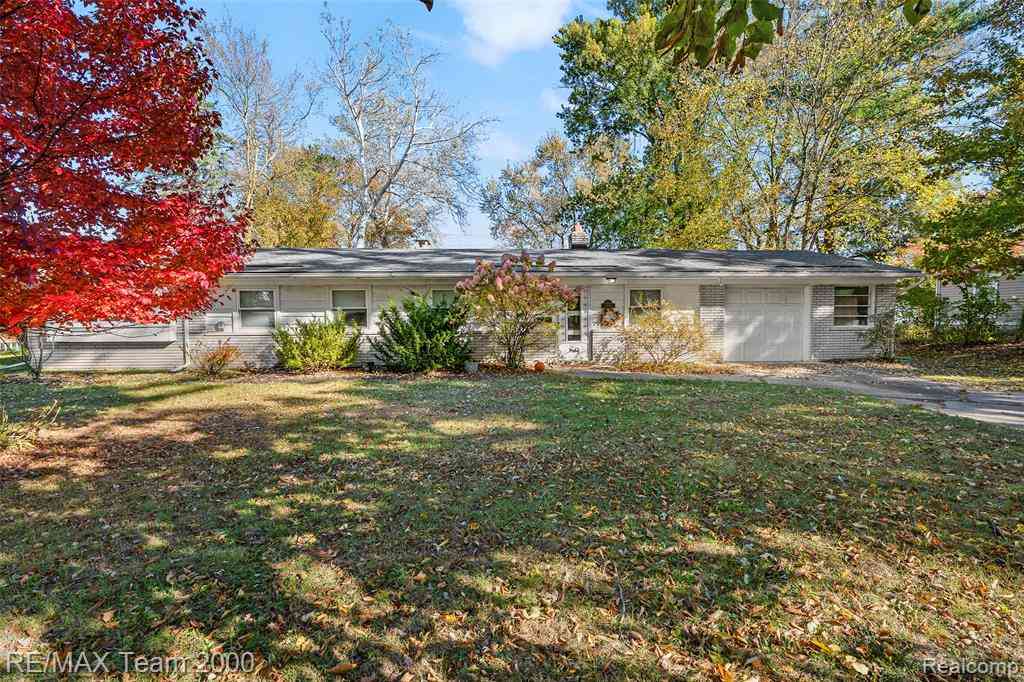
Move right into this charming Farmington Hills ranch, ideally located just minutes from major expressways and within walking distance of vibrant Downtown Farmington, where you'll enjoy local restaurants, coffee shops, parks, farmers markets, and community events all year long. Inside, you'll find a bright, functional layout featuring a spacious kitchen with Corian countertops, ample workspace, and all appliances included. The full bath offers a relaxing jetted tub, while the finished basement provides valuable additional living space—perfect for a family room, home office, fitness area, or entertaining. Step outside to a fully fenced backyard with a low-maintenance Trex deck and an oversized 2.5-car garage offering plenty of room for vehicles, storage, or hobbies. Enjoy peace of mind wit

 Property Details
 Map
Map
 Map
Map
What's Nearby
Nearby Areas
 Features
-
Bedroom Information
Total Bedrooms: 3Bathroom Information
Total Baths: 1.5 Full Baths: 1 Half Baths: 1 -
Room Information
Total Rooms: 9 Porches: DeckInterior Features
Furnished - No Roof: Asphalt Basement Description: Partially Finished Appliances: Dishwasher,Disposal,Dryer,Free-Standing Gas Range,Free-Standing Refrigerator,Microwave,Self Cleaning Oven,Washer -
Heating & Cooling
Cooling: Ceiling Fan(s),Central Air Heating: Forced Air Heating Fuel: Natural GasWater Heater
Natural Gas
-
Building Information
Year Built: 1978 Building Stories: 1 Story Roof: Asphalt Foundation/Basement: Basement Architecture: Ranch -
Exterior Features
Chimney Cap(s),Lighting,Fenced Construction: Aluminum,Brick -
Utility Features
Sewer: Sewer (Sewer-Sanitary) -
Water
Public (Municipal) Water Heat: Natural Gas
-
Lot Information
Lot Size: 0.22 Lot Dimensions: 58.25X166 Frontage Feet: 58 -
Property Information
SQ ft: 954 Subdivision: Flemings Roseland Park Financing: Cash,Conventional,FHA
-
Listing Price Information
Original List Price: $299,000 -
Listing Information
Possession: Close Plus 31-60 Days Legal Description: T1N, R9E, SEC 33 FLEMINGS ROSELAND PARK PART OF LOTS 27 & 28 BEG AT PT DIST N 89-56-42 W 337.03 FT & S 81-03-40 W 218.86 FT FROM NE COR OF LOT 1, TH S 14-29-46 E 170.35 FT, TH S 87-09-40 W 20.00 FT, TH S 72-21-33 W 29.81 FT, TH N 19-00-49 W 161.93 FT , TH ALG CURVE CONCAVE SELY, RAD 700.00 FT, CHORD BEARS N 69-30-39 E 62.45 FT, DIST OF 62.47 FT TO BEG
-
Tax Information
Annual Tax: $4,963 Parcel Number: 2333229059 -
Possession
Close Plus 31-60 Days -
Legal Information
Legal Description: Section: T1N, R9E, SEC 33 FLEMINGS ROSELAND PARK PART OF LOTS 27 & 28 BEG AT PT DIST N 89-56-42 W 337.03 FT & S 81-03-40 W 218.86 FT FROM NE COR OF LOT 1, TH S 14-29-46 E 170.35 FT, TH S 87-09-40 W 20.00 FT, TH S 72-21-33 W 29.81 FT, TH N 19-00-49 W 161.93 FT , TH ALG CURVE CONCAVE SELY, RAD 700.00 FT, CHORD BEARS N 69-30-39 E 62.45 FT, DIST OF 62.47 FT TO BEG
-
Parking Information
Has Garage: Yes Garage Size: 2.5 Car Garage: 20x20 Garage Description: Electricity,Door Opener,Detached,Driveway,Oversized -
Multi-Unit Information
Road Frontage: Paved
-
School Information
School District: Farmington -
Utility Information
Water: Public (Municipal) Sewer: Sewer (Sewer-Sanitary)
How much is this property worth?
Curious about this home's true market value? Use our free Home Evaluation Tool to instantly get a personalized Comparative Market Analysis (CMA) report. Make smarter, data-driven decisions before you buy.

Nearby Home Value
| Address | Estimate | Bed | Bath | Sq. Ft | Lot Size |
|---|---|---|---|---|---|
| 38681 Chasewood Court , Farmington, MI, 48335 | $565,000 | 3 | 2 | 1,853 | 1,853 SqFt |
| 21154 Flanders Street , Farmington, MI, 48335 | $345,000 | 4 | 2 | 2,006 | 2,006 SqFt |
| 33432 Oakland Street , Farmington, MI, 48335 | $455,000 | 3 | 1.5 | 1,757 | 1,757 SqFt |
| 23251 Cass Avenue , Farmington, MI, 48335 | $325,000 | 3 | 2 | 1,873 | 1,873 SqFt |
| 23270 Fleming Drive , Farmington, MI, 48335 | $435,000 | 2 | 1.5 | 1,596 | 1,596 SqFt |
| 21225 Parklane Street , Farmington, MI, 48335 | $449,900 | 3 | 2.5 | 1,876 | 1,876 SqFt |
| 24025 Drake Road , Farmington, MI, 48335 | $679,000 | 4 | 2.5 | 3,105 | 3,105 SqFt |
| 35868 Smithfield Court , Farmington, MI, 48335 | $440,000 | 4 | 2.5 | 2,194 | 2,194 SqFt |
| 23395 Mission Lane , Farmington, MI, 48335 | $624,000 | 4 | 3.5 | 2,858 | 2,858 SqFt |
| 21085 Metroview Road , Farmington, MI, 48335 | $550,000 | 4 | 2.5 | 3,426 | 3,426 SqFt |

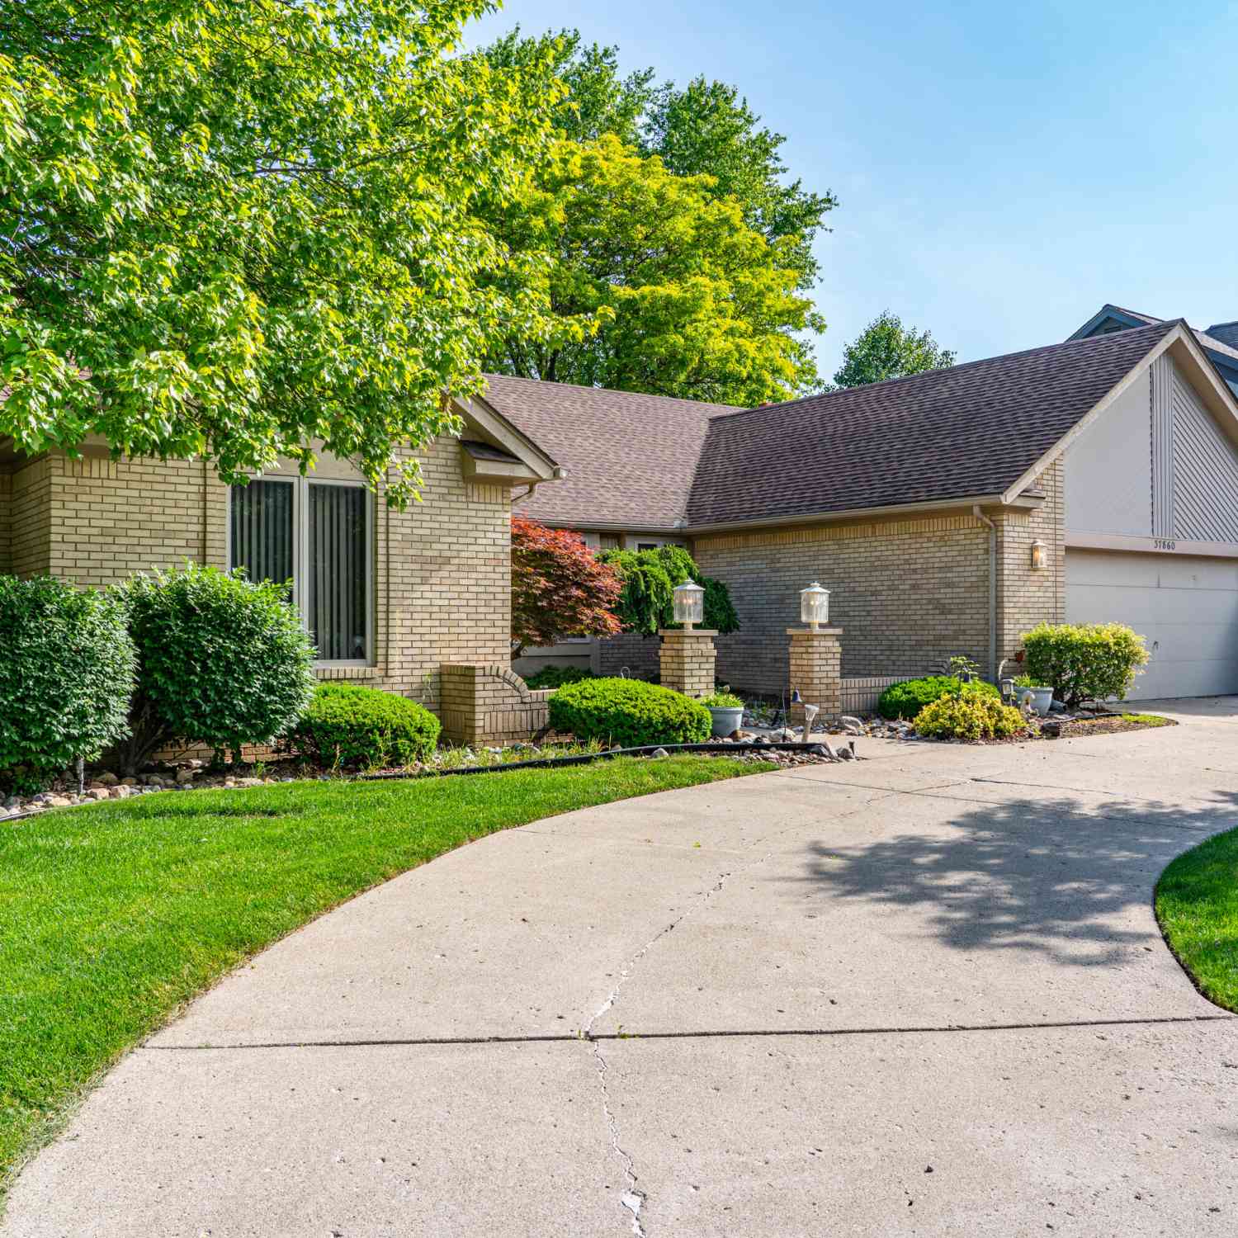
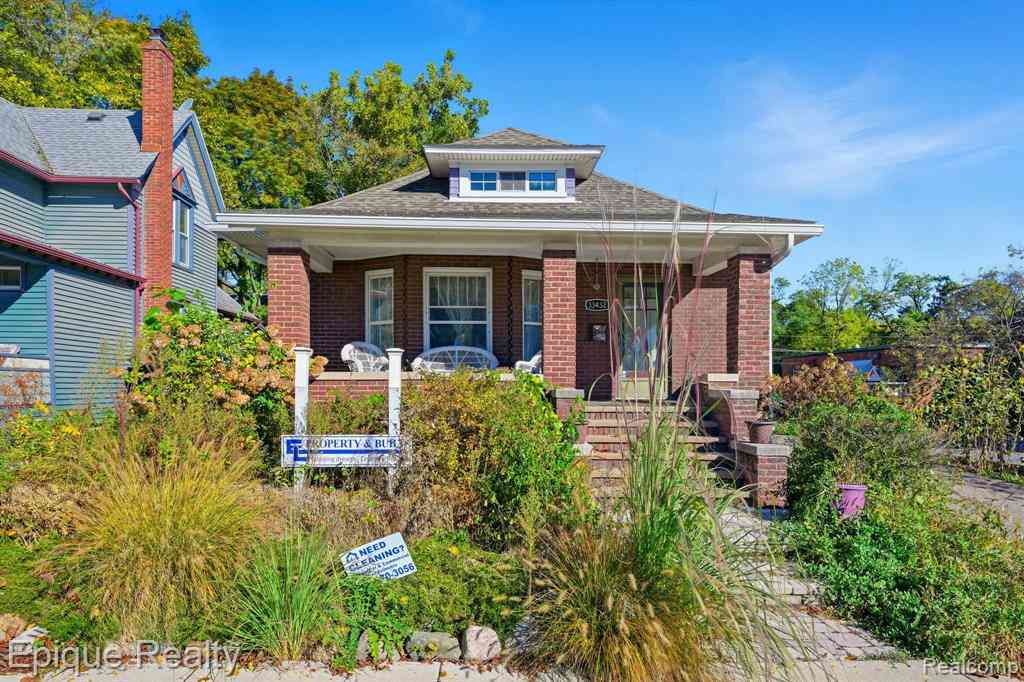
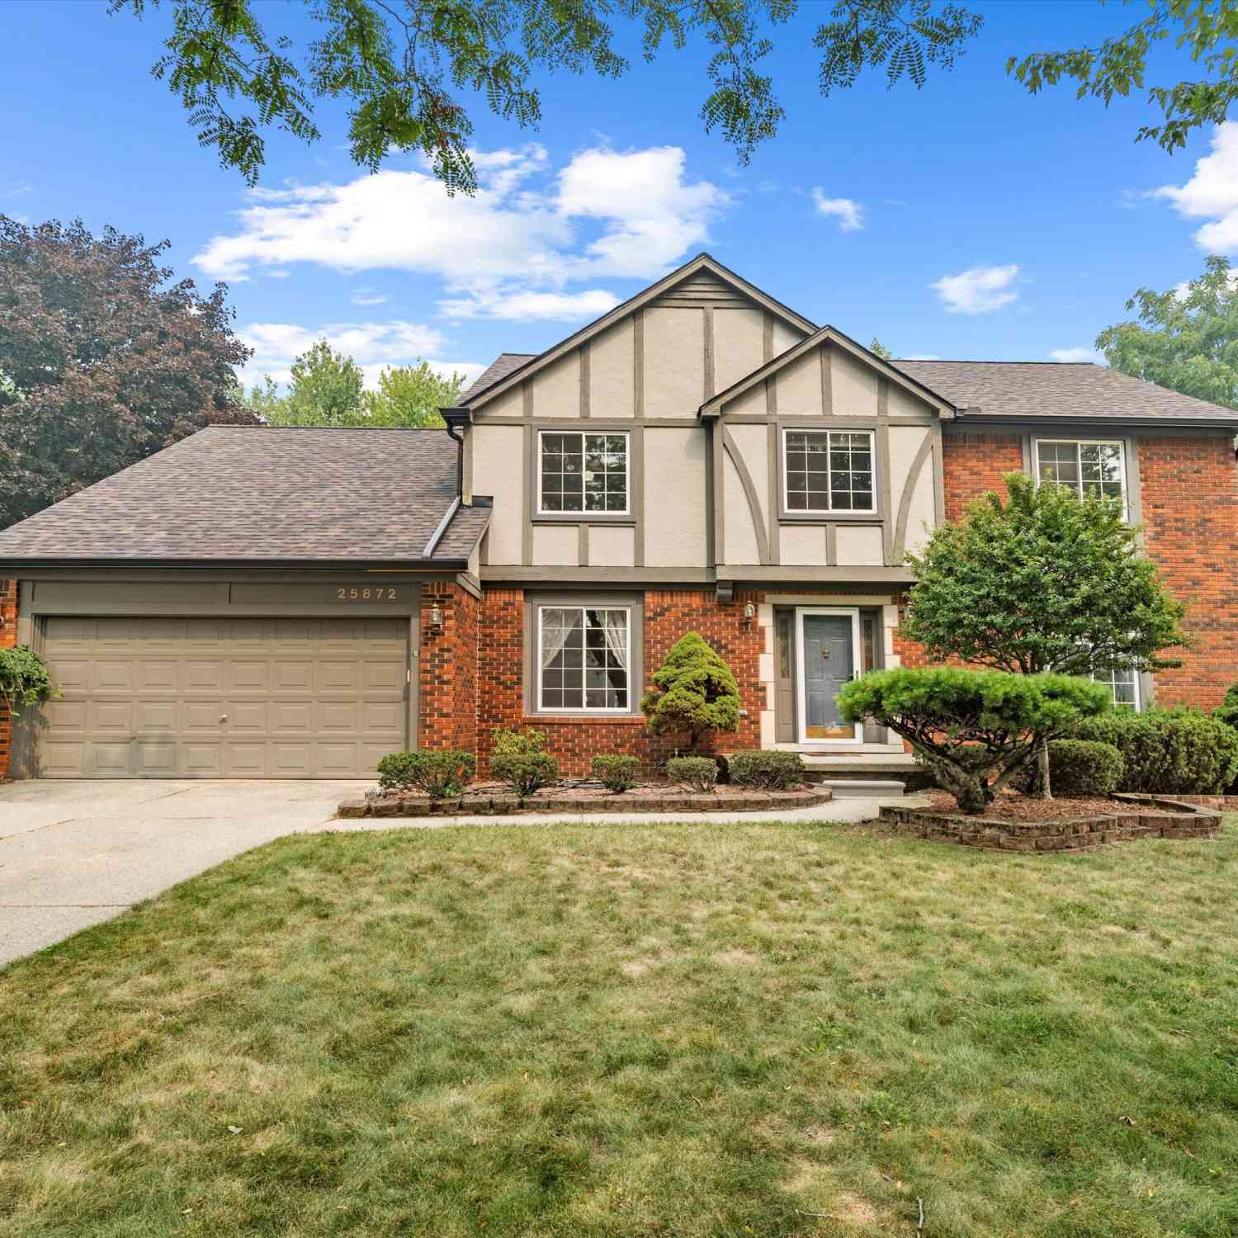
Similar Homes To 21966 Flanders Street
Nearby For Sale


Disclosure: The accuracy of all information, regardless of source, is not guaranteed or warranted. All information should be independently verified. Any use of search facilities of data on the site, other than by a consumer looking to purchase real estate, is prohibited. IDX provided courtesy of Realcomp II Ltd., via ByOwner.com and REALCOMP, Copyright 2026 Realcomp II Ltd. Shareholders. REALTOR (R) licensed in the state of Michigan. The listing broker’s offer of compensation is made only to participants of the MLS where the listing is filed and to participants of any data share partner MLS.
ByOwner last updated this listing 08/02/2026 @ 20:15
More Cities with for Sale by Owner Homes
- Farmington Homes For Sale By Owner
- Farmington Hills Homes For Sale By Owner
- Northville Homes For Sale By Owner
- Southfield Homes For Sale By Owner
- West Bloomfield Homes For Sale By Owner
- Redford Homes For Sale By Owner
- Walled Lake Homes For Sale By Owner
- Novi Homes For Sale By Owner
- Livonia Homes For Sale By Owner
- Wolverine Lake Homes For Sale By Owner
- Bingham Farms Homes For Sale By Owner
- Franklin Homes For Sale By Owner
- Beverly Hills Homes For Sale By Owner
- Wixom Homes For Sale By Owner
- Bloomfield Hills Homes For Sale By Owner
- Orchard Lake Homes For Sale By Owner
- Westland Homes For Sale By Owner
- Plymouth Homes For Sale By Owner
- Commerce Twp Homes For Sale By Owner
- Keego Harbor Homes For Sale By Owner
Homes around $299,000



Verify Your Email
Please enter the 6-digit verification code
sent to your email address.