
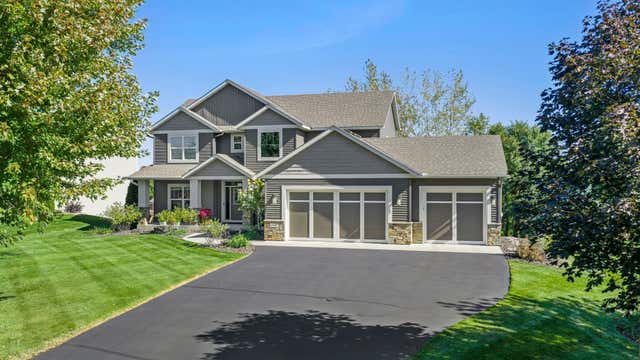
MLS: #6807458, Listed By: Steven Fiorella, RE/MAX Results, Source:FargoMoorhead Area Association of REALTORS
19438 Caravel Court
Farmington, MN 55024

 4
4
Bed
 5
5
Bath
 3,896
3,896Sqft
 0.36
0.36Acre(Lot)
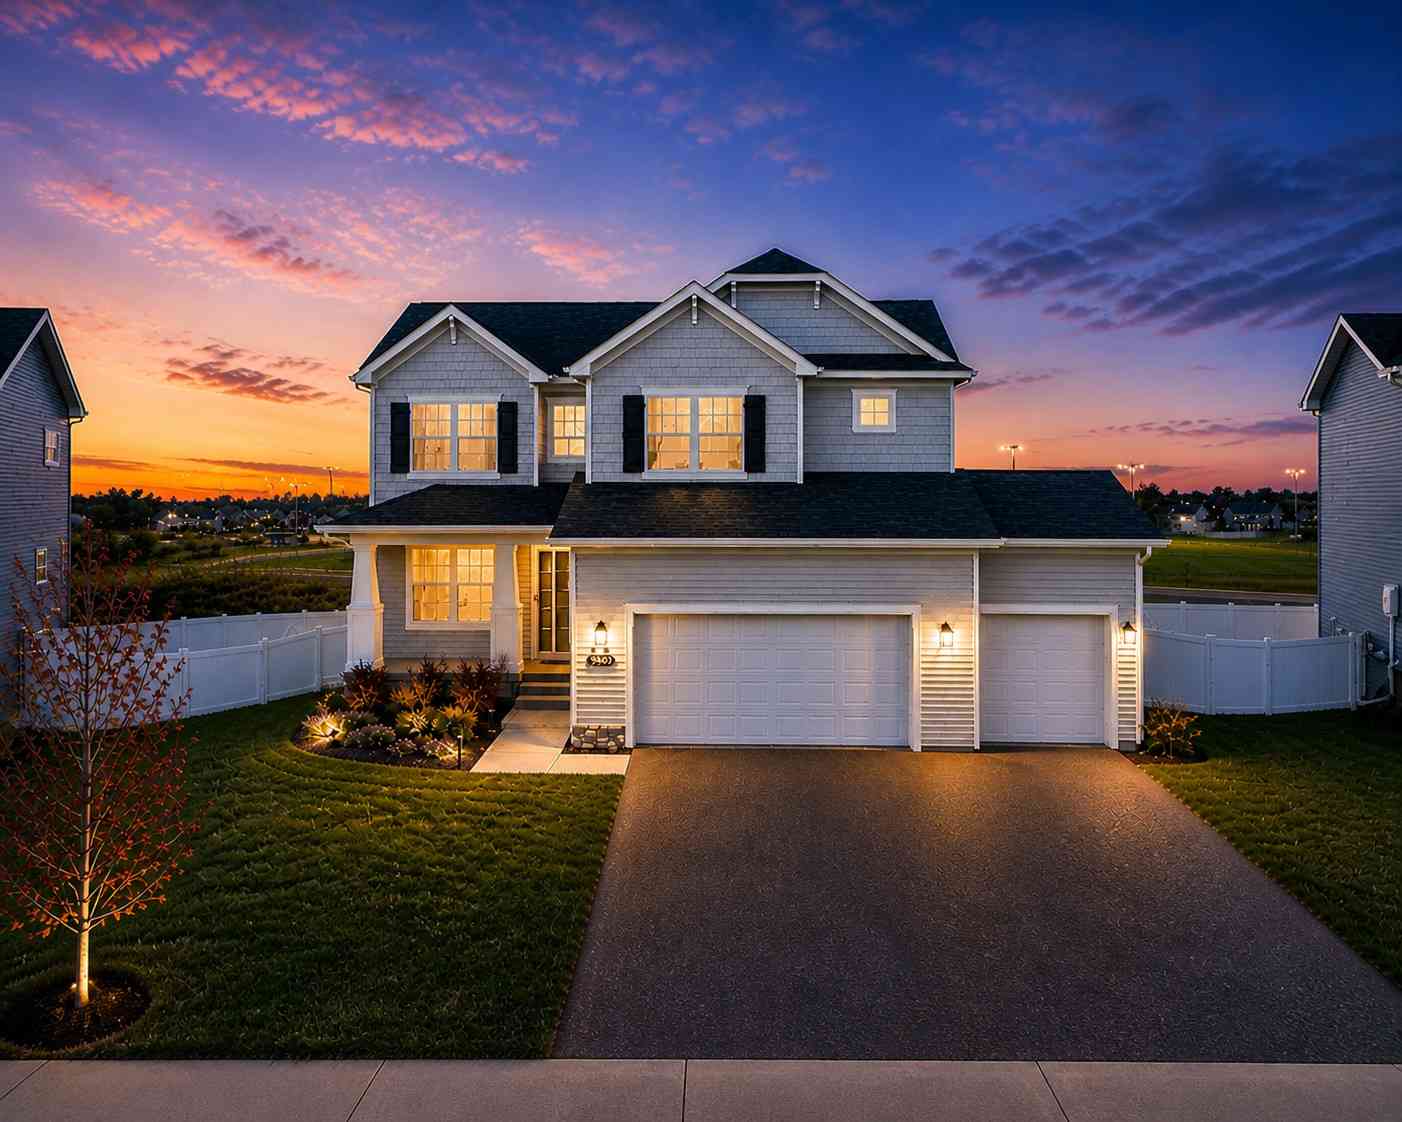
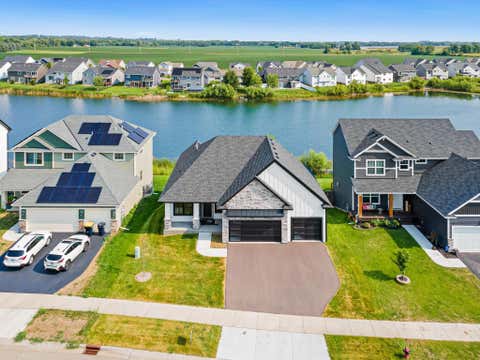
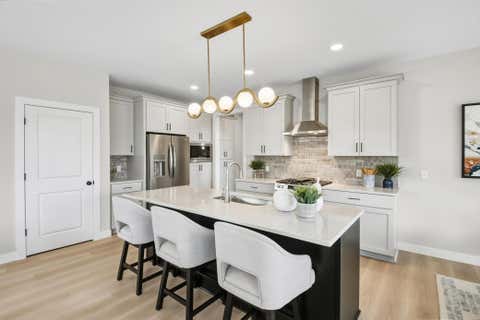
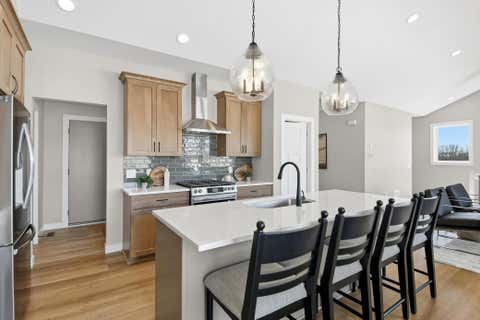
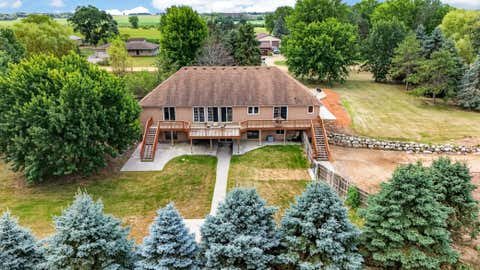
Tucked in a quiet cul-de-sac, from the moment you arrive, you’ll notice the mature trees and peaceful setting, confirming your unmistakable feeling that you just found something special. Step inside and you’re welcomed by hickory hardwood floors, natural light flowing through the main living area, and luxurious details at every turn. The kitchen is a chef’s dream, with high-end stainless steel appliances, including a gas cooktop and double wall ovens, walk-in pantry with custom shelving (and future water rough-in), tile backsplash, under-cabinet lights that dance off the quartz countertops, a beverage fridge, and it’s all wrapped around a huge center island. Imagine the great meals and stories you’ll share here. Off the kitchen is the informal dining room, with windows offering backyard

 Property Details
 Map
Map
 Map
Map
What's Nearby
Nearby Areas
 Features
-
Bedroom Information
Total beds: 4Bathroom Information
Total Baths: 5 Full Baths: 3 Half Baths: 1Room Information
Rooms Total: 21 Has Basement: Yes Basement: Full, Block, Concrete -
Flooring Information
Hardwood, Tile -
Roofing Information
Asphalt, Shingle -
Interior Features
Kitchen Island, Walk-In Closet(s) Roof: Asphalt, Shingle Appliances: Cooktop, Dishwasher, Disposal, Double Oven, Dryer, Microwave, Refrigerator, Washer, Wine Cooler Laundry Features: Gas Dryer Hookup, Laundry Room, Sink, Upper Level, Washer Hookup -
Heating & Cooling
Has Heating: Yes Heating: Forced Air, Natural Gas Has Cooling: Yes Cooling: Central Air
-
Building Information
Year Built: 2015 Building Area Total: 4203 Stories: 2 Patio And Porch Features: Deck, Patio Private Pool: No Association Fee Frequency: Annually
-
Lot Information
Lot Dimensions: 103 x 150 x 97 x 153 Main Square Feet: 0.36 Acres Lot Size Acres: 0.36 Lot Size Square Feet: 15681.6 Lot Description: Cul-De-SacProperty Information
Subdivision: Providence Source Property Type: Residential Postal Code Plus 4: 1588 Property SubType: Single Family Residence Levels: Two Property Age: 11
-
Listing Price Information
Listing Price: $650000 Cash, Conventional
-
Tax Information
Parcel Number: 125950005210 Tax Year: 2026 Annual Tax: $7598 Tax Legal Desc: PROVIDENCE 21 5
-
Parking Information
Garage Door Opener, Heated Garage, GarageGarage Information
Has Garage: Yes Garage Space: 3 Pets Allowed: Cats OK, Dogs OKHomeowners Association InformationHas Association: Yes HOA: $525.00
-
Location Information
Direction: From Chippendale Ave W, turn east on Claremont Dr. Take a right on Century Rd, a left on Carmel Tr, and a left on Caravel Ct. The home is on the right. WaterSource: Public
How much is this property worth?
Curious about this home's true market value? Use our free Home Evaluation Tool to instantly get a personalized Comparative Market Analysis (CMA) report. Make smarter, data-driven decisions before you buy.

Nearby Home Value
| Address | Estimate | Bed | Bath | Sq. Ft | Lot Size |
|---|---|---|---|---|---|
| 17616 Dresden Place, Farmington, MN, 55024 | $555,000 | 4 | 3 | 2,398 | 2,398 SqFt |
| 20130 Donnelly Avenue, Farmington, MN, 55024 | $107,000 | 3 | 2 | -- | |
| 4498 200th Street, Farmington, MN, 55024 | $389,900 | 4 | 2 | 2,063 | 2,063 SqFt |
| 1695 200th Street, Farmington, MN, 55024 | $1,199,900 | 3 | 3 | 3,476 | 3,476 SqFt |
| 22155 Beaumont Way, Farmington, MN, 55024 | $535,000 | 4 | 2 | 2,423 | 2,423 SqFt |
| 1740 Spruce Street, Farmington, MN, 55024 | $485,000 | 5 | 3 | 2,574 | 2,574 SqFt |
| 1732 Spruce Street, Farmington, MN, 55024 | $589,900 | 4 | 3 | 2,803 | 2,803 SqFt |
| 2617 213th Street, Farmington, MN, 55024 | $524,900 | 5 | 3 | 2,553 | 2,553 SqFt |
| 1727 Spruce Street, Farmington, MN, 55024 | $589,900 | 4 | 3 | 2,658 | 2,658 SqFt |
| 19740 Brooklyn Trail, Farmington, MN, 55024 | $669,500 | 3 | 3 | 2,533 | 2,533 SqFt |
Similar Homes To 19438 Caravel Court
Nearby For Sale

The data relating to real estate for sale on this website comes in part from the Internet Data exchange (IDX) program of the FMAAR MLS. Real estate listings held by brokerage firms other than ByOwner are marked with the listing office name. IDX information is provided exclusively for consumers' personal, non-commercial use and may not be used for any purpose other than to identify prospective properties consumers may be interested in purchasing. Information deemed reliable but not guaranteed. Copyright ©2026 Fargo-Moorhead Area Association of REALTORS®. No reproduction, compilation, retransmission or distribution of this data is permitted in any manner without the express, written permission of the Fargo-Moorhead Area Association of REALTORS®.
ByOwner last updated this listing 08/23/2026 @ 20:51
More Cities with for Sale by Owner Homes
- Farmington Homes For Sale By Owner
- Lakeville Homes For Sale By Owner
- Hampton Homes For Sale By Owner
- Rosemount Homes For Sale By Owner
- Burnsville Homes For Sale By Owner
- Elko New Market Homes For Sale By Owner
- Randolph Homes For Sale By Owner
- Prior Lake Homes For Sale By Owner
- Savage Homes For Sale By Owner
- Webster Homes For Sale By Owner
- Inver Grove Heights Homes For Sale By Owner
- Eagan Homes For Sale By Owner
- Bloomington Homes For Sale By Owner
- Cannon Falls Homes For Sale By Owner
- Saint Paul Park Homes For Sale By Owner
- Hastings Homes For Sale By Owner
- Dundas Homes For Sale By Owner
- Mendota Heights Homes For Sale By Owner
- Newport Homes For Sale By Owner
- South Saint Paul Homes For Sale By Owner
Homes around $650,000










Verify Your Email
Please enter the 6-digit verification code
sent to your email address.