
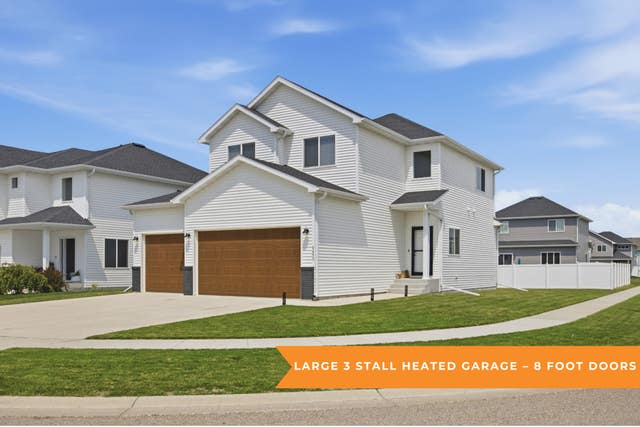
MLS: #7105280, Listed By: Carrie Speer, Park Co., REALTORS®, Source:FargoMoorhead Area Association of REALTORS
6653 Toronto Drive
Fargo, ND 58104

 3
3
Bed
 3
3
Bath
 1,734
1,734Sqft
6,678.91Sqft(Lot)
If garage space is at the top of your wish list, this home is the one you've been waiting for! The incredible heated 3-stall garage is the true standout feature, offering 8-foot overhead doors, a gas heater, floor drain, and a hot and cold utility sink—perfect for larger vehicles, hobbies, projects, storage, or year-round use. Whether you're a car enthusiast, need extra workspace, or simply want room to spread out, this garage delivers exceptional functionality that sets the home apart from the competition. Built in 2021 this stunning two-story home is loaded with thoughtful upgrades and modern finishes throughout. The open-concept main level features a beautiful kitchen with quartz countertops, a large center island, gas range, and an inviting layout that's perfect for entertaining or eve

 Property Details
 Map
Map
 Map
Map
What's Nearby
Nearby Areas
 Features
-
Bedroom Information
Total beds: 3Bathroom Information
Total Baths: 3 Full Baths: 2 Half Baths: 1Room Information
Rooms Total: 11 Has Basement: Yes Basement: Full, Storage Space, Sump Pump -
Roofing Information
Asphalt, Shingle -
Interior Features
Roof: Asphalt, Shingle Appliances: Dishwasher, Disposal, Microwave, Range, Refrigerator Laundry Features: Electric Dryer Hookup, Laundry Room, Upper Level, Washer Hookup -
Heating & Cooling
Has Heating: Yes Heating: Forced Air Has Cooling: Yes Cooling: Central Air
-
Building Information
Year Built: 2021 Building Area Total: 2490 Construction Materials: Frame Stories: 2 Private Pool: No
-
Lot Information
Lot Dimensions: 48.57x55x125x118.57 Main Square Feet: 6678.91 Square Feet Lot Size Acres: 0.15 Lot Size Square Feet: 6678.91 Lot Description: Corner LotProperty Information
Subdivision: Golden Valley 4th Add Source Property Type: Residential Postal Code Plus 4: 4846 Property SubType: Single Family Residence Levels: Two Property Age: 5
-
Listing Price Information
Listing Price: $419900
-
Tax Information
Parcel Number: 01874200350000 Tax Year: 2025 Annual Tax: $3686 Tax Legal Desc: GOLDEN VALLEY 4TH LT 14 BLK 2 **7-7-20 PLATTED FRM 01-3518-00094-000 PER PLAT DOC#1593089 FOR 2020
-
Parking Information
Heated GarageGarage Information
Has Garage: Yes Garage Space: 3
-
School Information
Elementary School:Junior High School:Senior High School: Fargo Davies -
Utility Information
Underground Utilities -
Location Information
Direction: South on 25th Street, West on 65th Avenue, South on Toronto Drive
How much is this property worth?
Curious about this home's true market value? Use our free Home Evaluation Tool to instantly get a personalized Comparative Market Analysis (CMA) report. Make smarter, data-driven decisions before you buy.

Nearby Home Value
| Address | Estimate | Bed | Bath | Sq. Ft | Lot Size |
|---|---|---|---|---|---|
| 3715 Burritt Street, Fargo, ND, 58104 | $340,000 | 3 | 2 | 1,392 | 1,392 SqFt |
| 1508 36th Avenue, Fargo, ND, 58104 | $295,000 | 4 | 2 | 1,868 | 1,868 SqFt |
| 6782 Meadow View Drive, Fargo, ND, 58104 | $387,996 | 4 | 2 | 2,139 | 2,139 SqFt |
| 1465 Shawnas Place, Fargo, ND, 58104 | $639,900 | 6 | 3 | 3,414 | 3,414 SqFt |
| 1434 66 Avenue, Fargo, ND, 58104 | $484,663 | 5 | 3 | 2,523 | 2,523 SqFt |
| 1626 36 1/2 Avenue, Fargo, ND, 58104 | $347,900 | 4 | 2 | 2,008 | 2,008 SqFt |
| 1445 68th Avenue, Fargo, ND, 58104 | $309,900 | 3 | 3 | 1,806 | 1,806 SqFt |
| 1444 69 Avenue, Fargo, ND, 58104 | $339,900 | 3 | 2 | 1,730 | 1,730 SqFt |
| 1467 75th Avenue, Fargo, ND, 58104 | $1,090,000 | 7 | 5 | 5,094 | 5,094 SqFt |
| 1520 67th Avenue, Fargo, ND, 58104 | $346,000 | 4 | 2 | 2,196 | 2,196 SqFt |
Similar Homes To 6653 Toronto Drive
Nearby For Sale


The data relating to real estate for sale on this website comes in part from the Internet Data exchange (IDX) program of the FMAAR MLS. Real estate listings held by brokerage firms other than ByOwner are marked with the listing office name. IDX information is provided exclusively for consumers' personal, non-commercial use and may not be used for any purpose other than to identify prospective properties consumers may be interested in purchasing. Information deemed reliable but not guaranteed. Copyright ©2026 Fargo-Moorhead Area Association of REALTORS®. No reproduction, compilation, retransmission or distribution of this data is permitted in any manner without the express, written permission of the Fargo-Moorhead Area Association of REALTORS®.
ByOwner last updated this listing 07/21/2026 @ 19:41
More Cities with for Sale by Owner Homes
- Fargo Homes For Sale By Owner
- West Fargo Homes For Sale By Owner
- Dilworth Homes For Sale By Owner
- Moorhead Homes For Sale By Owner
- Sabin Homes For Sale By Owner
- Horace Homes For Sale By Owner
- Glyndon Homes For Sale By Owner
- Mapleton Homes For Sale By Owner
- Kindred Homes For Sale By Owner
- Casselton Homes For Sale By Owner
- Barnesville Homes For Sale By Owner
- Grandin Homes For Sale By Owner
- Colfax Homes For Sale By Owner
- Hendrum Homes For Sale By Owner
- Hawley Homes For Sale By Owner
- Ulen Homes For Sale By Owner
- Ada Homes For Sale By Owner
- Halstad Homes For Sale By Owner
- Lake Park Homes For Sale By Owner
- Pelican Rapids Homes For Sale By Owner
Homes around $419,900










Verify Your Email
Please enter the 6-digit verification code
sent to your email address.