
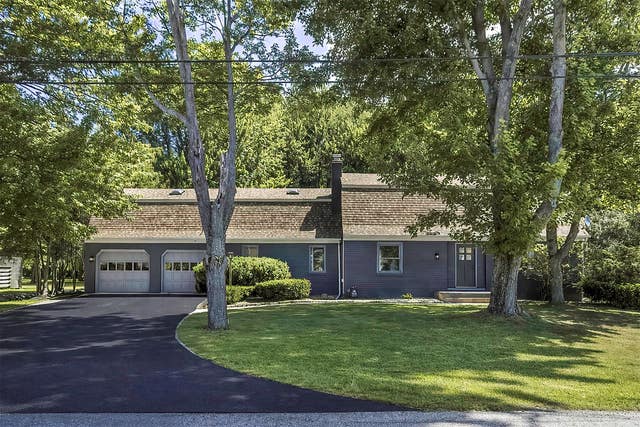
3711 Haskell Drive
Fairview, PA 16415

 4
4
Bed
 3
3
Bath
 3,976
3,976Sqft
 0.70
0.70Acre(Lot)
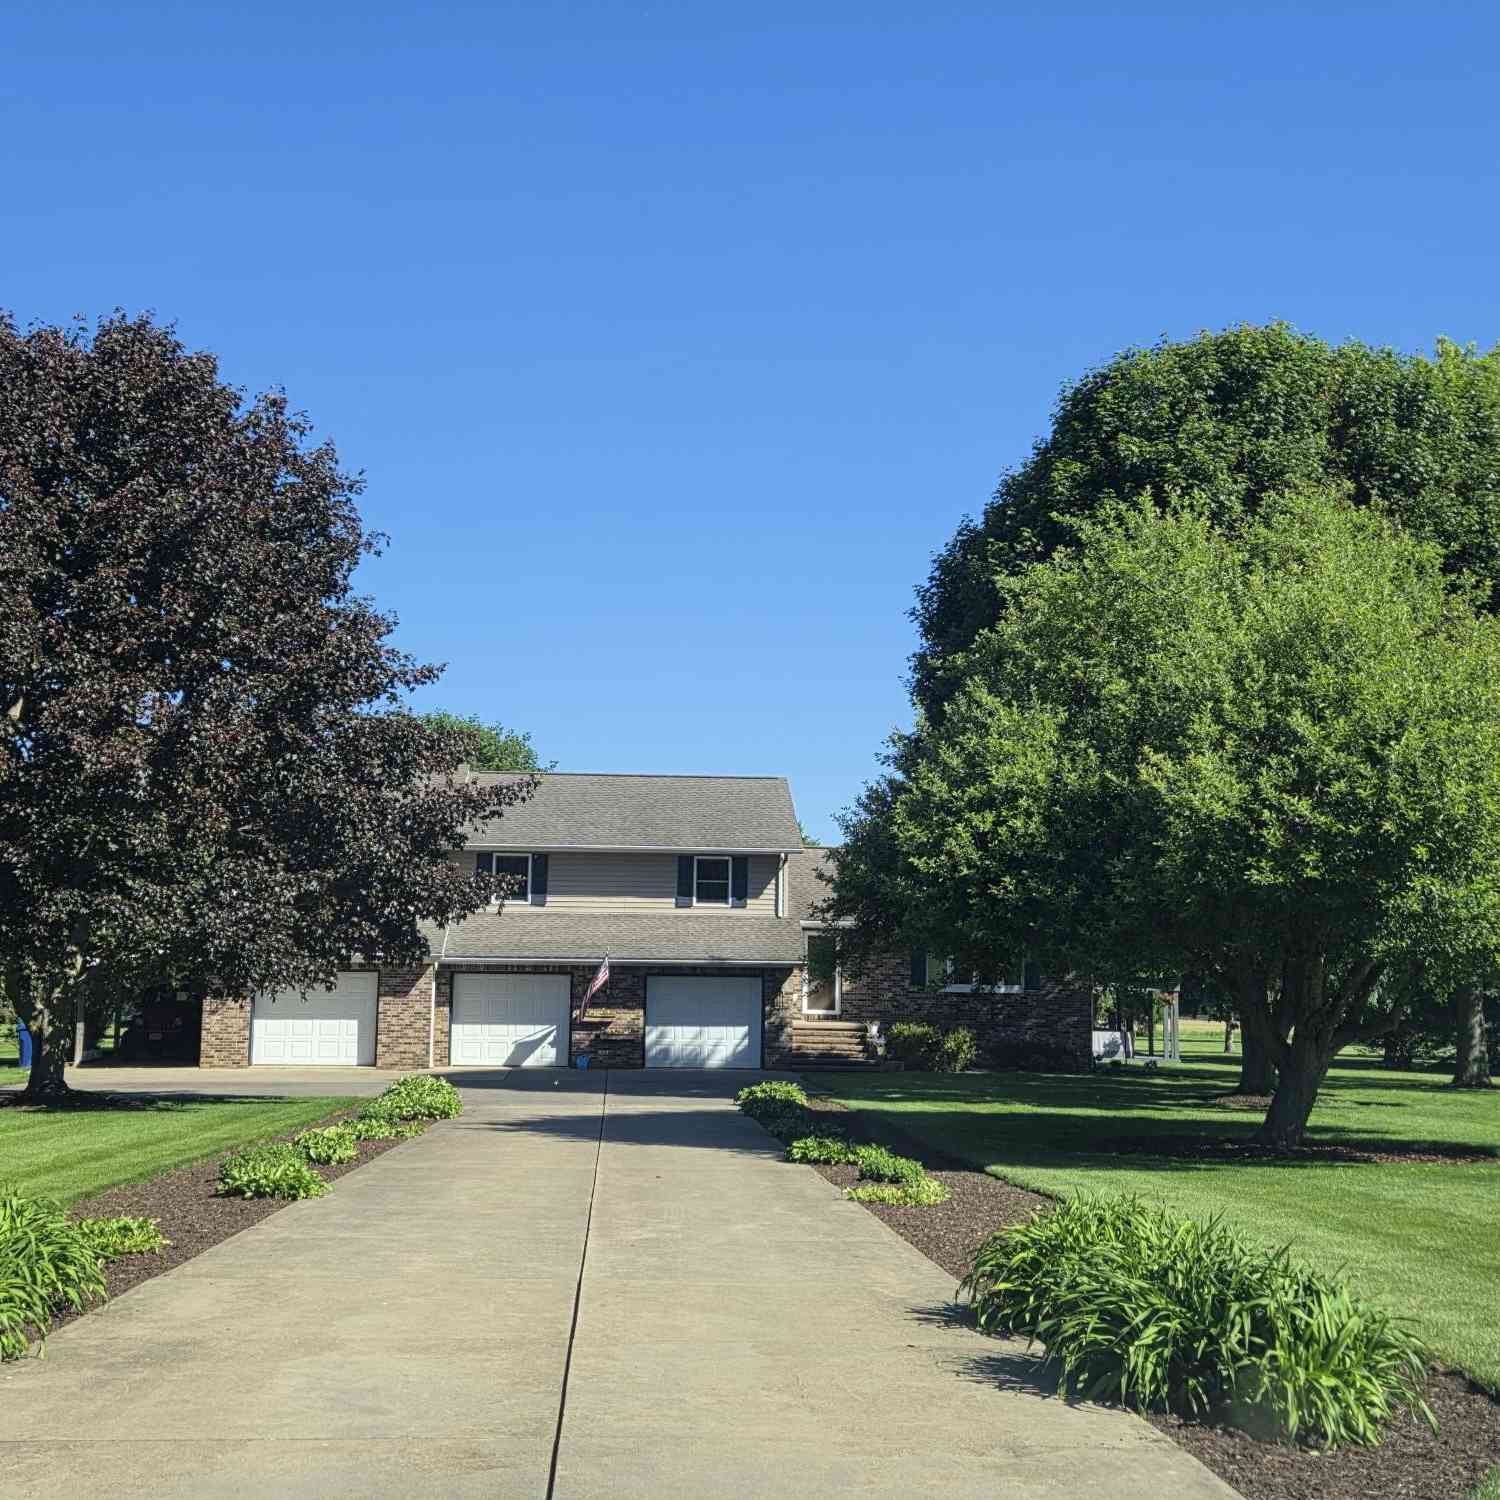
Beautifully updated home in the desirable Fairview School District offering nearly 4,000 square feet of living space on a large 0.70-acre lot. This spacious home features 4 bedrooms, 2.5 bathrooms, a dedicated office, and a framed basement ready to be finished for additional living space. Major updates include a roof with a transferable lifetime warranty, hot water tank, deck, stone patio, stormwater drainage system, flooring, exterior doors, and more! Additional features include hardwood floors, fresh paint, a wood-burning fireplace, first-floor laundry, screened porch, partially covered deck, and a spacious primary suite with a walk-in closet and private bath. Enjoy the expansive backyard with multiple outdoor living spaces—perfect for relaxing or entertaining. Move-in ready with extensi

 Property Details
 Map
Map
 Map
Map
What's Nearby
Nearby Areas
 Features
-
Bedroom Information
Total beds: 4Bathroom Information
Total Baths: 3 Full Baths: 2 Half Baths: 1Room Information
Rooms Total: 14 Has Basement: Yes Basement: Full, Unfinished -
Flooring Information
Hardwood, Vinyl -
Roofing Information
Composition -
Interior Features
Ceiling Fan(s) Roof: Composition Appliances: Dishwasher, Exhaust Fan, Gas Oven, Gas Range, Refrigerator Window Features: Skylight(s) -
Heating & Cooling
Has Heating: Yes Heating: Hot Water Has Cooling: Yes Cooling: Ceiling Fan(s)
-
Building Information
Year Built: 1950 Building Area Total: 3976 Construction Materials: Brick, Cedar Stories: 2 Patio And Porch Features: Deck, Patio, Porch, Screened Private Pool: No -
Exterior Features
Exterior Features: Storage
-
Lot Information
Lot Dimensions: 120x254x0x0 Main Square Feet: 0.6983 Acres Lot Size Acres: 0.6983 Lot Description: Landscaped, LevelProperty Information
Subdivision: Walnut Heights in Fairview Source Property Type: Residential Zoning Description: R-1 Property SubType: Single Family Residence Levels: Two Property Age: 76
-
Listing Price Information
Listing Price: $435000
-
Tax Information
Parcel Number: 21-053-093.0-042.00 Tax Year: 2026 Annual Tax: $6100
-
Parking Information
AttachedGarage Information
Has Garage: Yes Garage Space: 2
-
Utility Information
Natural Gas Available -
Location Information
Direction: From I-90: Exit 13 (PA-98/Fairview), north on PA-98, left onto West Ridge Road (US-20), right onto Polly Drive, left onto Haskell Drive. WaterSource: Public
How much is this property worth?
Curious about this home's true market value? Use our free Home Evaluation Tool to instantly get a personalized Comparative Market Analysis (CMA) report. Make smarter, data-driven decisions before you buy.

Nearby Home Value
| Address | Estimate | Bed | Bath | Sq. Ft | Lot Size |
|---|---|---|---|---|---|
| 4902 Kell Road, Fairview, PA, 16415 | $619,000 | 3 | 3 | 2,482 | 2,482 SqFt |
| 5505 Stoneridge Drive, Fairview, PA, 16415 | $1,375,000 | 5 | 7 | 6,108 | 6,108 SqFt |
| 6300 Heidler Road, Fairview, PA, 16415 | $589,900 | 5 | 2 | 2,910 | 2,910 SqFt |
| 3701 Bear Creek Road, Fairview, PA, 16415 | $695,000 | 3 | 1 | 1,400 | 1,400 SqFt |
| 5800 Ruhl Road, Fairview, PA, 16415 | $565,000 | 4 | 3 | 2,635 | 2,635 SqFt |
| 6674 Otten Court, Fairview, PA, 16415 | $480,000 | 4 | 3 | 2,280 | 2,280 SqFt |
| 6750 W Ridge Road, Fairview, PA, 16415 | $335,000 | 3 | 3 | 1,968 | 1,968 SqFt |
| 1885 Apple Drive, Fairview, PA, 16415 | $300,000 | 3 | 2 | 1,134 | 1,134 SqFt |
| 3588 Dennis Avenue, Fairview, PA, 16415 | $225,000 | 3 | 1 | 1,092 | 1,092 SqFt |
| 7239 Rupert Drive, Fairview, PA, 16415 | $207,900 | 2 | 2 | 1,060 | 1,060 SqFt |
Similar Homes To 3711 Haskell Drive
Nearby For Sale

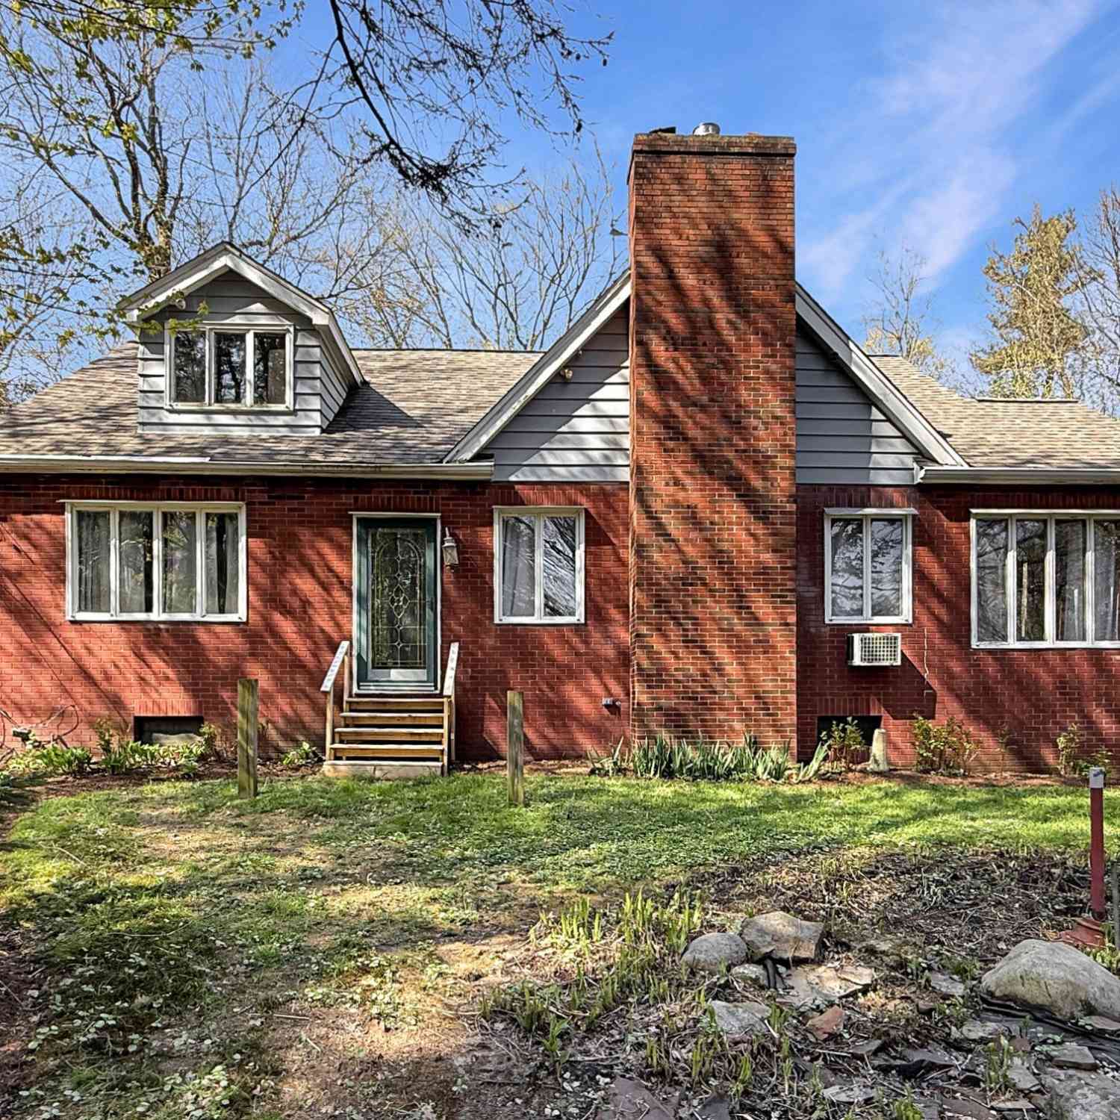
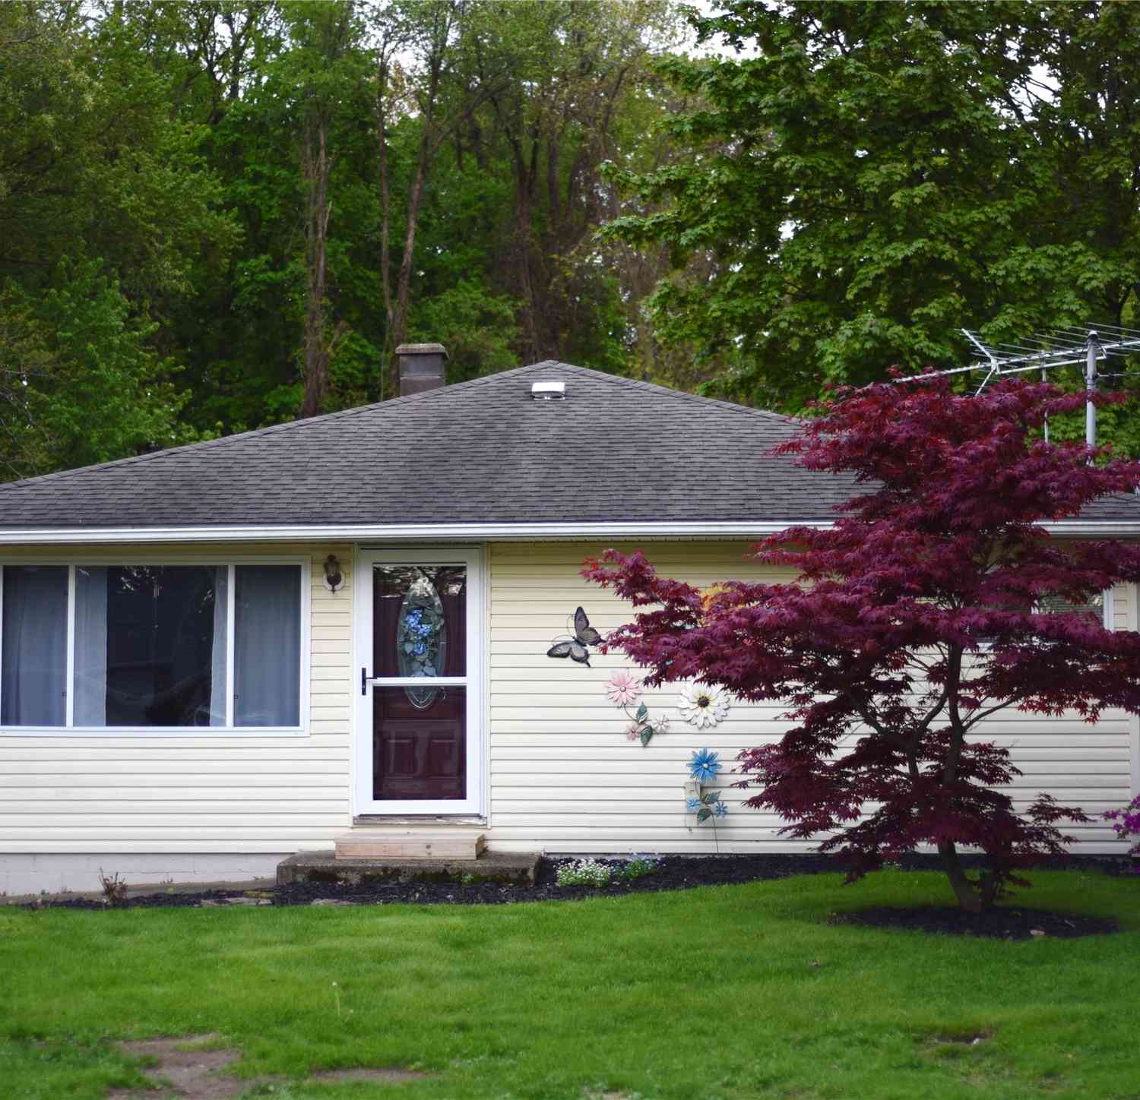
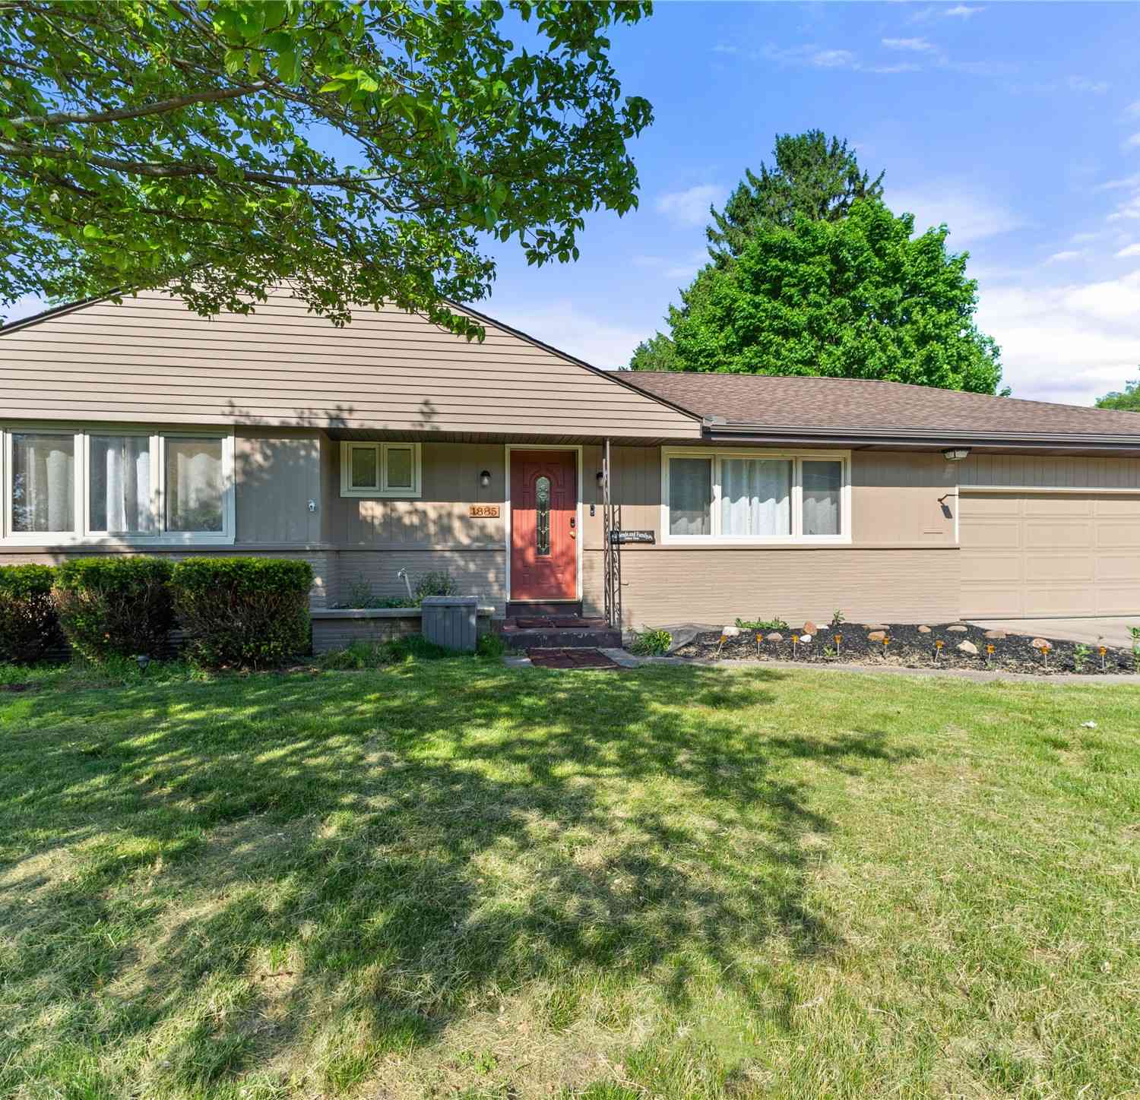
The data relating to real estate for sale on this website comes in part from the Internet Data exchange (IDX) program of Greater Erie Board of REALTORS®, Inc. Information deemed reliable but not guaranteed. Any use of search functions of data on the site, other than by a consumer looking to purchase real estate, is prohibited. Copyright © 2026 Greater Erie Board of REALTORS®, Inc. All rights reserved.
ByOwner last updated this listing 07/21/2026 @ 12:26
More Cities with for Sale by Owner Homes
- Fairview Homes For Sale By Owner
- Girard Homes For Sale By Owner
- Cranesville Homes For Sale By Owner
- Erie Homes For Sale By Owner
- East Springfield Homes For Sale By Owner
- Edinboro Homes For Sale By Owner
- Albion Homes For Sale By Owner
- Waterford Homes For Sale By Owner
- Harborcreek Homes For Sale By Owner
- Springboro Homes For Sale By Owner
- Cambridge Springs Homes For Sale By Owner
- Conneaut Homes For Sale By Owner
- Conneautville Homes For Sale By Owner
- Union City Homes For Sale By Owner
- Saegertown Homes For Sale By Owner
- North East Homes For Sale By Owner
- Meadville Homes For Sale By Owner
- Centerville Homes For Sale By Owner
- Conneaut Lake Homes For Sale By Owner
- Clymer Homes For Sale By Owner
Homes around $435,000








Verify Your Email
Please enter the 6-digit verification code
sent to your email address.