

202 Peachtree Street
Fairmount, GA 30139

 4
4
Bed
 3
3
Bath
 2,377
2,377Sqft
 0.78
0.78Acre(Lot)
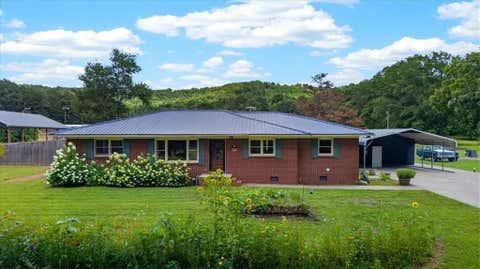
Spacious 4-bedroom, 3-bath brick home situated on a 0.78 acre lot in the heart of Fairmount. Nestled on a quiet, friendly street right next to the local park, this home combines small-town charm with plenty of space to live and grow. Inside, you'll find a spacious living room, separate dining room, office space, and a cozy den with a fireplace that's perfect for gathering with family and friends. The country kitchen offers plenty of cabinet and workspace, with a large pantry and a laundry room conveniently located just off the kitchen. The luxurious owner's suite is a true retreat, featuring a spa-inspired custom wet room bathroom designed for relaxation and everyday comfort. Outside, you'll love the spacious backyard featuring a garden area, room for chickens, a gazebo with a hot tu

 Property Details
 Map
Map
 Map
Map
What's Nearby
Nearby Areas
 Features
-
Bedroom Information
Total Bedrooms: 4 Bedrooms On Upper Level: 0 Bedrooms On Lower Level: 0 Main Bedrooms: 4 Room Type: Bonus Room,Laundry Window Features: Double Pane WindowsBathroom Information
Total Baths: 3 Full Baths: 3 Half Baths: 0 Full Baths Main: 3 Baths Full Lower: 0 Baths Full Upper: 0Water/Sewer
Water Source: Public Water BodyName: NONE Sewer: Public Sewer -
Kitchen Information
Kitchen: Country Kitchen,Walk-in Pantry Dining Room: Open ConceptInterior Features
Double Vanity,Master On Main Level,Walk-In Closet(s) Flooring: Hardwood,LaminateAppliances
Dishwasher,Dryer,WasherUtilities
Natural Gas Available,Water Available -
Cooling Features
Central AirEnergy
Electric: 220 VoltsHeating Source
CentralFireplace
Number of Fireplaces: 1 Fireplace Features: Gas Log
-
Building Information
Built Year: 1985 Roof Type: Metal Basement: None Common Walls: No Common Walls Levels: One Property Age: 41 -
Exterior Features
GardenFoundation
BlockSecurity Features
Smoke Detector(s) -
Laundry Features
Laundry ClosetFencing
Back YardConstruction Materials
BrickProperty Condition
Resale
-
Lot Information
Lot Size (Acr): 0.78 Lot Size Source: Public Records Lot Features: Level,Private -
Property Information
Property Type: Residential Property Sub Type: Single Family Residence Structure Type: House Subdivision: None City: Fairmount State: GA Directions: From 140 North take a Right onto 411 at 4 way-Go 7 miles -Take right onto Hwy 53- take right on Tennessee street- stay left onto Peachtree St home on the left. Property Status: New
-
Listing Price Information
Original List Price: $350,000
-
Tax Information
Annual Tax: $2099 Tax Year: 2025 -
Home Warranty
Home Warranty Paid: No
-
Parking Information
Parking: 2 Parking Features: Carport -
Homeowners Association Information
Association: No Annual Association Fee: 0 Calculated Total Monthly Association Fees: 0 Association Fee Includes: None Community Features: None
-
School Information
Elementary School: Fairmount High School: Sonoraville Middle School: Red Bud Source Neighborhood: None
How much is this property worth?
Curious about this home's true market value? Use our free Home Evaluation Tool to instantly get a personalized Comparative Market Analysis (CMA) report. Make smarter, data-driven decisions before you buy.

Nearby Home Value
| Address | Estimate | Bed | Bath | Sq. Ft | Lot Size |
|---|---|---|---|---|---|
| 3056 411 Hwy, Fairmount, GA, 30139 | $243,000 | 1 | 1 | -- | |
| 924 Browning Road, Fairmount, GA, 30139 | $1,195,000 | 4 | 4 | 3,103 | 3,103 SqFt |
| 924 Browning Road, Fairmount, GA, 30139 | $1,195,000 | 4 | 3 | 3,103 | 3,103 SqFt |
| 11953 Henderson Mountai.., Fairmount, GA, 30139 | $980,000 | 2 | 1 | -- | |
| 11953 Henderson Mountai.., Fairmount, GA, 30139 | $980,000 | 2 | 1 | -- | |
| 1139 Davis Road W, Fairmount, GA, 30139 | $460,000 | 4 | 3 | 2,380 | 2,380 SqFt |
| 1139 Davis Road, Fairmount, GA, 30139 | $460,000 | 4 | 3 | 2,380 | 2,380 SqFt |
| 1310 Davis Road W, Fairmount, GA, 30139 | $135,000 | 2 | 2 | 950 | 950 SqFt |
| 1575 Davis Road, Fairmount, GA, 30139 | $365,000 | 4 | 2 | 1,976 | 1,976 SqFt |
| 1575 Davis Road W, Fairmount, GA, 30139 | $365,000 | 4 | 2 | 1,976 | 1,976 SqFt |
Similar Homes To 202 Peachtree Street
Nearby For Sale



The data relating to real estate for sale on this web site comes in part from the Broker Reciprocity Program of Georgia MLS. Real estate listings held by brokerage firms other than Byowner are marked with the Broker Reciprocity logo and detailed information about them includes the name of the listing brokers. Information deemed reliable but not guaranteed. Copyright 2026 Georgia MLS. All rights reserved.
ByOwner last updated this listing 08/01/2026 @ 10:46
More Cities with for Sale by Owner Homes
- Fairmount Homes For Sale By Owner
- Ranger Homes For Sale By Owner
- Rydal Homes For Sale By Owner
- Calhoun Homes For Sale By Owner
- Waleska Homes For Sale By Owner
- Adairsville Homes For Sale By Owner
- White Homes For Sale By Owner
- Jasper Homes For Sale By Owner
- Talking Rock Homes For Sale By Owner
- Resaca Homes For Sale By Owner
- Cherry Log Homes For Sale By Owner
- Cartersville Homes For Sale By Owner
- Plainville Homes For Sale By Owner
- Sugar Valley Homes For Sale By Owner
- Canton Homes For Sale By Owner
- Kingston Homes For Sale By Owner
- Euharlee Homes For Sale By Owner
- Chatsworth Homes For Sale By Owner
- East Ellijay Homes For Sale By Owner
- Ellijay Homes For Sale By Owner
Homes around $350,000










Verify Your Email
Please enter the 6-digit verification code
sent to your email address.