
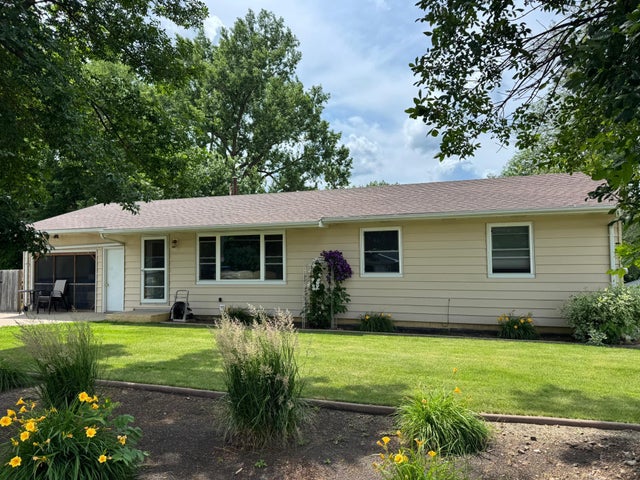
MLS: #7098941, Listed By: Jackie Jersak, RE/MAX TOTAL REALTY, Source:FargoMoorhead Area Association of REALTORS
2722 Albion Avenue
Fairmont, MN 56031

 3
3
Bed
 2
2
Bath
 2,000
2,000Sqft
 0.51
0.51Acre(Lot)
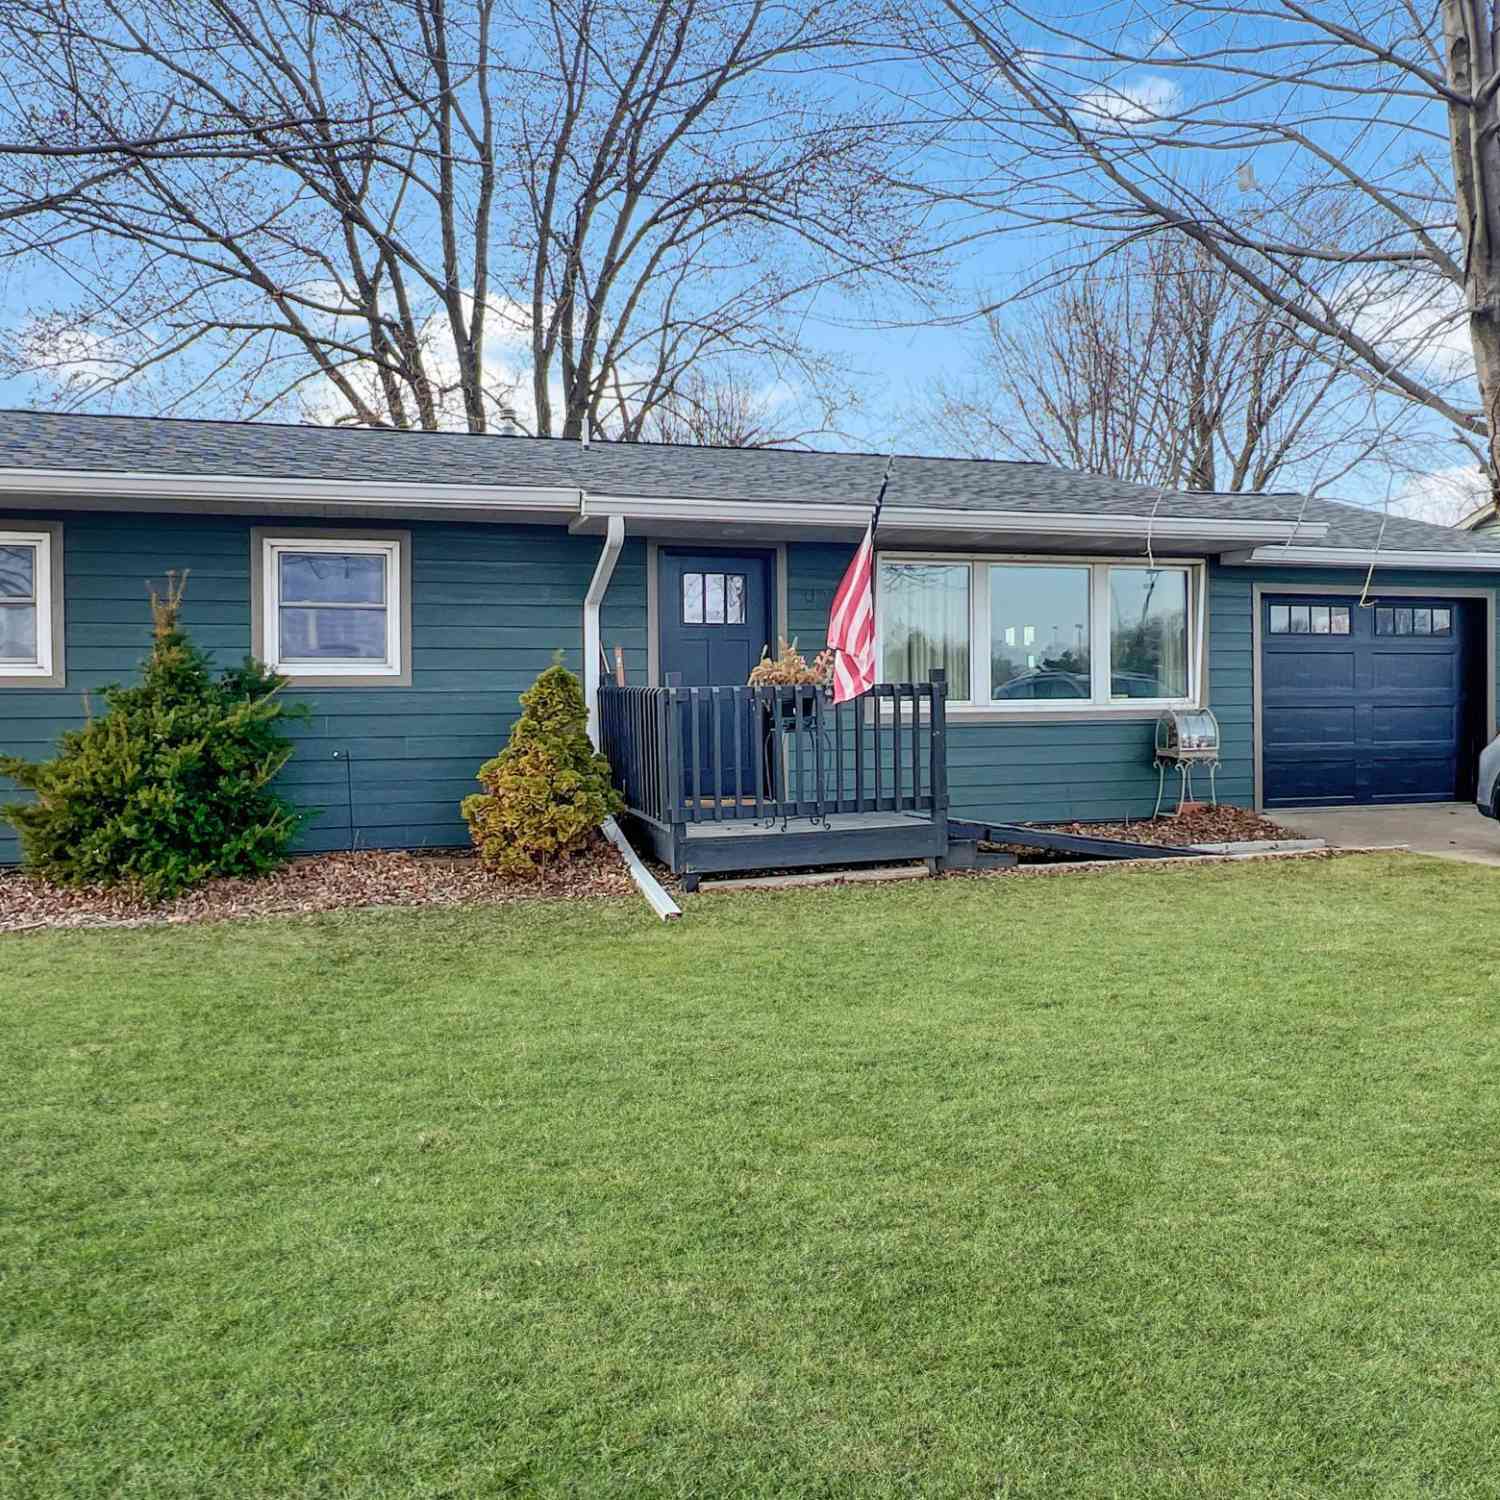
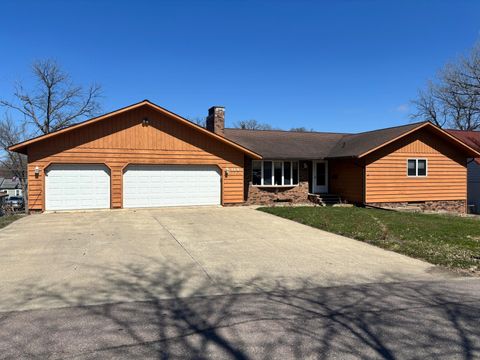
Rare opportunity to have lake access without being right on the lake! This unique 3-bedroom, 2-bathroom rambler offers 2 attached garages and shared access to Hall Lake, part of Fairmont’s beautiful Chain of Lakes. Step inside and enjoy the many updates, including new windows, trim, blinds, select flooring, and beautifully remodeled bathrooms. The main level features a nice size living room that flows into the dining area and kitchen, creating a warm and welcoming space with plenty of natural light. All three bedrooms are conveniently located on the main floor, along with a remodeled full bathroom featuring both a tub and shower. Just off the kitchen, you'll find a heated single attached garage that offers endless possibilities, whether you envision a workshop, hobby space, or the ultim

 Property Details
 Map
Map
 Map
Map
What's Nearby
Nearby Areas
 Features
-
Bedroom Information
Total beds: 3Bathroom Information
Total Baths: 2 Full Baths: 1Room Information
Rooms Total: 13 Has Basement: Yes Basement: Full, Storage Space, Block, Concrete -
Roofing Information
Shingle -
Interior Features
Ceiling Fan(s), Master Downstairs Roof: Shingle Appliances: Dishwasher, Disposal, Dryer, Microwave, Range, Refrigerator, Washer Laundry Features: Laundry Room, Lower Level, Washer Hookup -
Heating & Cooling
Has Heating: Yes Heating: Other, Natural Gas Has Cooling: Yes Cooling: Central Air
-
Building Information
Year Built: 1968 Building Area Total: 2000 Construction Materials: Block, Concrete, Steel Siding Stories: 1 Patio And Porch Features: Patio Private Pool: No View: Lake, Panoramic -
Exterior Features
Exterior Features: Boat Slip
-
Lot Information
Lot Dimensions: 187x83 Main Square Feet: 0.51 Acres Lot Size Acres: 0.51 Lot Size Square Feet: 22215.6 Lot Description: ClearedProperty Information
Subdivision: Stade Hall Lake Source Property Type: Residential Postal Code Plus 4: 3501 Property SubType: Single Family Residence Levels: One Property Age: 58
-
Listing Price Information
Listing Price: $269900 Original Price: $289900 Cash, Conventional, FHA, VA Loan
-
Tax Information
Parcel Number: 232260070 Tax Year: 2026 Annual Tax: $2795 Tax Legal Desc: STADE HALL LAKE LOT 7 BLK 1 (EX N60') & NE20.2' INT 2ND LOT 2 BLK 3 & UNDIV 1/7 INT IN LOT 1 BLK 2 66349
-
Parking Information
Other, GarageGarage Information
Has Garage: Yes Garage Space: 2
-
Location Information
Direction: state st to albion ave south of town by Tami's on the Ave WaterSource: Public
How much is this property worth?
Curious about this home's true market value? Use our free Home Evaluation Tool to instantly get a personalized Comparative Market Analysis (CMA) report. Make smarter, data-driven decisions before you buy.

Nearby Home Value
| Address | Estimate | Bed | Bath | Sq. Ft | Lot Size |
|---|---|---|---|---|---|
| 1323 230th Avenue, Fairmont, MN, 56031 | $1,100,000 | 1 | 1 | 1,616 | 154.97 Acres |
| 205 232nd Avenue, Fairmont, MN, 56031 | $221,000 | 4 | 2 | 1,455 | 3.54 Acres |
| 1145 Horatio Street, Fairmont, MN, 56031 | $624,000 | 5 | 4 | 3,778 | 0.29 Acre |
| 1315 Adams Avenue, Fairmont, MN, 56031 | $369,000 | 3 | 3 | 2,688 | 0.28 Acre |
| 954 Victoria Street, Fairmont, MN, 56031 | $167,000 | 3 | 2 | 1,848 | 0.17 Acre |
| 922 S State Street, Fairmont, MN, 56031 | $189,900 | 2 | 2 | 960 | 0.24 Acre |
| 940 Victoria Street, Fairmont, MN, 56031 | $169,900 | 4 | 2 | 1,697 | 0.22 Acre |
| 1522 Falcon Drive, Fairmont, MN, 56031 | $152,000 | 2 | 2 | 1,252 | 0.29 Acre |
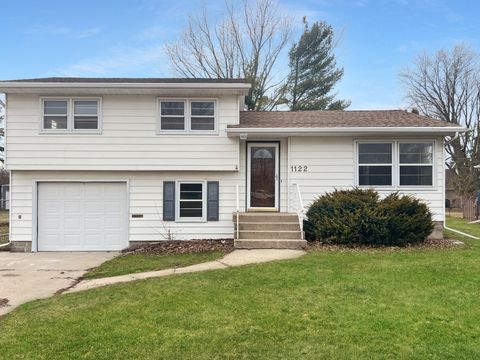
| 1122 S State Street, Fairmont, MN, 56031 | $229,900 | 3 | 2 | 1,916 | 0.22 Acre |
| 811 Tilden Street, Fairmont, MN, 56031 | $199,900 | 3 | 2 | 1,676 | 0.11 Acre |
Similar Homes To 2722 Albion Avenue
Nearby For Sale

The data relating to real estate for sale on this website comes in part from the Internet Data exchange (IDX) program of the FMAAR MLS. Real estate listings held by brokerage firms other than ByOwner are marked with the listing office name. IDX information is provided exclusively for consumers' personal, non-commercial use and may not be used for any purpose other than to identify prospective properties consumers may be interested in purchasing. Information deemed reliable but not guaranteed. Copyright ©2026 Fargo-Moorhead Area Association of REALTORS®. No reproduction, compilation, retransmission or distribution of this data is permitted in any manner without the express, written permission of the Fargo-Moorhead Area Association of REALTORS®.
ByOwner last updated this listing 09/02/2026 @ 12:24
More Cities with for Sale by Owner Homes
- Fairmont Homes For Sale By Owner
- Welcome Homes For Sale By Owner
- Truman Homes For Sale By Owner
- Sherburn Homes For Sale By Owner
- Trimont Homes For Sale By Owner
- Winnebago Homes For Sale By Owner
- Blue Earth Homes For Sale By Owner
- Saint James Homes For Sale By Owner
- Jackson Homes For Sale By Owner
- Bancroft Homes For Sale By Owner
- Madelia Homes For Sale By Owner
- Mountain Lake Homes For Sale By Owner
- Buffalo Center Homes For Sale By Owner
- Mapleton Homes For Sale By Owner
- Burt Homes For Sale By Owner
- Minnesota Lake Homes For Sale By Owner
- Lake Crystal Homes For Sale By Owner
- Titonka Homes For Sale By Owner
- Lakefield Homes For Sale By Owner
- Wells Homes For Sale By Owner
Homes around $269,900











Verify Your Email
Please enter the 6-digit verification code
sent to your email address.
Verify Your Phone Number
Please enter the 6-digit verification code
sent to your mobile phone.