
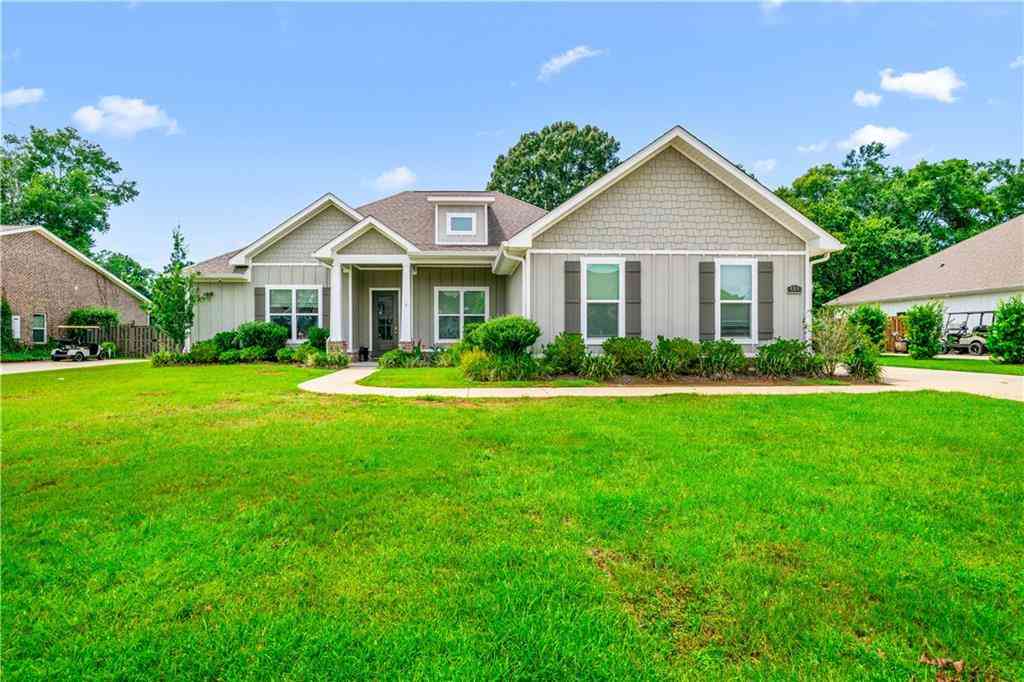
420 Nandina Loop
Fairhope, AL 36532

 4
4
Bed
 3.5
3.5
Bath
 2,631
2,631Sqft
15,986.52Sqft(Lot)
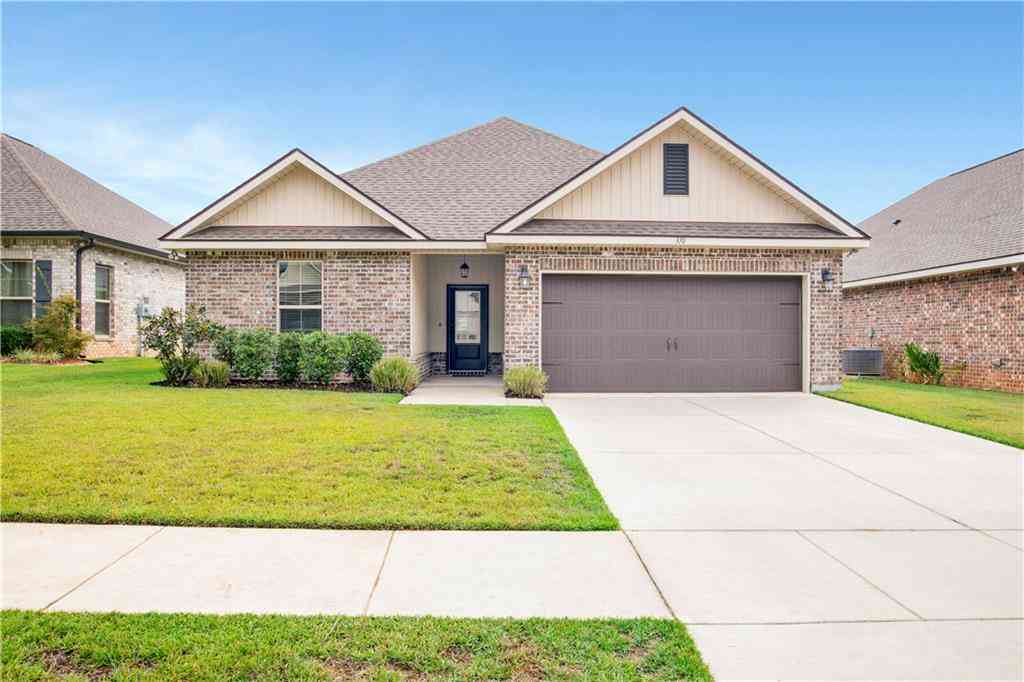
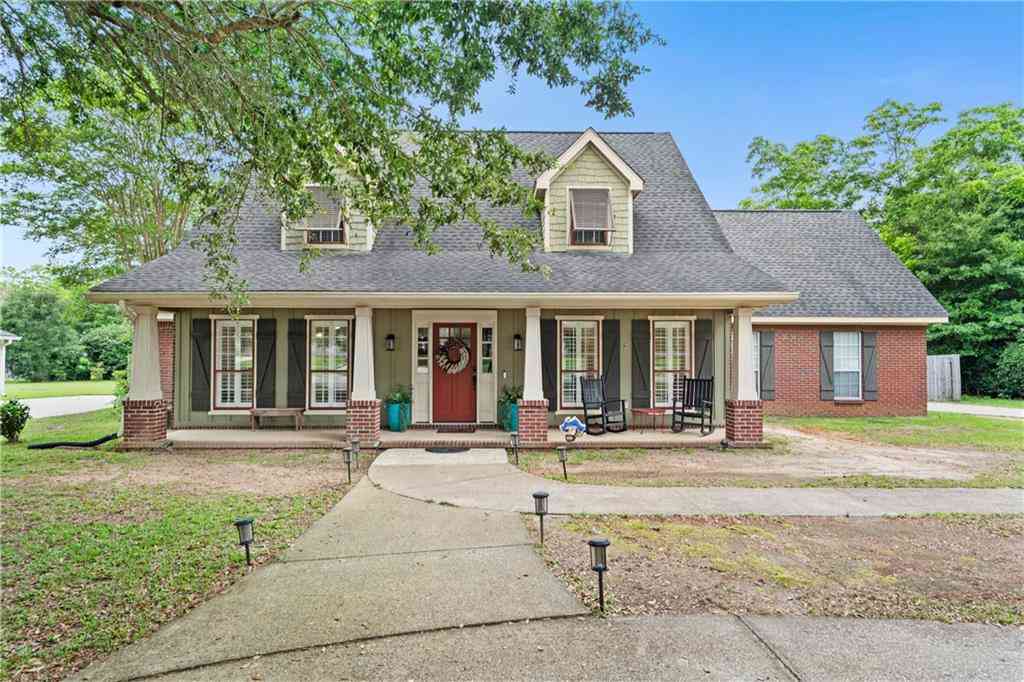
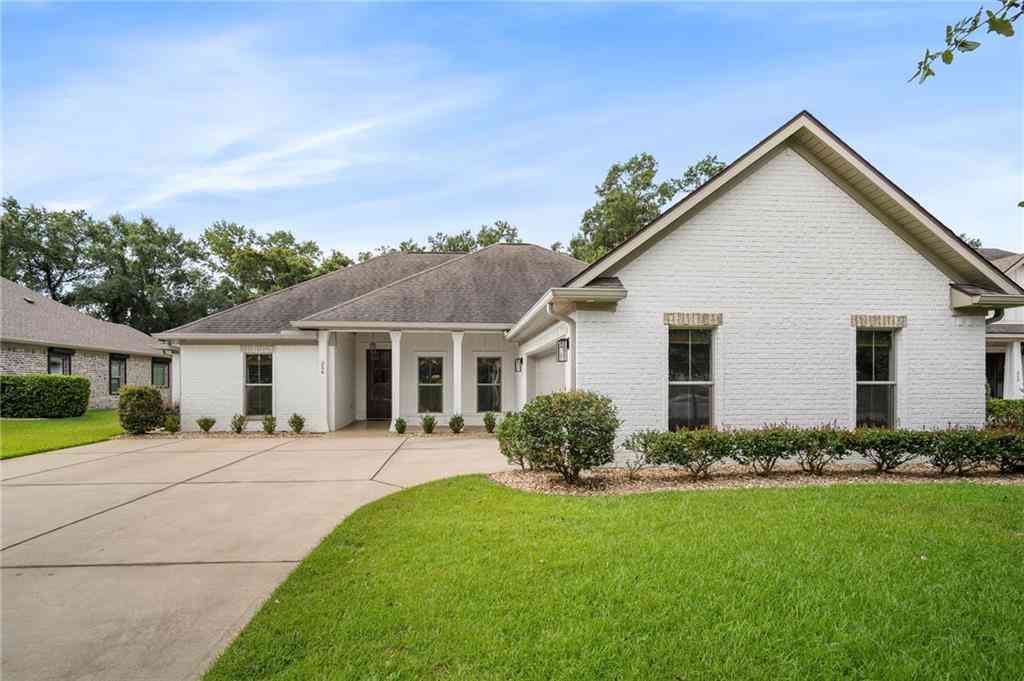
Welcome to this stunning Gold Fortified 4-bedroom, 3.5-bath Craftsman-style home in the desirable Firethorne subdivision in Fairhope. Offering 2,631 sq. ft. of beautifully designed living space, this home blends timeless Craftsman charm with modern luxury and thoughtful details throughout. Step inside to soaring 10–12-foot ceilings, crown molding, and luxury plank flooring throughout the living spaces and primary bedroom. The spacious living room features a 12-foot ceiling and inviting gas fireplace, while the formal dining room showcases a stylish shiplap accent wall. A dedicated office provides the perfect space for working from home. The gourmet kitchen is a chef’s dream, featuring a six-burner gas stovetop, wall oven, granite countertops, tile backsplash, stainless steel appliances,

 Property Details
 Map
Map
 Map
Map
What's Nearby
Nearby Areas
 Features
-
Bathroom Information
Total Baths: 4 Full Baths: 3 Half Baths: 1Kitchen Information
Dining Room Remarks: Separate Dining Room Kitchen Room Remarks: Breakfast Bar, Breakfast Room, Cabinets Other, Eat-in Kitchen, Kitchen Island, Pantry Walk-In, Stone Counters, View to Family RoomRoom Information
Total Bedroom: 4 Window Feature: Insulated Windows, Shutters, Storm Window(s) -
Flooring Information
Carpet, Vinyl -
Roofing Information
Composition -
Interior Features
Disappearing Attic Stairs, Double Vanity, Entrance Foyer, High Ceilings 9 ft Main, High Speed Internet, Smart Home, Tray Ceiling(s), Walk-In Closet(s) Roof: Composition Appliances: Dishwasher, Disposal, Electric Oven, Gas Cooktop, Microwave, Range Hood, Tankless Water Heater Laundry Features: In Hall, Laundry Room, Main Level -
Heating & Cooling
Heating: Central, Electric, Heat Pump Cooling: Ceiling Fan(s), Central Air, Heat Pump WaterSource: Public
-
Building Information
Year Built: 2019 Construction Materials: Brick 4 Sides, Cement Siding Basement: None -
Exterior Features
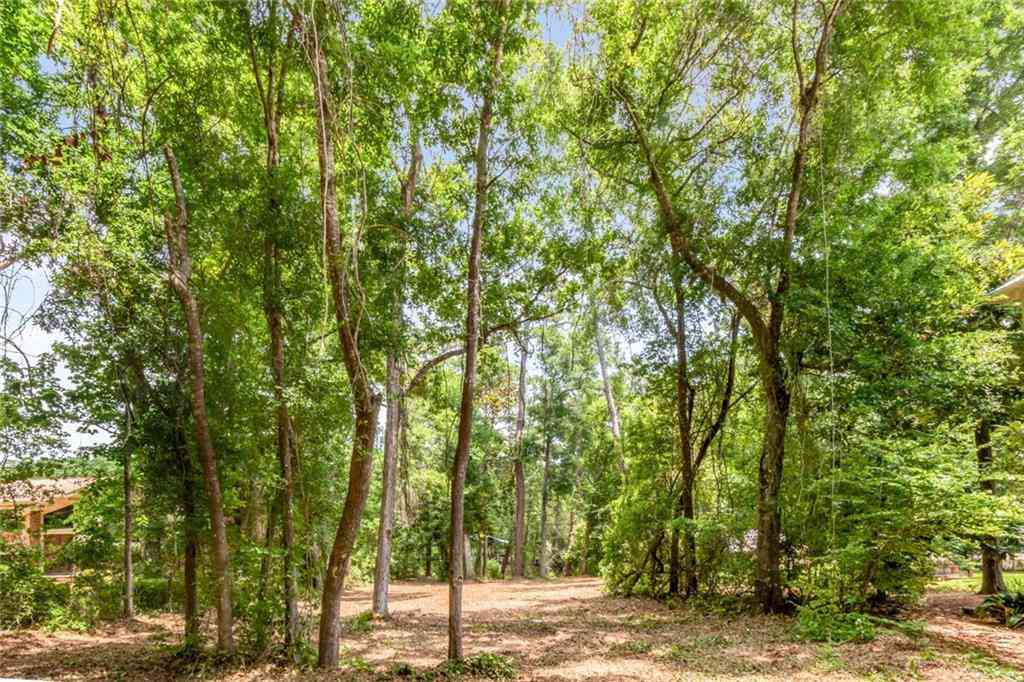
Private YardFoundation Details: SlabPorch: Covered, Front Porch, Patio, Rear Porch -
Pool Information
None -
Road Types
AsphaltCity Street -
Fencing
Back Yard, Fenced, Wood
-
Lot Information
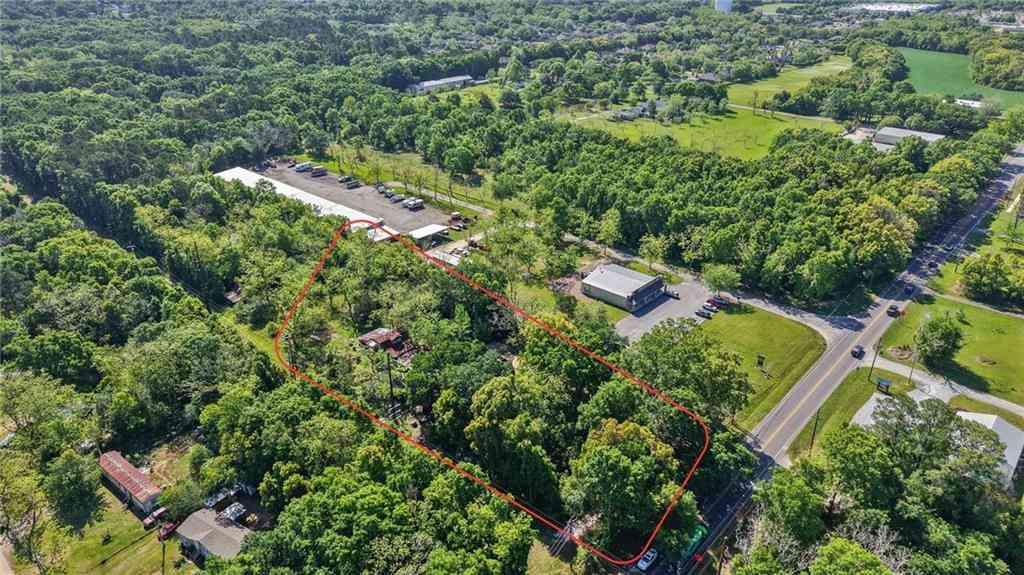
Lot Dimensions: 100x160 Lot Description: Back Yard, Front Yard, Level Lot Size Area: 15986.52 Lot Size Units: Square Feet Lot Square Feet: 15,987 Lot Acres: 0.367 Waterfront: None Main Square Feet: 15986.52Property Information
Property Type: Residential Sub Type: Single Family ResidenceStyle: Craftsman Subdivision: Firethorn
-
Tax Information
Parcel Number: 4606230000022190 Annual Tax: $4790
-
Parking Information
# of Garage Spaces: 2 Has Garage: Yes Attached Garage: Yes Attached, Garage, Garage Faces Side, Level DrivewayHomeowners Association InformationAssociation YN: Yes HOA: $550.00 Semi-Annually
-
Elementary School: Fairhope EastJunior High School: FairhopeSenior High School: Fairhope
-
Utility Information
Cable Available, Electricity Available, Natural Gas Available, Sewer Available, Underground Utilities, Water Available
How much is this property worth?
Curious about this home's true market value? Use our free Home Evaluation Tool to instantly get a personalized Comparative Market Analysis (CMA) report. Make smarter, data-driven decisions before you buy.

Nearby Home Value
| Address | Estimate | Bed | Bath | Sq. Ft | Lot Size |
|---|---|---|---|---|---|
| 13004 Grand Rapids Road, Fairhope, AL, 36532 | $360,000 | 4 | 2 | 1,835 | 6,499.15 Sqft |
| 12835 County Road 32, Fairhope, AL, 36532 | $259,900 | 3 | 2.5 | 1,181 | 23,958 Sqft |
| 21225 Yosemite Boulevard, Fairhope, AL, 36532 | $439,500 | 4 | 3 | 2,478 | 12,196.80 Sqft |
| 21021 Yosemite Boulevard, Fairhope, AL, 36532 | $398,000 | 4 | 3 | 2,304 | 11,325.60 Sqft |
| 16825 Old Pierce Road, Fairhope, AL, 36532 | $699,000 | 4 | 3 | 3,570 | 2.01 Acres |
| 11525 Brenda Road, Fairhope, AL, 36532 | $575,000 | 3 | 2 | 2,011 | 1.20 Acres |
| 11321 Ceiba Grande Street, Fairhope, AL, 36532 | $316,000 | 3 | 2 | 2,023 | 13,939.20 Sqft |
| 10868 Catania Avenue, Fairhope, AL, 36532 | $875,000 | 4 | 3.5 | 3,000 | 13,982.76 Sqft |
| 10312 Bay Haven Circle, Fairhope, AL, 36532 | $999,900 | 3 | 2.5 | 2,175 | 20,211.84 Sqft |
| 442 Fortune Drive, Fairhope, AL, 36532 | $897,500 | 4 | 2.5 | 3,097 | 27,573.48 Sqft |
Similar Homes To 420 Nandina Loop
Nearby For Sale


Copyright © 2026 by the Multiple Listing Service of the Gulf Coast MLS - Mobile Area Association of REALTORS®, Inc. This information is believed to be accurate but is not guaranteed. Subject to verification by all parties. This data is copyrighted and may not be transmitted, retransmitted, copied, framed, repurposed, or altered in any way for any other site, individual and/or purpose without the express written permission of the Multiple Listing Service of the Gulf Coast MLS - Mobile Area Association of REALTORS®, Inc. Information Deemed Reliable But Not Guaranteed. Any use of search facilities of data on this site, other than by a consumer looking to purchase real estate, is prohibited.
ByOwner last updated this listing 09/02/2026 @ 21:29
More Cities with for Sale by Owner Homes
- Fairhope Homes For Sale By Owner
- Silverhill Homes For Sale By Owner
- Magnolia Springs Homes For Sale By Owner
- Daphne Homes For Sale By Owner
- Summerdale Homes For Sale By Owner
- Loxley Homes For Sale By Owner
- Spanish Fort Homes For Sale By Owner
- Foley Homes For Sale By Owner
- Robertsdale Homes For Sale By Owner
- Mobile Homes For Sale By Owner
- Elberta Homes For Sale By Owner
- Gulf Shores Homes For Sale By Owner
- Theodore Homes For Sale By Owner
- Coden Homes For Sale By Owner
- Prichard Homes For Sale By Owner
- Irvington Homes For Sale By Owner
- Seminole Homes For Sale By Owner
- Dauphin Island Homes For Sale By Owner
- Bayou La Batre Homes For Sale By Owner
- Orange Beach Homes For Sale By Owner
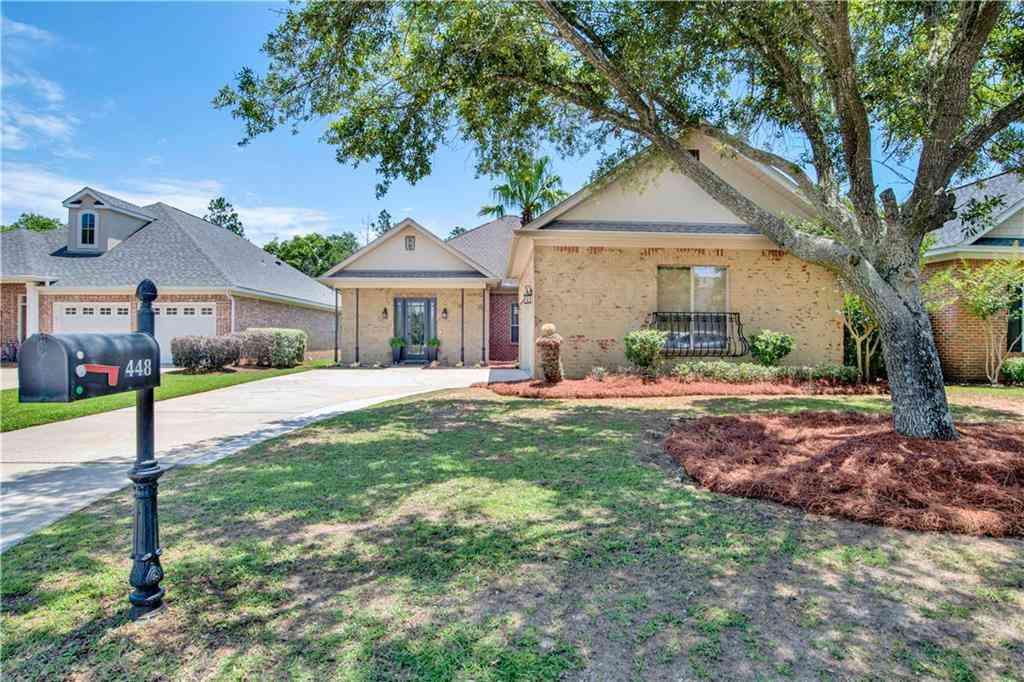
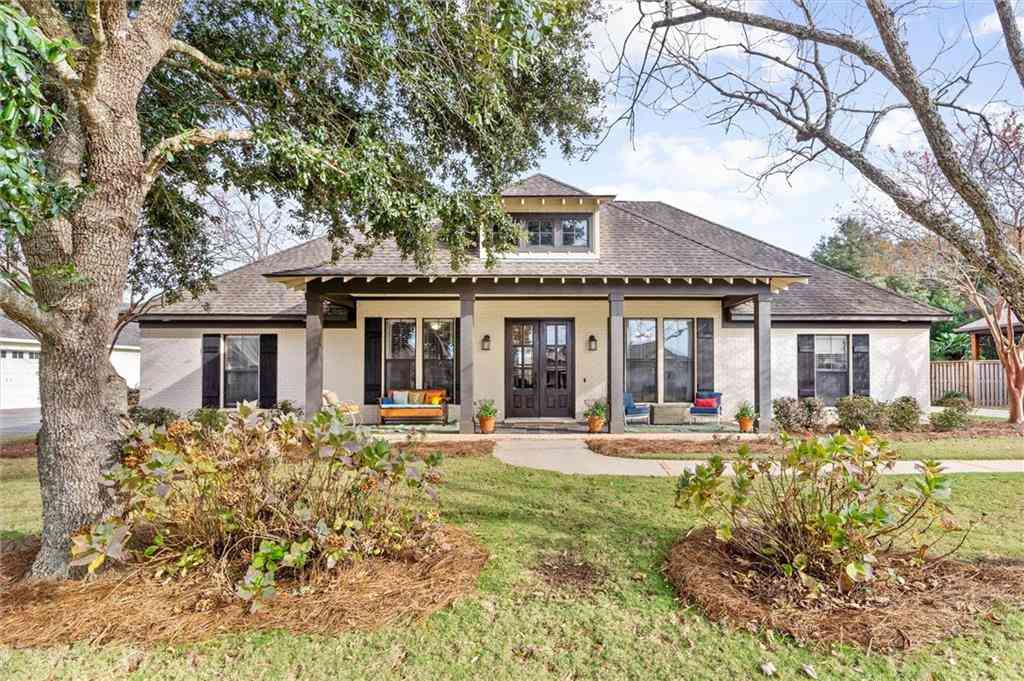

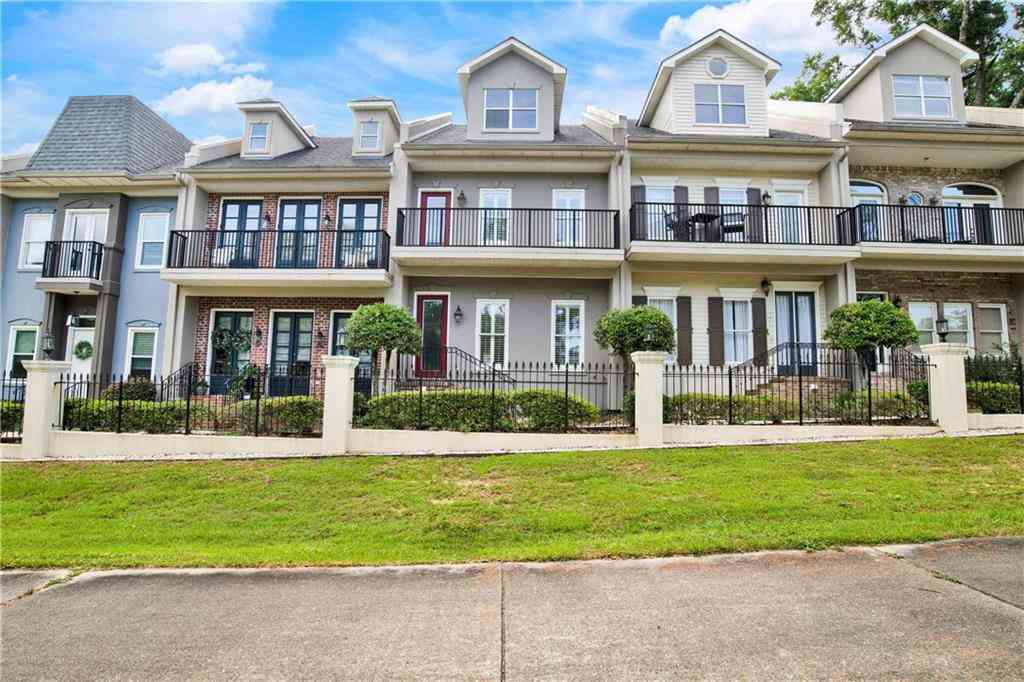
Homes around $559,900



Verify Your Email
Please enter the 6-digit verification code
sent to your email address.
Verify Your Phone Number
Please enter the 6-digit verification code
sent to your mobile phone.