
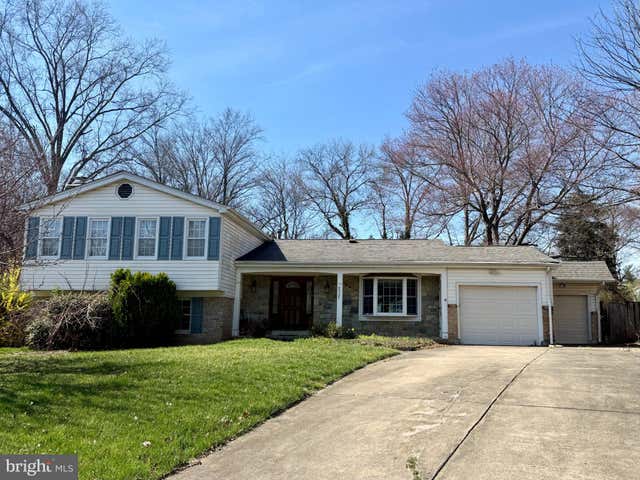
MLS: #VAFX2326442, Listed By: Nikki Ryan, Real Broker, LLC, Source:Bright MLS
9927 Barnsbury Court
FAIRFAX, VA 22031

 5
5
Bed
 3
3
Bath
 1,612
1,612Sqft
 0.44
0.44Acre(Lot)
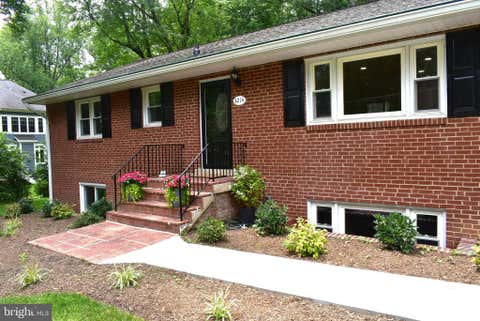
THIS IS IT—extensively updated and truly move-in ready. Refinished hardwood floors, fresh paint, new carpet, updated lighting, a completely renovated kitchen and beautifully updated baths. Five bedrooms, three full baths, flexible living space, an attached two-car garage and a large fenced backyard at the end of a quiet cul-de-sac. Just bring your suitcase and move in! Fresh exterior paint, replaced screens, a newly stained deck and refreshed landscaping create a welcoming first impression. The main level features refinished hardwood floors and a spacious new kitchen with cabinetry, appliances, quartz countertops, backsplash, table space and a bow window. The adjoining dining room opens to the deck, while the large living room offers recessed lighting. Upstairs, the spacious primary suit

 Property Details
 Map
Map
 Map
Map
What's Nearby
Nearby Areas
 Features
-
Bedroom Information
Total beds: 5Bathroom Information
Total Baths: 3 Full Baths: 3Room Information
Has Basement: Yes Basement: Finished, Walk-Out Access -
Roofing Information
Asphalt -
Interior Features
Crown Molding, Open Floorplan Roof: Asphalt Appliances: Cooktop, Gas Water Heater, Dishwasher, Disposal, Dryer, Exhaust Fan, Refrigerator, Washer, Microwave Laundry Features: Laundry Room -
Heating & Cooling
Has Heating: Yes Heating: Exhaust Fan, Fireplace Insert, Natural Gas, Forced Air Has Cooling: Yes Cooling: Central Air, Electric
-
Building Information
Year Built: 1972 Building Area Total: 1612 Construction Materials: Brick Patio And Porch Features: Deck Pool Features: None Private Pool: No
-
Lot Information
Lot Size Acres: 0.44 Lot Size Source: Estimated Lot Size Square Feet: 19023 Lot Description: Cleared, Cul-De-SacProperty Information
Subdivision: VILLA D ESTE Source Property Type: Residential Postal Code Plus 4: 1003 Property SubType: Single Family Residence Levels: Three Or More Property Age: 54
-
Listing Price Information
Listing Price: $1050000
-
Tax Information
Parcel Number: 48-3-26- -14 Tax Lot: 14 Tax Year: 2026 Annual Tax: $10194
-
Parking Information
Parking Total: 6 Garage Door Opener, On Street, Garage, Driveway, AttachedGarage Information
Has Garage: Yes Has Attached Garage: Yes Garage Space: 2
-
School Information
Elementary School: MOSAICJunior High School: THOREAUSenior High School: OAKTON -
Location Information
Direction: 495 to 66W to Nutley Exit S, R Lee Hwy, R Blake ln, L Five Oaks dr., L N Northwood rd, R Barnsbury ct. WaterSource: Public
How much is this property worth?
Curious about this home's true market value? Use our free Home Evaluation Tool to instantly get a personalized Comparative Market Analysis (CMA) report. Make smarter, data-driven decisions before you buy.

Nearby Home Value
| Address | Estimate | Bed | Bath | Sq. Ft | Lot Size |
|---|---|---|---|---|---|
| 8605 Cherry Drive, Fairfax, VA, 22031 | $2,000,000 | 5 | 5 | 6,028 | 6,028 SqFt |
| 2923 Fairhill Road, Fairfax, VA, 22031 | $899,900 | 6 | 5 | 2,488 | 2,488 SqFt |
| 8714 Duval Street, Fairfax, VA, 22031 | $1,150,000 | 7 | 9 | 7,570 | 7,570 SqFt |
| 3211 Chichester Lane, Fairfax, VA, 22031 | $1,395,000 | 5 | 5 | 3,674 | 3,674 SqFt |
| 3214 Chichester Lane, Fairfax, VA, 22031 | $1,289,000 | 5 | 3 | 2,600 | 2,600 SqFt |
| 3525 Glenbrook Road, Fairfax, VA, 22031 | $2,998,000 | 6 | 7 | 6,394 | 6,394 SqFt |
| 3529 Barkley Drive, Fairfax, VA, 22031 | $2,250,000 | 5 | 6 | 6,028 | 6,028 SqFt |
| 8901 Hargrove Court, Fairfax, VA, 22031 | $1,500,000 | 5 | 5 | 6,424 | 6,424 SqFt |
| 2940 County House Drive, Fairfax, VA, 22031 | $1,875,000 | 6 | 6 | 4,710 | 4,710 SqFt |
| 9009 Mears Street, Fairfax, VA, 22031 | $1,050,000 | 4 | 4 | 2,800 | 2,800 SqFt |
Similar Homes To 9927 Barnsbury Court
Nearby For Sale
The data relating to real estate for sale on this website appears in part through the BRIGHT Internet Data Exchange program, a voluntary cooperative exchange of property listing data between licensed real estate brokerage firms in which ByOwner participates, and is provided by BRIGHT through a licensing agreement. The information provided by this website is for the personal, non-commercial use of consumers and may not be used for any purpose other than to identify prospective properties consumers may be interested in purchasing. Some properties which appear for sale on this website may no longer be available because they are under contract, have closed or are no longer being offered for sale. Information Deemed Reliable But Not Guaranteed. Copyright © 2026 Bright MLS. All rights reserved.
ByOwner last updated this listing 07/23/2026 @ 03:12
More Cities with for Sale by Owner Homes
- Fairfax Homes For Sale By Owner
- Oakton Homes For Sale By Owner
- Clifton Homes For Sale By Owner
- Burke Homes For Sale By Owner
- Fairfax Station Homes For Sale By Owner
- Vienna Homes For Sale By Owner
- Annandale Homes For Sale By Owner
- Centreville Homes For Sale By Owner
- Chantilly Homes For Sale By Owner
- Springfield Homes For Sale By Owner
- Manassas Park Homes For Sale By Owner
- Falls Church Homes For Sale By Owner
- Manassas Homes For Sale By Owner
- Reston Homes For Sale By Owner
- Herndon Homes For Sale By Owner
- Woodbridge Homes For Sale By Owner
- Lorton Homes For Sale By Owner
- Mc Lean Homes For Sale By Owner
- Great Falls Homes For Sale By Owner
- Sterling Homes For Sale By Owner
Homes around $1,050,000












Verify Your Email
Please enter the 6-digit verification code
sent to your email address.