MLS: #VAFC2008812, Listed By: Ally Goldwater, Coldwell Banker Realty, Source:Bright MLS
10704 Warwick Avenue
FAIRFAX, VA 22030

 6
6
Bed
 7
7
Bath
 4,028
4,028Sqft
 0.31
0.31Acre(Lot)
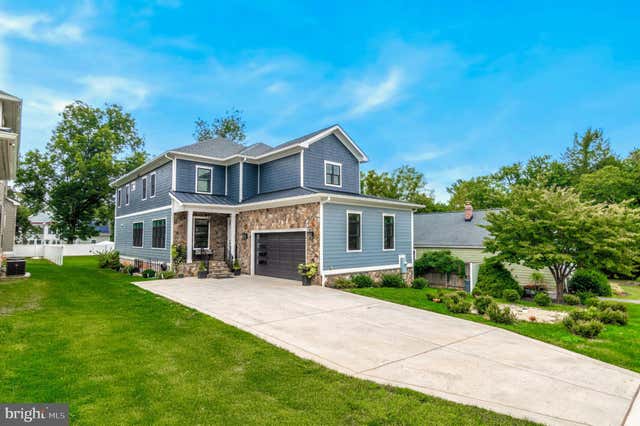
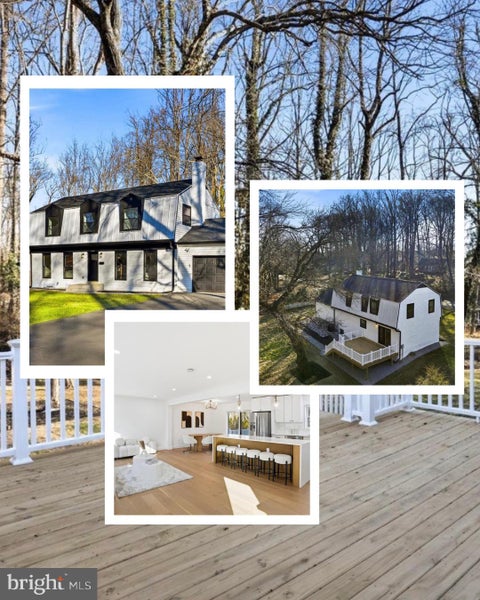
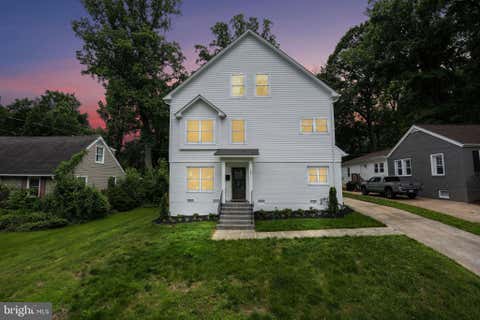
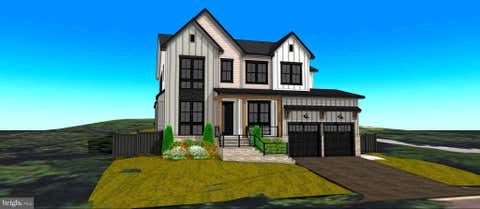
Model home at 10704 Warwick Avenue. This stunning LUXURY 6-bedroom home, offers an elegant modern open floor plan on three levels with high-end designer finishes thoughtful custom details for an unparalleled lifestyle and elegant entertaining in the heart of vibrant Fairfax City. A covered portico welcomes you into the spacious front foyer with a double coat closet. The foyer leads to the hallway with a sought-after main level 14x15' bedroom with a private full bathroom - perfect for an in-law or guest suite, a lovely studio or home library. The hall opens to an impressive front living room with space for a baby grand, extensive custom trim work, a coffered ceiling, and gorgeous oak hardwoods. The banquet-sized formal dining room features a tray ceiling and offers the ideal space for c

 Property Details
 Map
Map
 Map
Map
What's Nearby
Nearby Areas
 Features
-
Bedroom Information
Total beds: 6Bathroom Information
Total Baths: 7 Full Baths: 5 Half Baths: 2Room Information
Has Basement: Yes Basement: Exterior Entry -
Flooring Information
Hardwood -
Roofing Information
Shingle -
Interior Features
Bar, Ceiling Fan(s), Kitchen Island, Recessed Lighting, High Ceilings, Tray Ceiling(s), Crown Molding, Open Floorplan, Soaking Tub Roof: Shingle Appliances: Gas Water Heater Laundry Features: Upper Level Window Features: Insulated Windows, Double Pane Windows, ENERGY STAR Qualified Windows -
Heating & Cooling
Has Heating: Yes Heating: Natural Gas, Central, Forced Air Has Cooling: Yes Cooling: Central Air, Ceiling Fan(s), Electric
-
Building Information
Year Built: 2022 Building Area Total: 4028 Patio And Porch Features: Deck Pool Features: None Private Pool: No View: Trees/Woods, Garden -
Exterior Features
Exterior Features: Lighting
-
Lot Information
Lot Dimensions: 0.00 x 0.00 Lot Size Acres: 0.31 Lot Size Source: Assessor Lot Size Square Feet: 13303 Lot Description: LevelProperty Information
Subdivision: BFA MYERS Source Property Type: Residential Postal Code Plus 4: 3029 Property SubType: Single Family Residence Direction Faces: South Levels: Three Or More Property Age: 4
-
Listing Price Information
Listing Price: $1850000
-
Tax Information
Parcel Number: 57 1 42 001 Tax Lot: 72 Tax Year: 2025 Annual Tax: $13886
-
Parking Information
Parking Total: 6 Garage, Driveway, AttachedGarage Information
Has Garage: Yes Has Attached Garage: Yes Garage Space: 2Homeowners Association InformationAssociation Amenities: Playground Community Features: Sidewalks, Street Lights
-
Utility Information
Underground Utilities, Cable Available -
Location Information
Direction: From DC, take I-66 West (15 miles) to Exit 60 South VA 123/Chain Bridge Rd, turn right on Fairfax Blvd to right onto Warwick Avenue to the beautiful blue home on the right to 10704 Warwick Avenue. WaterSource: Public Security Features: Smoke Detector(s)
How much is this property worth?
Curious about this home's true market value? Use our free Home Evaluation Tool to instantly get a personalized Comparative Market Analysis (CMA) report. Make smarter, data-driven decisions before you buy.

Nearby Home Value
| Address | Estimate | Bed | Bath | Sq. Ft | Lot Size |
|---|---|---|---|---|---|
| 3426 Brookwood Drive, Fairfax, VA, 22030 | $900,000 | 3 | 3 | 2,380 | 2,380 SqFt |
| 10090 Cover Place, Fairfax, VA, 22030 | $1,599,999 | 4 | 5 | 4,130 | 4,130 SqFt |
| 3860 Farrcroft Drive, Fairfax, VA, 22030 | $1,450,000 | 4 | 5 | 4,630 | 4,630 SqFt |
| 10123 Ratcliffe Manor D.., Fairfax, VA, 22030 | $1,715,900 | 6 | 5 | 6,651 | 6,651 SqFt |
| 10104 Scout Drive, Fairfax, VA, 22030 | $729,000 | 5 | 3 | 1,473 | 1,473 SqFt |
| 4144 Addison Road, Fairfax, VA, 22030 | $739,900 | 4 | 3 | 1,968 | 1,968 SqFt |
| 3231 Fair Woods Parkway, Fairfax, VA, 22030 | $799,000 | 4 | 3 | 2,713 | 2,713 SqFt |
| 10211 Stratford Avenue, Fairfax, VA, 22030 | $1,300,000 | 5 | 3 | 3,020 | 3,020 SqFt |
| 4122 Berritt Street, Fairfax, VA, 22030 | $765,000 | 3 | 2 | 2,134 | 2,134 SqFt |
| 10217 Shiloh Street, Fairfax, VA, 22030 | $800,000 | 4 | 3 | 2,065 | 2,065 SqFt |
Similar Homes To 10704 Warwick Avenue
Nearby For Sale
The data relating to real estate for sale on this website appears in part through the BRIGHT Internet Data Exchange program, a voluntary cooperative exchange of property listing data between licensed real estate brokerage firms in which ByOwner participates, and is provided by BRIGHT through a licensing agreement. The information provided by this website is for the personal, non-commercial use of consumers and may not be used for any purpose other than to identify prospective properties consumers may be interested in purchasing. Some properties which appear for sale on this website may no longer be available because they are under contract, have closed or are no longer being offered for sale. Information Deemed Reliable But Not Guaranteed. Copyright © 2026 Bright MLS. All rights reserved.
ByOwner last updated this listing 08/11/2026 @ 17:07
More Cities with for Sale by Owner Homes
- Fairfax Homes For Sale By Owner
- Oakton Homes For Sale By Owner
- Clifton Homes For Sale By Owner
- Burke Homes For Sale By Owner
- Fairfax Station Homes For Sale By Owner
- Vienna Homes For Sale By Owner
- Annandale Homes For Sale By Owner
- Centreville Homes For Sale By Owner
- Chantilly Homes For Sale By Owner
- Dunn Loring Homes For Sale By Owner
- Springfield Homes For Sale By Owner
- Manassas Park Homes For Sale By Owner
- Falls Church Homes For Sale By Owner
- Manassas Homes For Sale By Owner
- Reston Homes For Sale By Owner
- Herndon Homes For Sale By Owner
- Woodbridge Homes For Sale By Owner
- Lorton Homes For Sale By Owner
- Mc Lean Homes For Sale By Owner
- Great Falls Homes For Sale By Owner
Homes around $1,850,000









Verify Your Email
Please enter the 6-digit verification code
sent to your email address.