

91 Revere Turn
Fairburn, GA 30213

 3
3
Bed
 3
3
Bath
 1,700
1,700Sqft
 0.27
0.27Acre(Lot)
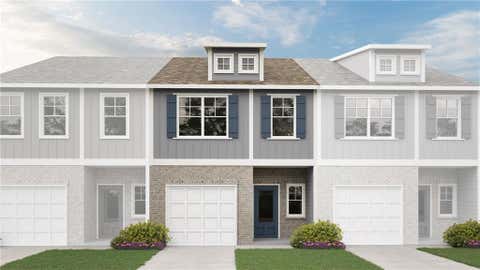
Welcome to this beautifully maintained home in Fairburn, offering the perfect blend of comfort, space, and convenience. From the moment you step inside, you'll appreciate the bright, inviting floor plan designed for both everyday living and entertaining. The spacious family room is highlighted by large windows that flood the space with an abundance of natural light, creating a warm and welcoming atmosphere, while the cozy fireplace serves as the perfect focal point for relaxing evenings. The kitchen offers ample cabinetry, generous counter space, and a functional layout that flows seamlessly into the dining area, making meals and gatherings effortless. Step outside to enjoy the backyard, an ideal space for grilling, entertaining, or simply unwinding after a long day. Upstairs, the spacio

 Property Details
 Map
Map
 Map
Map
What's Nearby
Nearby Areas
 Features
-
Bedroom Information
Total beds: 3Bathroom Information
Total Baths: 3 Full Baths: 2 Half Baths: 1Room Information
Has Basement: Yes Basement: Full, Unfinished, Other -
Flooring Information
Laminate, Other, Carpet -
Roofing Information
Composition -
Interior Features
Breakfast Bar, Eat-in Kitchen, Pantry, Entrance Foyer, Other, Walk-In Closet(s), Vaulted Ceiling(s) Roof: Composition Appliances: Dishwasher, Gas Range, Other, Range Hood, Gas Water Heater Laundry Features: Upper Level, Other -
Heating & Cooling
Has Heating: Yes Heating: Natural Gas Has Cooling: Yes Cooling: Central Air
-
Building Information
Year Built: 2006 Building Area Total: 2268 Construction Materials: Other Patio And Porch Features: Deck Pool Features: None Private Pool: No View: Neighborhood Association Fee Frequency: Annually -
Exterior Features
Exterior Features: Private Yard, Other, Rain Gutters
-
Lot Information
Lot Dimensions: 81x32x29x104x51x56x88 Lot Size Acres: 0.273 Lot Size Source: Owner Lot Description: Front Yard, Back Yard, OtherProperty Information
Subdivision: FAIRHAVEN PH 2&3 Source Property Type: Residential Postal Code Plus 4: 6078 Property SubType: Single Family Residence Levels: Three Or More Property Age: 20
-
Listing Price Information
Listing Price: $274900
-
Tax Information
Tax Lot: 37 Tax Block: 1 Tax Year: 2025 Annual Tax: $746 Tax Legal Desc: KA FAIRHAVEN PH 2&3 LOT 37
-
Parking Information
Parking Total: 2 Garage, AttachedGarage Information
Has Garage: Yes Has Attached Garage: Yes Garage Space: 2Homeowners Association InformationHas Association: Yes Included Fees: Maintenance Grounds HOA: $150.00 Community Features: Sidewalks
-
School Information
Elementary School: OakleyJunior High School: Bear Creek - FultonSenior High School: Creekside -
Utility Information
Electricity Available, Other, Sewer Available, Underground Utilities, Water Available -
Location Information
Direction: GPS friendly WaterSource: Public
How much is this property worth?
Curious about this home's true market value? Use our free Home Evaluation Tool to instantly get a personalized Comparative Market Analysis (CMA) report. Make smarter, data-driven decisions before you buy.

Nearby Home Value
| Address | Estimate | Bed | Bath | Sq. Ft | Lot Size |
|---|---|---|---|---|---|
| 8047 Dickens Drive, Fairburn, GA, 30213 | $427,990 | 5 | 4 | 2,343 | 2,343 SqFt |
| 8042 Dickens Drive, Fairburn, GA, 30213 | $415,190 | 5 | 3 | 2,570 | 2,570 SqFt |
| 5617 Dendy Trace, Fairburn, GA, 30213 | $465,000 | 5 | 4 | 4,240 | 4,240 SqFt |
| 8050 Dickens Drive, Fairburn, GA, 30213 | $409,990 | 5 | 4 | 2,774 | 2,774 SqFt |
| 8043 Dickens Drive, Fairburn, GA, 30213 | $476,990 | 5 | 4 | 2,774 | 2,774 SqFt |
| 8046 Dickens Drive #46, Fairburn, GA, 30213 | $405,190 | 5 | 4 | 2,343 | 2,343 SqFt |
| 361 Jarrett Street, Fairburn, GA, 30213 | $434,800 | 4 | 3 | 2,350 | 2,350 SqFt |
| 8026 Dickens Drive, Fairburn, GA, 30213 | $399,190 | 3 | 3 | 2,149 | 2,149 SqFt |
| 7402 Walton Hill, Fairburn, GA, 30213 | $315,000 | 4 | 2 | 2,198 | 2,198 SqFt |
| 7177 Walton Hill, Fairburn, GA, 30213 | $224,900 | 4 | 2 | 2,252 | 2,252 SqFt |
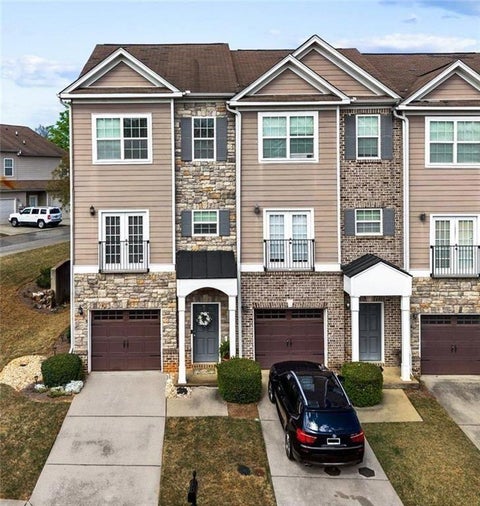
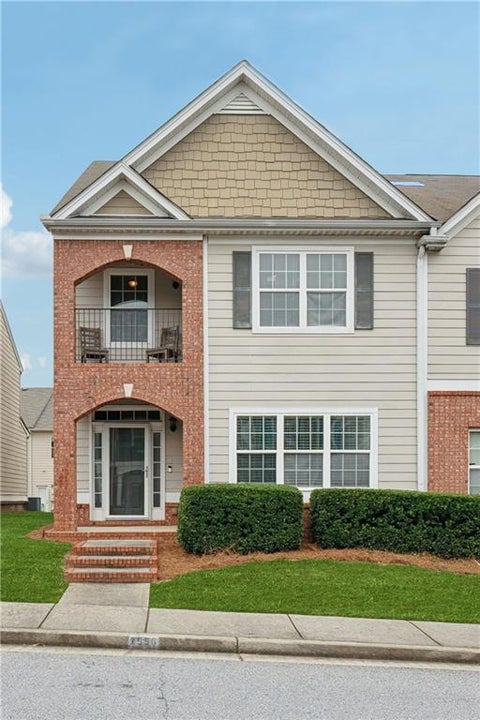
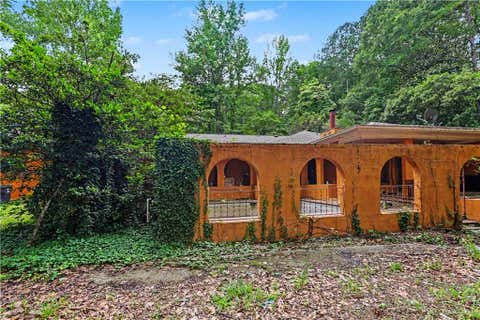
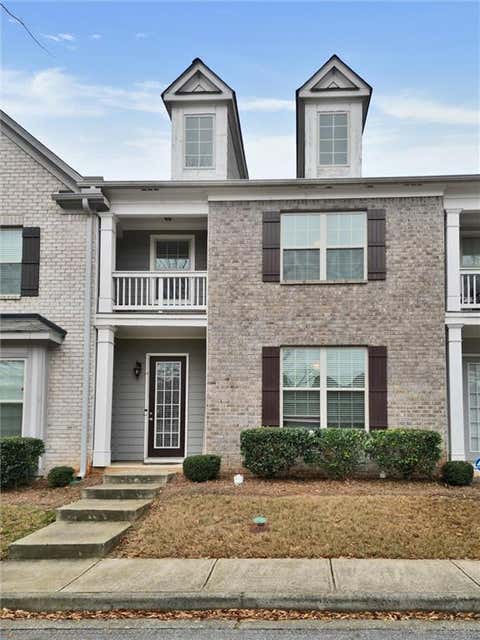
Similar Homes To 91 Revere Turn
Nearby For Sale


Listings on this website come from the FMLS IDX Compilation and may be held by brokerage firms other than the owner of this website. The listing brokerage is identified in any listing details. Information is deemed reliable but is not guaranteed. If you believe any FMLS listing contains material that infringes your copyrighted work, please (https://www.fmls.com/dmca.htm) to review our DMCA policy and learn how to submit a takedown request. © 2026 FMLS.
ByOwner last updated this listing 07/18/2026 @ 23:46
More Cities with for Sale by Owner Homes
- Fairburn Homes For Sale By Owner
- Union City Homes For Sale By Owner
- Palmetto Homes For Sale By Owner
- Tyrone Homes For Sale By Owner
- College Park Homes For Sale By Owner
- East Point Homes For Sale By Owner
- Chattahoochee Hills Homes For Sale By Owner
- Morrow Homes For Sale By Owner
- Riverdale Homes For Sale By Owner
- Hapeville Homes For Sale By Owner
- Fayetteville Homes For Sale By Owner
- Peachtree City Homes For Sale By Owner
- Douglasville Homes For Sale By Owner
- Sharpsburg Homes For Sale By Owner
- Lithia Springs Homes For Sale By Owner
- Forest Park Homes For Sale By Owner
- Jonesboro Homes For Sale By Owner
- Winston Homes For Sale By Owner
- Clarkdale Homes For Sale By Owner
- Conley Homes For Sale By Owner
Homes around $274,900










Verify Your Email
Please enter the 6-digit verification code
sent to your email address.