

8004 Larksview Drive
Fairburn, GA 30213

 4
4
Bed
 3
3
Bath
 2,344
2,344Sqft
 0.21
0.21Acre(Lot)
Pride of ownership shines throughout this beautifully maintained 4-bedroom, 2.5-bath ranch style home - treasured by a single owner since it was built in 2005. Two decades of thoughtful care are evident the moment you step inside. Rich hardwood floors flow underfoot, drawing you into a bright, open layout that lives large across 2,344 well-planned square feet. A warm fireplace anchors the main living space as its natural focal point, while sunlight moves easily from room to room in a floor plan designed for both everyday comfort and easy entertaining. Generous bedrooms, a functional 2.5-bath layout, and an attached garage add day-to-day ease, and the reliable forced-air heating and central cooling reflect a home that has been consistently looked after - the kind of turn-key upkeep you only

 Property Details
 Map
Map
 Map
Map
What's Nearby
Nearby Areas
 Features
-
Bedroom Information
Total beds: 4Bathroom Information
Total Baths: 3 Full Baths: 2 Half Baths: 1Room Information
Basement: None -
Flooring Information
Hardwood, Tile -
Roofing Information
Composition -
Interior Features
Breakfast Bar, Pantry, In-Law Floorplan, Tray Ceiling(s), Double Vanity, Walk-In Closet(s), Vaulted Ceiling(s), Master Downstairs Roof: Composition Appliances: Gas Water Heater, Dishwasher, Microwave, Electric Range, Electric Oven Laundry Features: Laundry Closet, In Hall Window Features: Double Pane Windows, Storm Window(s), Window Treatments -
Heating & Cooling
Has Heating: Yes Heating: Central, Forced Air Has Cooling: Yes Cooling: Electric, Ceiling Fan(s), Central Air
-
Building Information
Year Built: 2005 Building Area Total: 2344 Construction Materials: Other, Brick Patio And Porch Features: Front Porch, Patio Pool Features: None Private Pool: No View: City Association Fee Frequency: Quarterly -
Exterior Features
Exterior Features: Lighting
-
Lot Information
Lot Size Acres: 0.21 Lot Size Source: Other Lot Description: LevelProperty Information
Subdivision: The Lakes at Cedar Grove Source Property Type: Residential Property SubType: Single Family Residence Levels: One Property Age: 21
-
Listing Price Information
Listing Price: $395000
-
Tax Information
Parcel Number: 07 140001075182 Tax Lot: 275 Tax Block: 2 Tax Year: 2025 Annual Tax: $4827 Tax Legal Desc: 0
-
Parking Information
GarageGarage Information
Has Garage: Yes Garage Space: 2Homeowners Association InformationHas Association: Yes HOA: $1,005.00 Community Features: Clubhouse, Lake, Park, Fitness Center, Playground, Pool, Sidewalks, Street Lights, Tennis Court(s)
-
School Information
Elementary School: RenaissanceJunior High School: RenaissanceSenior High School: Langston Hughes -
Utility Information
Underground Utilities, Cable Available, Electricity Available, Natural Gas Available, Sewer Available -
Location Information
Direction: GPS FRIENDLY WaterSource: Public Security Features: Carbon Monoxide Detector(s), Smoke Detector(s)
How much is this property worth?
Curious about this home's true market value? Use our free Home Evaluation Tool to instantly get a personalized Comparative Market Analysis (CMA) report. Make smarter, data-driven decisions before you buy.

Nearby Home Value
| Address | Estimate | Bed | Bath | Sq. Ft | Lot Size |
|---|---|---|---|---|---|
| 5617 Dendy Trace, Fairburn, GA, 30213 | $425,000 | 5 | 4 | 4,240 | 4,240 SqFt |
| 8043 Dickens Drive, Fairburn, GA, 30213 | $476,990 | 5 | 4 | 2,774 | 2,774 SqFt |
| 361 Jarrett Street, Fairburn, GA, 30213 | $434,800 | 4 | 3 | 2,350 | 2,350 SqFt |
| 8280 Mayfern Drive, Fairburn, GA, 30213 | $315,000 | 4 | 2 | 1,904 | 1,904 SqFt |
| 7177 Walton Hill, Fairburn, GA, 30213 | $224,900 | 4 | 2 | 2,252 | 2,252 SqFt |
| 7300 Buck Creek Drive, Fairburn, GA, 30213 | $330,000 | 4 | 3 | 2,376 | 2,376 SqFt |
| 760 Kings Crest Court, Fairburn, GA, 30213 | $340,000 | 5 | 3 | -- | |
| 760 Kings Crest Court, Fairburn, GA, 30213 | $340,000 | 5 | 3 | -- | |
| 6798 Merrywood Drive, Fairburn, GA, 30213 | $250,000 | 3 | 3 | -- | |
| 6949 Merrywood Drive, Fairburn, GA, 30213 | $230,000 | 3 | 3 | 1,150 | 1,150 SqFt |
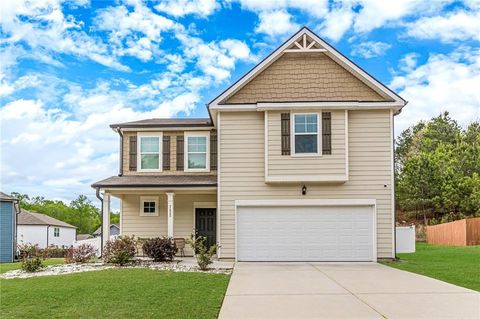
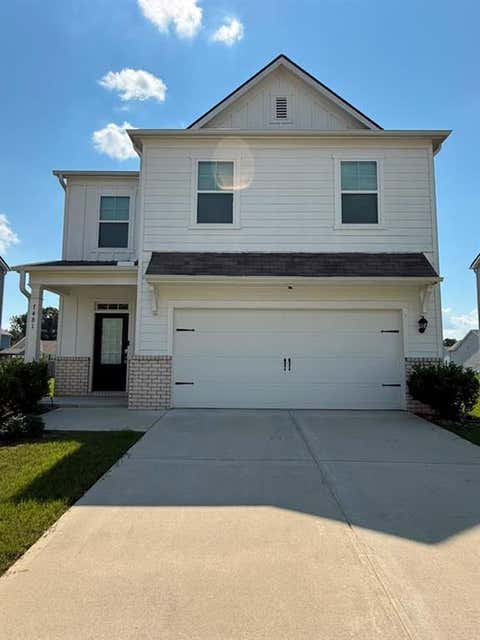
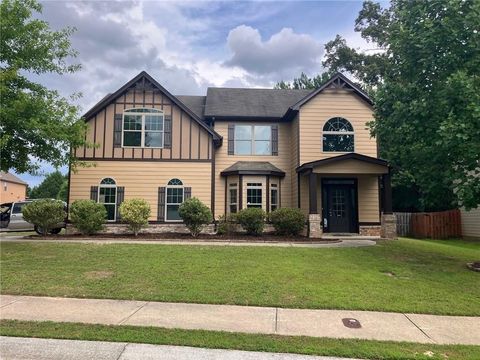
Similar Homes To 8004 Larksview Drive
Nearby For Sale


Listings on this website come from the FMLS IDX Compilation and may be held by brokerage firms other than the owner of this website. The listing brokerage is identified in any listing details. Information is deemed reliable but is not guaranteed. If you believe any FMLS listing contains material that infringes your copyrighted work, please (https://www.fmls.com/dmca.htm) to review our DMCA policy and learn how to submit a takedown request. © 2026 FMLS.
ByOwner last updated this listing 08/17/2026 @ 21:04
More Cities with for Sale by Owner Homes
- Fairburn Homes For Sale By Owner
- Union City Homes For Sale By Owner
- Palmetto Homes For Sale By Owner
- Tyrone Homes For Sale By Owner
- College Park Homes For Sale By Owner
- East Point Homes For Sale By Owner
- Chattahoochee Hills Homes For Sale By Owner
- Morrow Homes For Sale By Owner
- Riverdale Homes For Sale By Owner
- Hapeville Homes For Sale By Owner
- Fayetteville Homes For Sale By Owner
- Peachtree City Homes For Sale By Owner
- Douglasville Homes For Sale By Owner
- Sharpsburg Homes For Sale By Owner
- Lithia Springs Homes For Sale By Owner
- Forest Park Homes For Sale By Owner
- Jonesboro Homes For Sale By Owner
- Winston Homes For Sale By Owner
- Clarkdale Homes For Sale By Owner
- Conley Homes For Sale By Owner
Homes around $395,000









Verify Your Email
Please enter the 6-digit verification code
sent to your email address.