
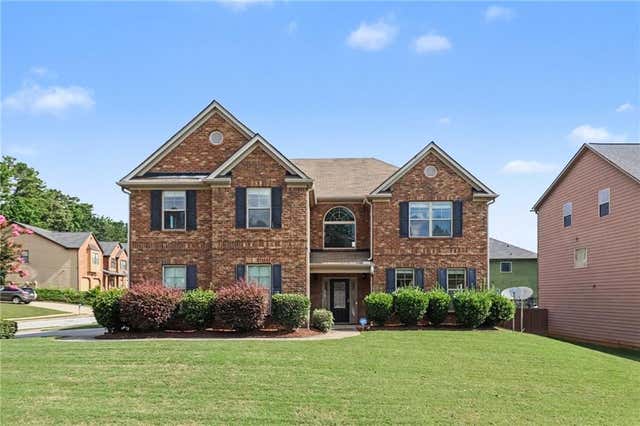
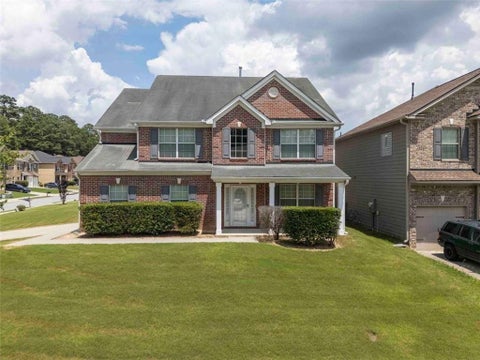
4778 Winstar Lane
Fairburn, GA 30213

 5
5
Bed
 4
4
Bath
 3,214
3,214Sqft
 0.22
0.22Acre(Lot)
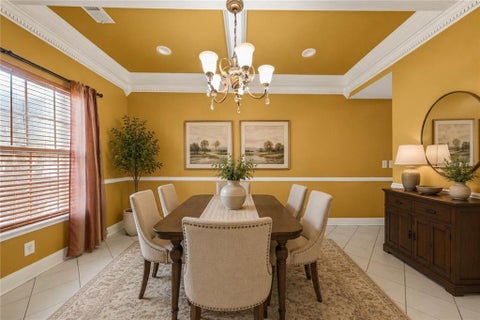
We interrupt your Zillow scrolling... Welcome to the home that's been waiting for you! This stunning 5-bedroom, 3.5-bath traditional brings the space, style, and layout today's buyers are searching for. The open-concept main level is flooded with natural light, creating the perfect flow from the family room to the eat-in kitchen. The kitchen is ready for everything from weeknight dinners to holiday gatherings with stainless steel appliances, a food prep island, and a full view of the living area and your fenced backyard. Step outside and enjoy the 180-degree backyard view—perfect for entertaining, grilling, or letting the four-legged family members roam. Need a little wow factor? The separate dining room showcases elegant wainscoting, while upstairs the oversized Primary Suite is

 Property Details
 Map
Map
 Map
Map
What's Nearby
Nearby Areas
 Features
-
Bedroom Information
Total beds: 5Bathroom Information
Total Baths: 4 Full Baths: 3 Half Baths: 1Room Information
Basement: None -
Flooring Information
Carpet, Ceramic Tile -
Roofing Information
Shingle -
Interior Features
Eat-in Kitchen, Pantry, Kitchen Island, Crown Molding, Double Vanity, Entrance Foyer, High Speed Internet, His and Hers Closets, Recessed Lighting, Vaulted Ceiling(s), Walk-In Closet(s) Roof: Shingle Appliances: Dishwasher, Disposal, Electric Range, Microwave, Refrigerator Laundry Features: Electric Dryer Hookup, Laundry Room, Upper Level Window Features: Aluminum Frames, Insulated Windows -
Heating & Cooling
Has Heating: Yes Heating: Central, Electric, Forced Air, Hot Water Has Cooling: Yes Cooling: Ceiling Fan(s), Central Air
-
Building Information
Year Built: 2013 Building Area Total: 3214 Construction Materials: Frame, Vinyl Siding Patio And Porch Features: Patio Pool Features: None Private Pool: No View: Neighborhood, Trees/Woods Association Fee Frequency: Annually -
Exterior Features
Exterior Features: Private Yard, Rain Gutters
-
Lot Information
Lot Dimensions: 64x67x54x68x19x112 Lot Size Acres: 0.2174 Lot Size Source: Public Records Lot Description: Back Yard, Corner Lot, Front Yard, Landscaped, Level, SlopedProperty Information
Subdivision: Lexington Park Ph 1 Source Property Type: Residential Postal Code Plus 4: 4831 Property SubType: Single Family Residence Levels: Two Property Age: 13
-
Listing Price Information
Listing Price: $370000 Cash, Conventional, USDA Loan, VA Loan
-
Tax Information
Parcel Number: 09F310001434180 Tax Year: 2025 Annual Tax: $5898 Tax Legal Desc: Ka Lexington Park Ph I Lot 19 N.C P/U 5/14 Addr 4778 Winstar Ln
-
Parking Information
Parking Total: 4 Attached, Driveway, Garage, Garage Faces Side, Kitchen LevelGarage Information
Has Garage: Yes Has Attached Garage: Yes Garage Space: 2Homeowners Association InformationHas Association: Yes Included Fees: Maintenance Grounds HOA: $700.00 Community Features: Clubhouse, Curbs, Playground, Pool, Sidewalks, Street Lights, Tennis Court(s)
-
School Information
Elementary School: RenaissanceJunior High School: RenaissanceSenior High School: Langston Hughes -
Utility Information
Cable Available, Electricity Available, Sewer Available, Underground Utilities, Water Available -
Location Information
Direction: I-285 SOUTH TO SOUTH FULTON PKWY. TRAVEL APPROX 6 MILES, TAKE RIGHT ON GA 92, CAMPBELTON/FAIRBURN RD. TRAVEL APPROX 1.2 MILES AND LEXINGTON PARK IS ON THE RIGHT. WaterSource: Public Security Features: Carbon Monoxide Detector(s), Smoke Detector(s)
How much is this property worth?
Curious about this home's true market value? Use our free Home Evaluation Tool to instantly get a personalized Comparative Market Analysis (CMA) report. Make smarter, data-driven decisions before you buy.

Nearby Home Value
| Address | Estimate | Bed | Bath | Sq. Ft | Lot Size |
|---|---|---|---|---|---|
| 8042 Dickens Drive, Fairburn, GA, 30213 | $415,190 | 5 | 3 | 2,570 | 2,570 SqFt |
| 5617 Dendy Trace, Fairburn, GA, 30213 | $465,000 | 5 | 4 | 4,240 | 4,240 SqFt |
| 8046 Dickens Drive #46, Fairburn, GA, 30213 | $405,190 | 5 | 4 | 2,343 | 2,343 SqFt |
| 8043 Dickens Drive, Fairburn, GA, 30213 | $476,990 | 5 | 4 | 2,774 | 2,774 SqFt |
| 361 Jarrett Street, Fairburn, GA, 30213 | $434,800 | 4 | 3 | 2,350 | 2,350 SqFt |
| 8026 Dickens Drive, Fairburn, GA, 30213 | $399,190 | 3 | 3 | 2,149 | 2,149 SqFt |
| 7402 Walton Hill, Fairburn, GA, 30213 | $315,000 | 4 | 2 | 2,198 | 2,198 SqFt |
| 7177 Walton Hill, Fairburn, GA, 30213 | $224,900 | 4 | 2 | 2,252 | 2,252 SqFt |
| 7300 Buck Creek Drive, Fairburn, GA, 30213 | $330,000 | 4 | 3 | 2,376 | 2,376 SqFt |
| 6798 Merrywood Drive, Fairburn, GA, 30213 | $250,000 | 3 | 3 | -- |
Similar Homes To 4778 Winstar Lane
Nearby For Sale


Listings on this website come from the FMLS IDX Compilation and may be held by brokerage firms other than the owner of this website. The listing brokerage is identified in any listing details. Information is deemed reliable but is not guaranteed. If you believe any FMLS listing contains material that infringes your copyrighted work, please (https://www.fmls.com/dmca.htm) to review our DMCA policy and learn how to submit a takedown request. © 2026 FMLS.
ByOwner last updated this listing 07/22/2026 @ 14:22
More Cities with for Sale by Owner Homes
- Fairburn Homes For Sale By Owner
- Union City Homes For Sale By Owner
- Palmetto Homes For Sale By Owner
- Tyrone Homes For Sale By Owner
- College Park Homes For Sale By Owner
- East Point Homes For Sale By Owner
- Chattahoochee Hills Homes For Sale By Owner
- Morrow Homes For Sale By Owner
- Riverdale Homes For Sale By Owner
- Hapeville Homes For Sale By Owner
- Fayetteville Homes For Sale By Owner
- Peachtree City Homes For Sale By Owner
- Douglasville Homes For Sale By Owner
- Sharpsburg Homes For Sale By Owner
- Lithia Springs Homes For Sale By Owner
- Forest Park Homes For Sale By Owner
- Jonesboro Homes For Sale By Owner
- Winston Homes For Sale By Owner
- Clarkdale Homes For Sale By Owner
- Conley Homes For Sale By Owner
Homes around $370,000











Verify Your Email
Please enter the 6-digit verification code
sent to your email address.