

MLS: #7104029, Listed By: Cody Smith, LPT Realty, LLC, Source:FargoMoorhead Area Association of REALTORS
4940 Suburban Drive
Excelsior, MN 55331

 4
4
Bed
 4
4
Bath
 3,938
3,938Sqft
 0.67
0.67Acre(Lot)
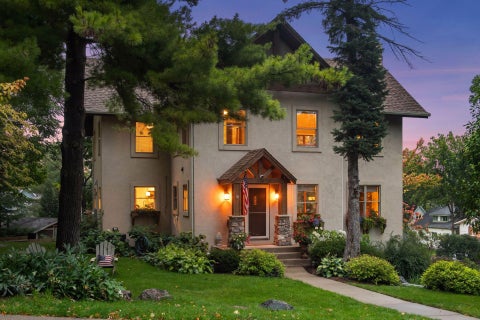
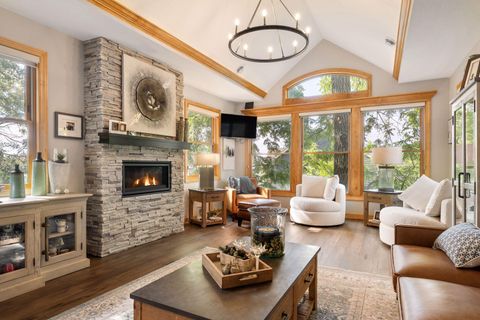
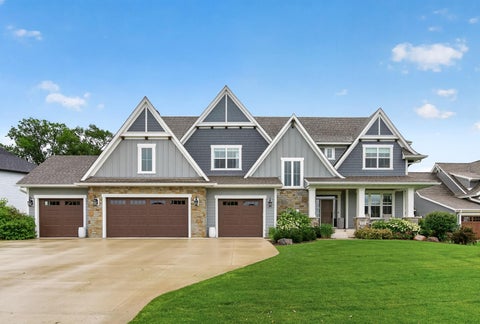
Welcome to 4940 Suburban Drive, a beautifully maintained one-owner home nestled on a .67 acre lot in the heart of Deephaven. Offering the perfect blend of comfort, charm, and privacy, this exceptional property is your own private oasis. The meticulously landscaped grounds feature a professionally manicured lawn, mature trees, and a sparkling in-ground pool, creating an ideal setting for relaxing or entertaining all summer long. Car enthusiasts and hobbyists will appreciate the oversized two-car garage, complete with heating, air conditioning, epoxy floors, and premium built-in cabinetry for year-round comfort and organization. Inside, the open-concept gourmet kitchen is designed for gathering, showcasing high-end cabinetry and a stunning walnut center island that serves as the heart of

 Property Details
 Map
Map
 Map
Map
What's Nearby
Nearby Areas
 Features
-
Bedroom Information
Total beds: 4Bathroom Information
Total Baths: 4 Full Baths: 2 Half Baths: 1Room Information
Rooms Total: 13 -
Flooring Information
Tile -
Roofing Information
Asphalt, Shingle -
Interior Features
Ceiling Fan(s), Kitchen Island, Vaulted Ceiling(s), Walk-In Closet(s), Wet Bar Roof: Asphalt, Shingle Appliances: Cooktop, Dishwasher, Disposal, Double Oven, Dryer, Microwave, Range, Refrigerator, Washer, Water Purifier Laundry Features: Washer Hookup -
Heating & Cooling
Has Heating: Yes Heating: Forced Air, Radiant Floor Has Cooling: Yes Cooling: Central Air
-
Building Information
Year Built: 2000 Building Area Total: 3897 Construction Materials: Concrete Stories: 2 Patio And Porch Features: Covered, Deck, Front Porch, Patio, Porch, Rear Porch, Screened Pool Features: Heated, In Ground Private Pool: Yes
-
Lot Information
Lot Dimensions: 197x146x195x150 Main Square Feet: 0.67 Acres Lot Size Acres: 0.67 Lot Size Square Feet: 29185.2 Lot Description: Corner LotProperty Information
Subdivision: Minnetonka Manor Source Property Type: Residential Postal Code Plus 4: 8666 Property SubType: Single Family Residence Levels: Two Property Age: 26
-
Listing Price Information
Listing Price: $1699000 Cash, Conventional, FHA, VA Loan
-
Tax Information
Parcel Number: 2511723230018 Tax Year: 2025 Annual Tax: $10520 Tax Legal Desc: BLOCK 004 MINNETONKA MANOR LOTS 1 2 AND 3
-
Parking Information
Heated Garage, GarageGarage Information
Has Garage: Yes Garage Space: 2
-
Location Information
Direction: From 494 take highway 7 west to Vine Hill rd, Left on Excelsior Blvd, Right on St Albans Bay Rd, Right on Suburban Drive, Home on left. WaterSource: Well
How much is this property worth?
Curious about this home's true market value? Use our free Home Evaluation Tool to instantly get a personalized Comparative Market Analysis (CMA) report. Make smarter, data-driven decisions before you buy.

Nearby Home Value
| Address | Estimate | Bed | Bath | Sq. Ft | Lot Size |
|---|---|---|---|---|---|
| 19700 Hillside Street, Excelsior, MN, 55331 | $895,000 | 5 | 4 | 3,287 | 3,287 SqFt |
| 19750 Waterford Place, Excelsior, MN, 55331 | $999,950 | 4 | 4 | 3,917 | 3,917 SqFt |
| 19900 Cottagewood Road, Excelsior, MN, 55331 | $2,760,000 | 5 | 6 | 5,690 | 5,690 SqFt |
| 20100 Lakeview Avenue, Excelsior, MN, 55331 | $11,850,000 | 5 | 7 | 9,926 | 9,926 SqFt |
| 20383 Excelsior Boulevard, Excelsior, MN, 55331 | $1,200,000 | 4 | 3 | 3,077 | 3,077 SqFt |
| 20390 Linwood Road, Excelsior, MN, 55331 | $2,199,000 | 4 | 5 | 4,024 | 4,024 SqFt |
| 20455 Park Place, Excelsior, MN, 55331 | $3,795,000 | 4 | 5 | 7,480 | 7,480 SqFt |
| 6060 Ridge Road, Excelsior, MN, 55331 | $3,495,000 | 4 | 6 | 5,762 | 5,762 SqFt |
| 20895 Spencer Lane, Excelsior, MN, 55331 | $2,300,000 | 6 | 7 | 5,376 | 5,376 SqFt |
| 20565 Linden Road, Excelsior, MN, 55331 | $3,200,000 | 5 | 5 | 6,000 | 6,000 SqFt |
Similar Homes To 4940 Suburban Drive
Nearby For Sale



The data relating to real estate for sale on this website comes in part from the Internet Data exchange (IDX) program of the FMAAR MLS. Real estate listings held by brokerage firms other than ByOwner are marked with the listing office name. IDX information is provided exclusively for consumers' personal, non-commercial use and may not be used for any purpose other than to identify prospective properties consumers may be interested in purchasing. Information deemed reliable but not guaranteed. Copyright ©2026 Fargo-Moorhead Area Association of REALTORS®. No reproduction, compilation, retransmission or distribution of this data is permitted in any manner without the express, written permission of the Fargo-Moorhead Area Association of REALTORS®.
ByOwner last updated this listing 07/20/2026 @ 02:48
More Cities with for Sale by Owner Homes
- Excelsior Homes For Sale By Owner
- Spring Park Homes For Sale By Owner
- Chanhassen Homes For Sale By Owner
- Wayzata Homes For Sale By Owner
- Minnetonka Homes For Sale By Owner
- Mound Homes For Sale By Owner
- Victoria Homes For Sale By Owner
- Long Lake Homes For Sale By Owner
- Chaska Homes For Sale By Owner
- Hopkins Homes For Sale By Owner
- Eden Prairie Homes For Sale By Owner
- Maple Plain Homes For Sale By Owner
- Shakopee Homes For Sale By Owner
- Saint Bonifacius Homes For Sale By Owner
- Plymouth Homes For Sale By Owner
- Waconia Homes For Sale By Owner
- Crystal Homes For Sale By Owner
- Hamel Homes For Sale By Owner
- Edina Homes For Sale By Owner
- Robbinsdale Homes For Sale By Owner
Homes around $1,699,000









Verify Your Email
Please enter the 6-digit verification code
sent to your email address.