
MLS: #PABD2003384, Listed By: Stacey Clingerman, Coldwell Banker Premier, Source:Bright MLS
5077 Summit View Road
EVERETT, PA 15537

 3
3
Bed
 3
3
Bath
 1,856
1,856Sqft
 6.57
6.57Acres(Lot)
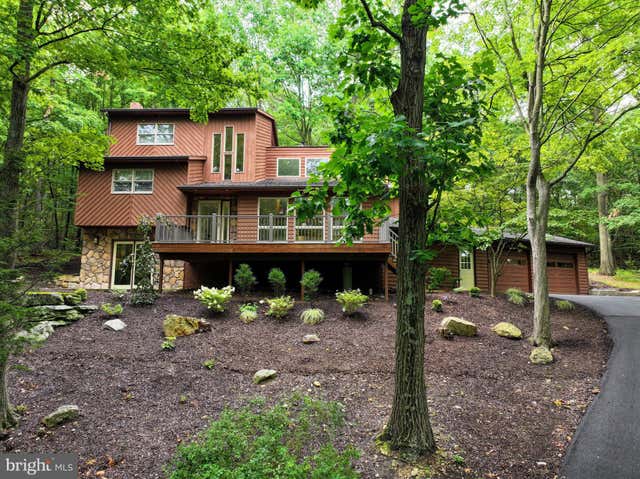
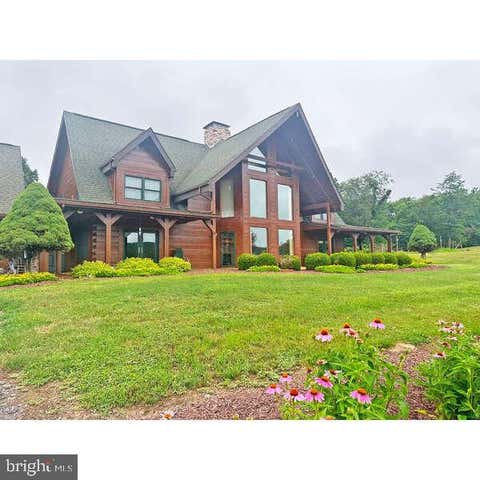
Nestled in the serene Everett community, this charming contemporary home offers a perfect blend of comfort and style. Built in 1992, the property boasts a well-maintained exterior of cedar and stone, inviting you into a warm and inviting atmosphere. Step inside to discover a thoughtfully designed interior featuring three bedrooms and three bathrooms, including a luxurious soaking tub and a walk-in shower for your relaxation. The combination kitchen and dining area is perfect for entertaining, complete with modern appliances such as a front-loading washer and dryer, dishwasher, and oven/range. Enjoy cozy evenings by the gas/propane fireplace, enhancing the home's inviting ambiance. The fully finished walkout basement provides additional living space, while the double-pane windows ensure en

 Property Details
 Map
Map
 Map
Map
What's Nearby
Nearby Areas
 Features
-
Bedroom Information
Total beds: 3Bathroom Information
Total Baths: 3 Full Baths: 3Room Information
Has Basement: Yes Basement: Finished, Walk-Out Access -
Flooring Information
Carpet, Ceramic Tile, Wood -
Roofing Information
Shingle -
Interior Features
Eat-in Kitchen, Soaking Tub Roof: Shingle Appliances: Electric Range, Electric Oven, Washer, Electric Water Heater, Dishwasher, Disposal, Dryer, Microwave, Refrigerator Laundry Features: Laundry Room Window Features: Double Pane Windows -
Heating & Cooling
Has Heating: Yes Heating: Electric, Heat Pump Has Cooling: Yes Cooling: Central Air, Electric
-
Building Information
Year Built: 1992 Building Area Total: 1856 Construction Materials: Cedar, Stone Patio And Porch Features: Deck, Patio, Porch Pool Features: None Private Pool: No View: Trees/Woods Association Fee Frequency: Annually -
Exterior Features
Exterior Features: Other, Balcony, Lighting
-
Lot Information
Lot Size Acres: 6.57 Lot Size Source: Estimated Lot Size Square Feet: 286189.2 Lot Description: Wooded, Private, Secluded, Few TreesProperty Information
Subdivision: EVERETT SUBURB Source Property Type: Residential Property SubType: Single Family Residence Levels: Three Or More Property Age: 34
-
Listing Price Information
Listing Price: $498000
-
Tax Information
Parcel Number: NO TAX RECORD Tax Year: 2025 Annual Tax: $3865.09
-
Parking Information
Parking Total: 2 Garage Door Opener, Garage, Driveway, AttachedGarage Information
Has Garage: Yes Has Attached Garage: Yes Garage Space: 2 Pets Allowed: YesHomeowners Association InformationHas Association: Yes HOA: $250.00 Community Features: Sidewalks
-
School Information
Elementary School: EVERETT AREAJunior High School: EVERETT AREASenior High School: EVERETT AREA -
Location Information
Direction: Follow 26 North to LeVan Street, turn Right and follow to top of hill make a sharp right onto Summitview and follow to end, last house on hill. WaterSource: Public
How much is this property worth?
Curious about this home's true market value? Use our free Home Evaluation Tool to instantly get a personalized Comparative Market Analysis (CMA) report. Make smarter, data-driven decisions before you buy.

Nearby Home Value
| Address | Estimate | Bed | Bath | Sq. Ft | Lot Size |
|---|---|---|---|---|---|
| 234 Coastline Rd. Rd, Everett, PA, 15537 | $200,000 | 3 | 1 | 1,232 | 1,232 SqFt |
| 495 Ritchey Road, Everett, PA, 15537 | $300,000 | 4 | 3 | 6,971 | 6,971 SqFt |
| 2391 Raystown Road Rd, Everett, PA, 15537 | $260,000 | 4 | 2 | 1,458 | 1,458 SqFt |
| 188 Old Route 26, Everett, PA, 15537 | $239,900 | 3 | 2 | 1,428 | 1,428 SqFt |
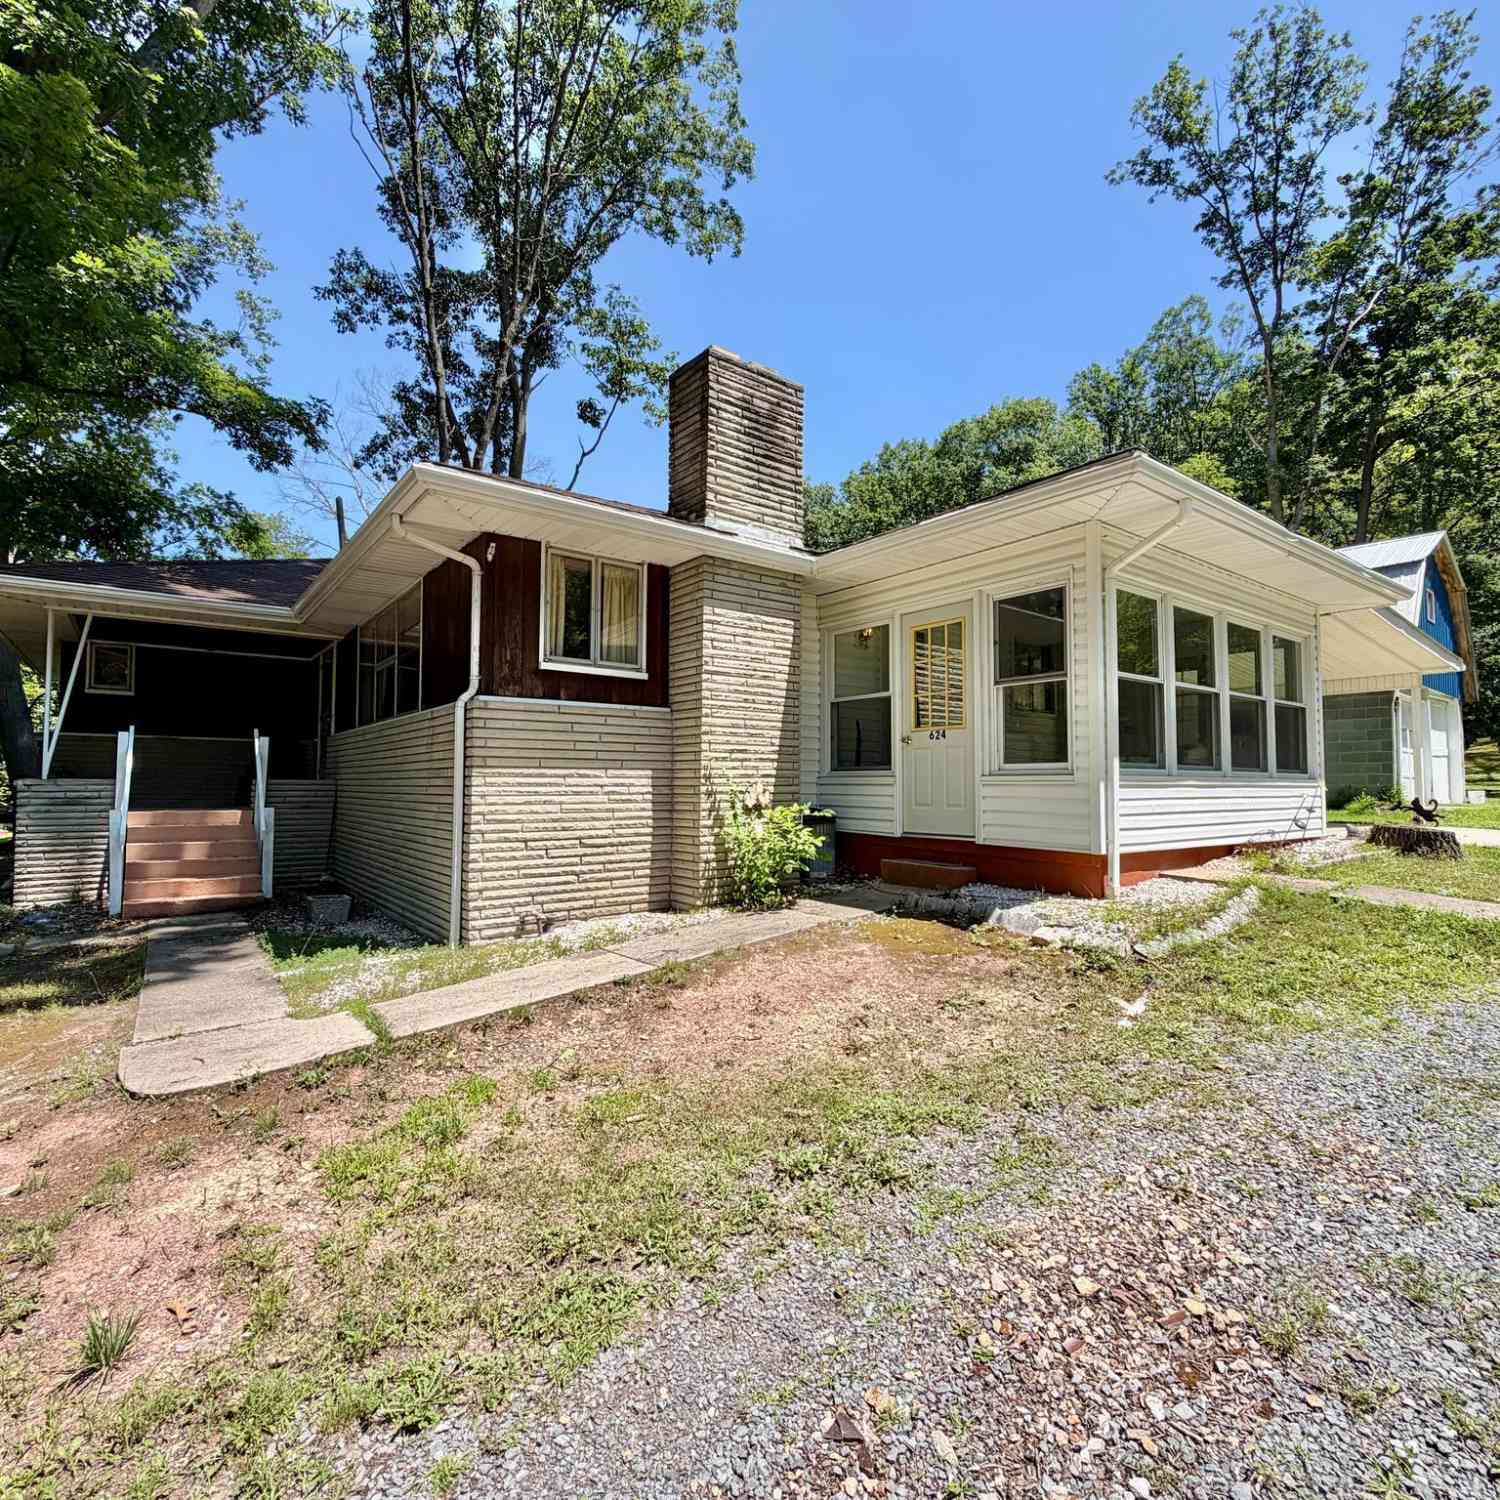
| 624 & 632 Raystown Road.., Everett, PA, 15537 | $385,000 | 3 | 2 | 1,628 | 1,628 SqFt |
| 624 Raystown Road Rd, Everett, PA, 15537 | $265,000 | 3 | 2 | 1,628 | 1,628 SqFt |
| 159 Erie Street St, Everett, PA, 15537 | $62,500 | 3 | 1 | 709 | 709 SqFt |
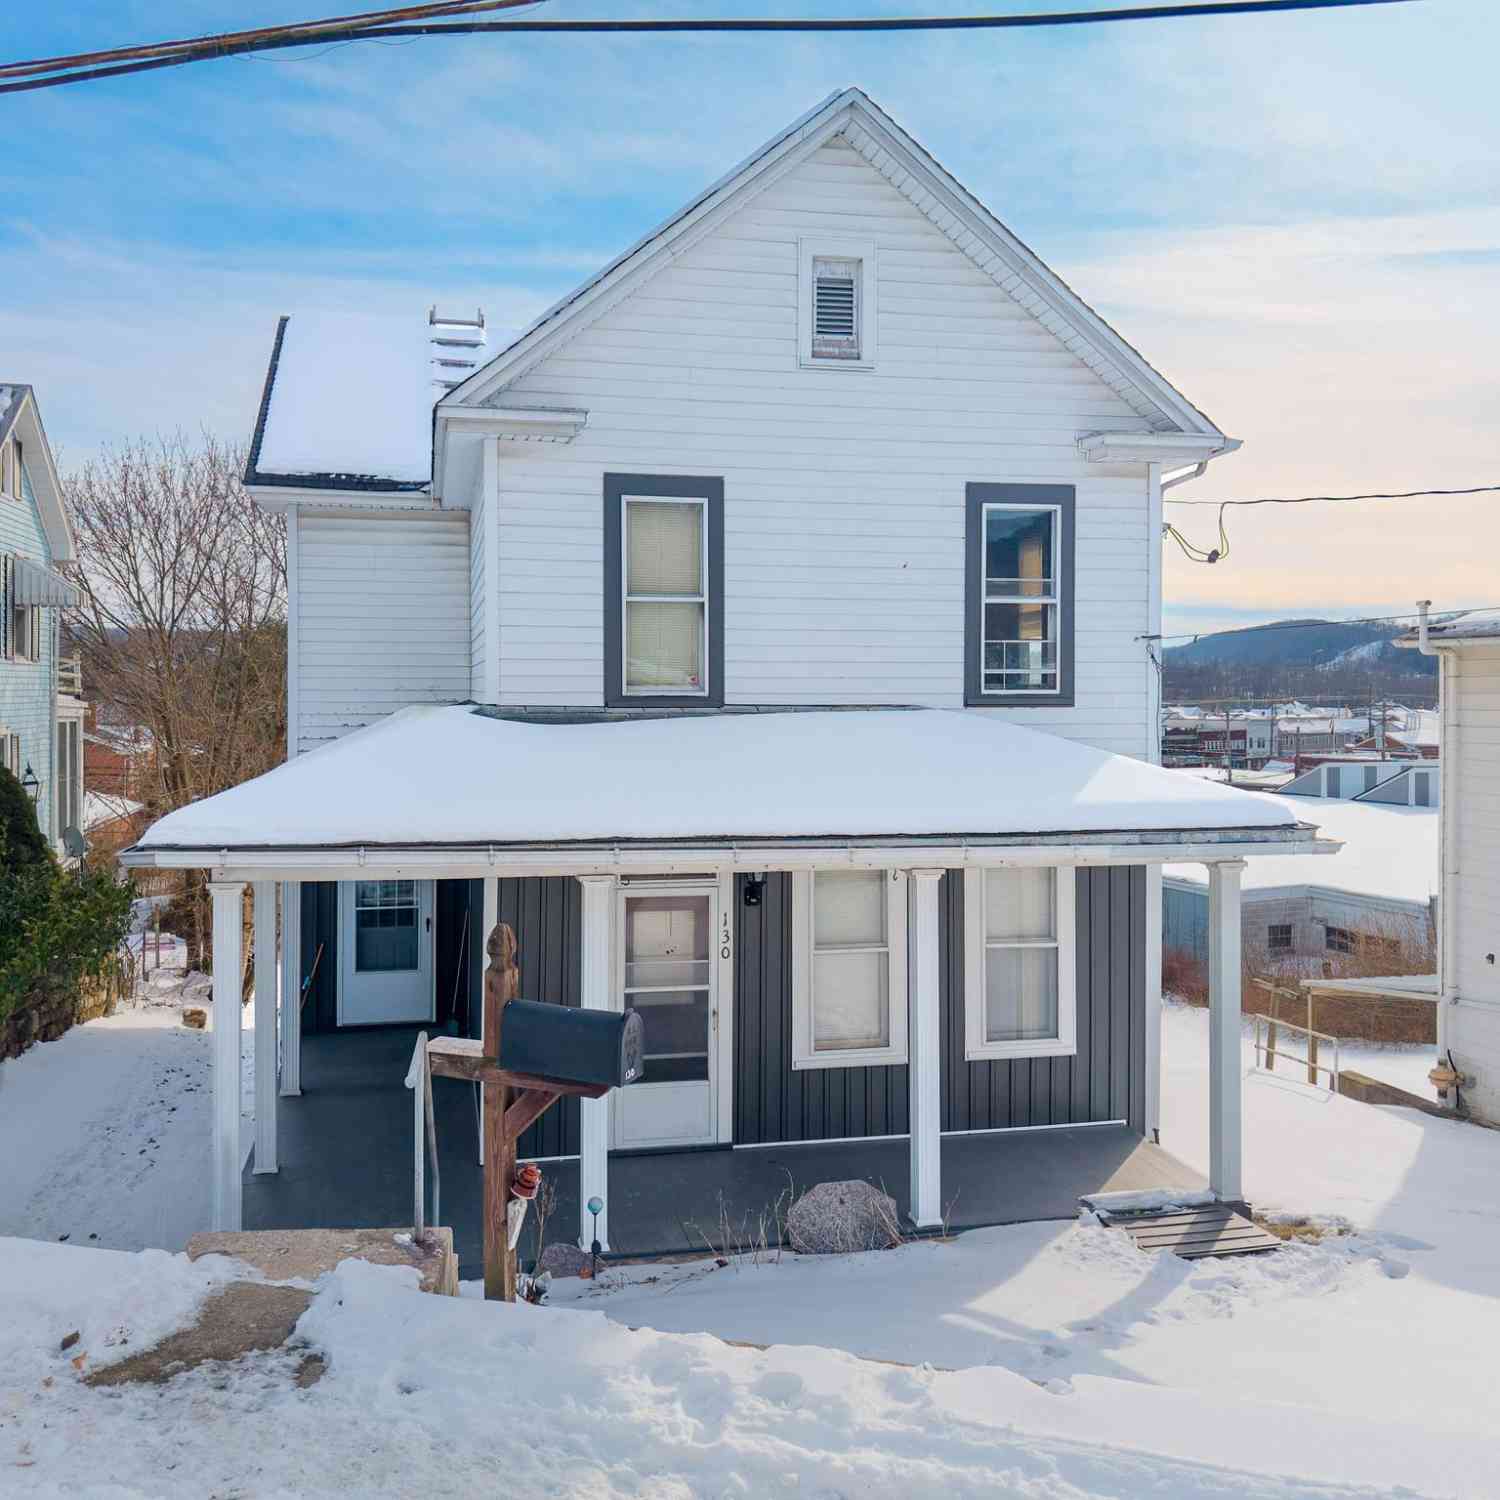
| 130 E 1st Street, Everett, PA, 15537 | $135,000 | 3 | 1 | 1,368 | 1,368 SqFt |
| 117 W South Street St, Everett, PA, 15537 | $225,000 | 3 | 2 | 1,616 | 1,616 SqFt |
| 37 W 3rd St St, Everett, PA, 15537 | $158,000 | 4 | 2 | 1,680 | 1,680 SqFt |
Similar Homes To 5077 Summit View Road
Nearby For Sale
The data relating to real estate for sale on this website appears in part through the BRIGHT Internet Data Exchange program, a voluntary cooperative exchange of property listing data between licensed real estate brokerage firms in which ByOwner participates, and is provided by BRIGHT through a licensing agreement. The information provided by this website is for the personal, non-commercial use of consumers and may not be used for any purpose other than to identify prospective properties consumers may be interested in purchasing. Some properties which appear for sale on this website may no longer be available because they are under contract, have closed or are no longer being offered for sale. Information Deemed Reliable But Not Guaranteed. Copyright © 2026 Bright MLS. All rights reserved.
ByOwner last updated this listing 08/03/2026 @ 23:35
More Cities with for Sale by Owner Homes
- Everett Homes For Sale By Owner
- Breezewood Homes For Sale By Owner
- Bedford Homes For Sale By Owner
- Hopewell Homes For Sale By Owner
- Clearville Homes For Sale By Owner
- New Paris Homes For Sale By Owner
- Saxton Homes For Sale By Owner
- Harrisonville Homes For Sale By Owner
- Imler Homes For Sale By Owner
- Warfordsburg Homes For Sale By Owner
- Claysburg Homes For Sale By Owner
- McConnellsburg Homes For Sale By Owner
- Mc Connellsburg Homes For Sale By Owner
- Three Springs Homes For Sale By Owner
- Hyndman Homes For Sale By Owner
- Hancock Homes For Sale By Owner
- Little Orleans Homes For Sale By Owner
- James Creek Homes For Sale By Owner
- Fort Loudon Homes For Sale By Owner
- Mercersburg Homes For Sale By Owner
Homes around $498,000









Verify Your Email
Please enter the 6-digit verification code
sent to your email address.