

524 S Cherry Street
Evart, MI 49631

 3
3
Bed
 1
1
Bath
 800
800Sqft
 1.95
1.95Acres(Lot)
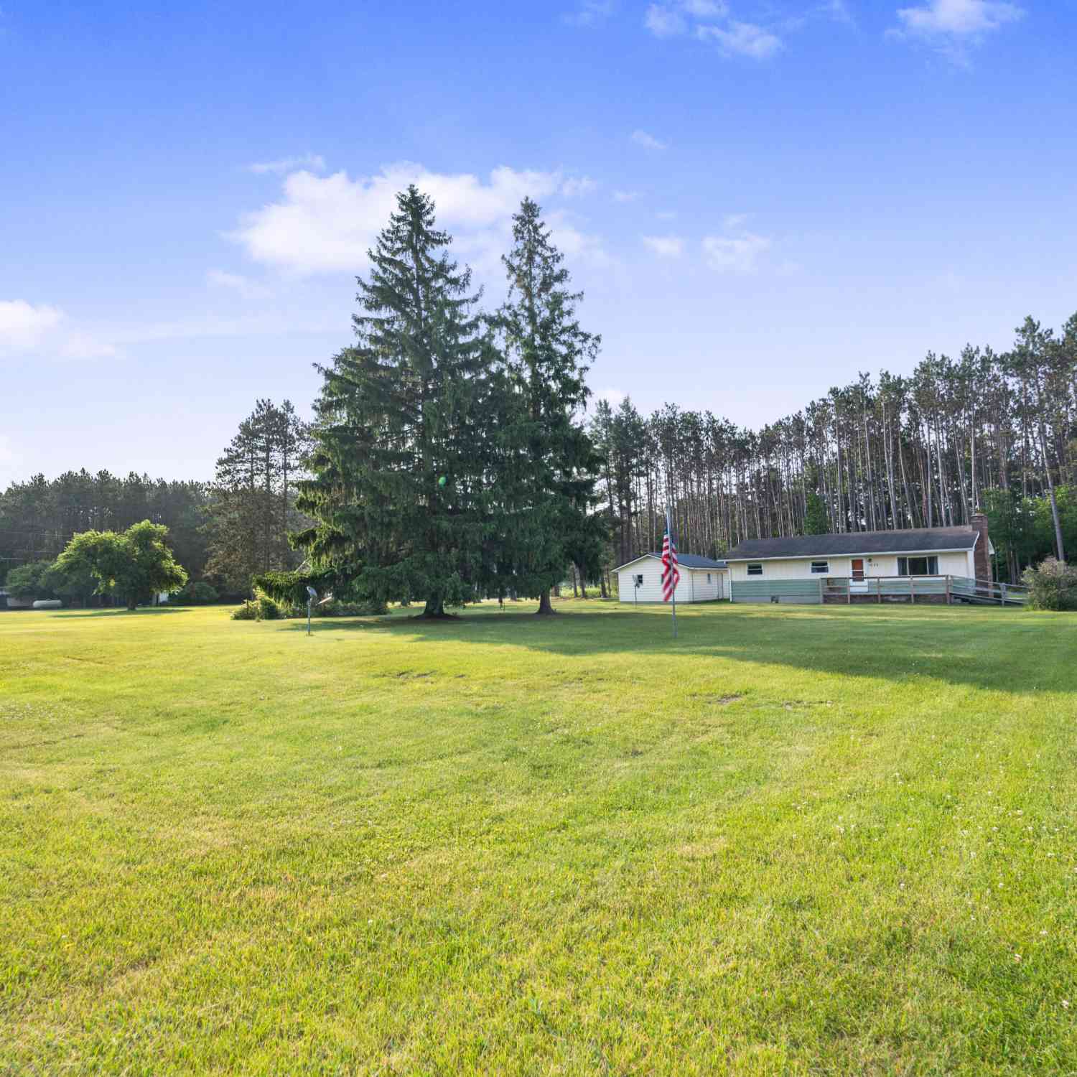
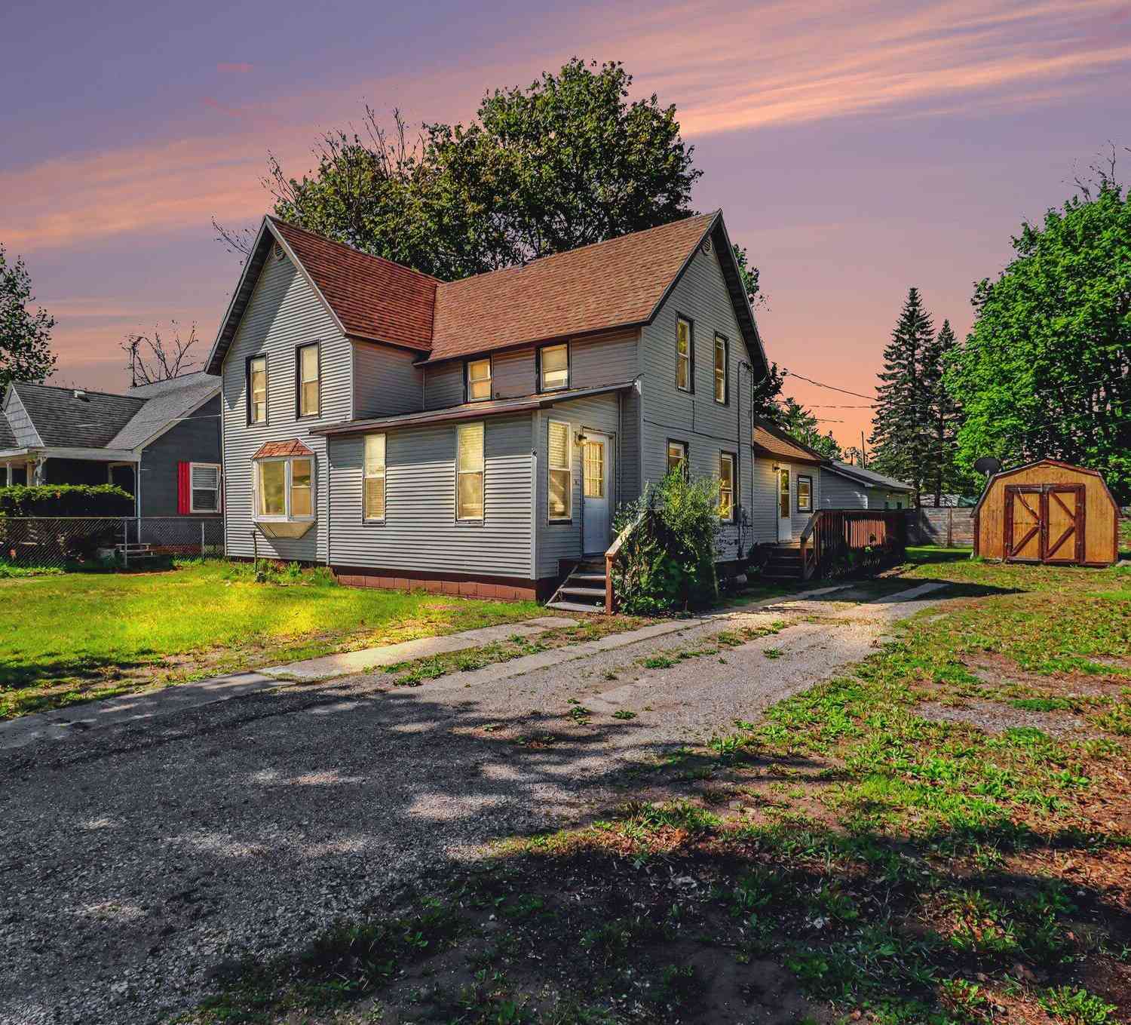
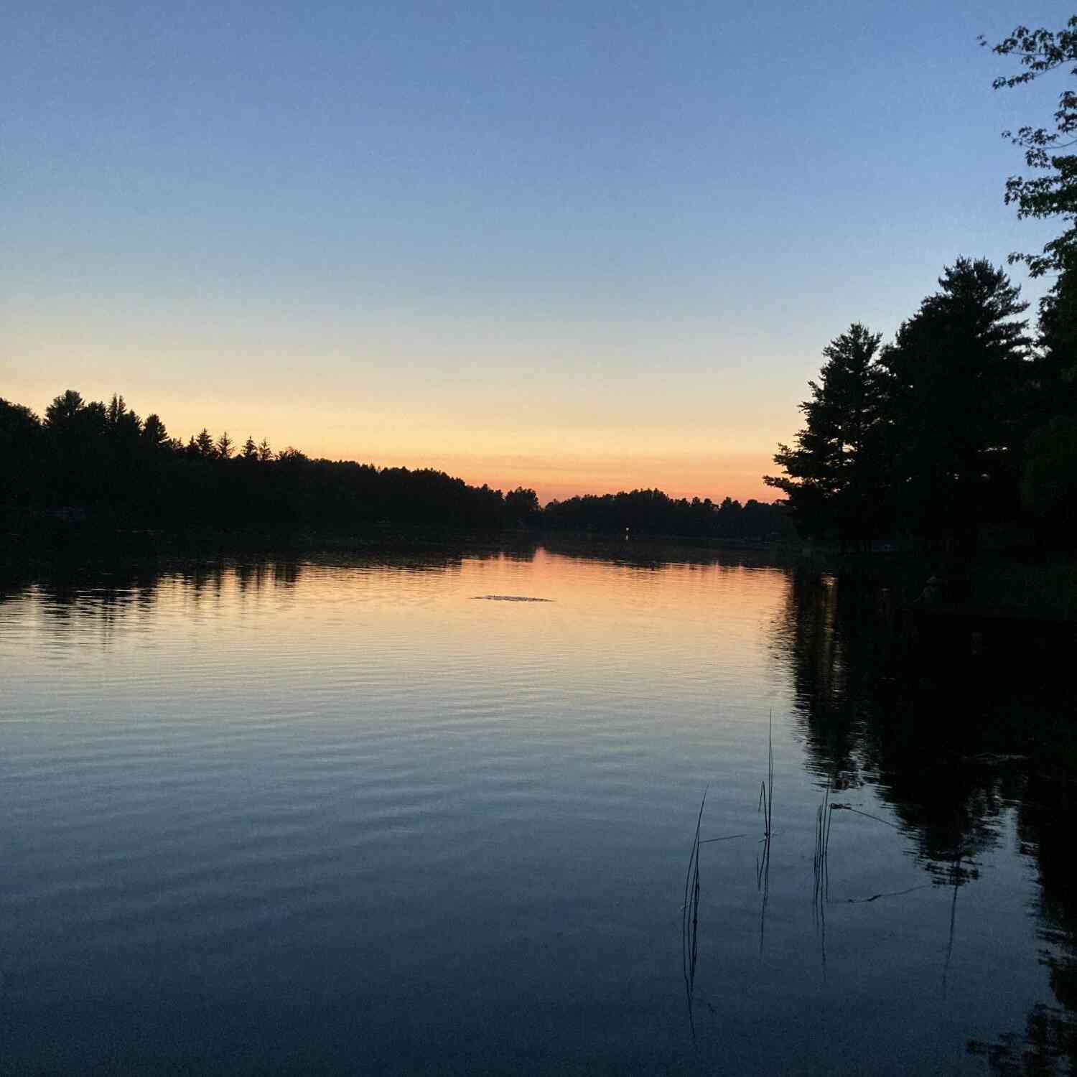

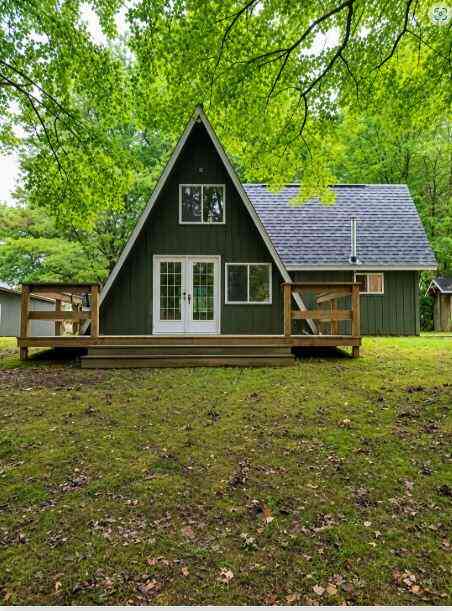

What a rare find! The current housing market does not see this often! The land features almost 2 acres and it has waterfront on the Muskegon River. If that wasn't enough there is also parks and recreational areas adjacent. Having so much to offer on the property yet still being within the city limits is a great opportunity. The property features a 2-3 bedroom home with a bonus entry room. The master bedroom is on the main floor and upstairs you will find 2 rooms to make into whatever you desire. In this price range are usually 0.2 acre lots with a home when in town. Here it feels like country with room to roam, room to expand and even waterfrontage! Rather you like all the amenities of city living or love to fish and kayak, this one is for you! Don't miss out on this amazing opportunity!
 Property Details
 Map
Map
 Map
Map
What's Nearby
Nearby Areas
 Features
-
Bedroom Information
Total Bedrooms: 3Bathroom Information
Total Baths: 1 Full Baths: 1Water/Sewer
Water BodyName: Muskegon River Sewer: PublicRoom Information
Other Rooms: 7 -
Roofing Information
Composition -
Interior Features
Broadband Roof: Composition Appliances: Oven, Range, Refrigerator Laundry Features: Electric Dryer Hookup, Common Area, Main Level, Sink, Washer Hookup -
Heating & Cooling
Heating: Forced Air Water front: Yes WaterSource: Public -
Fireplace
Number of Fireplaces: 0 Fireplace Features: 0
-
Building Information
Year Built: 1900 Construction Materials: Vinyl Siding Basement: Partial Roof: Composition -
Road Types
Paved -
Laundry Features
Electric Dryer Hookup, Common Area, Main Level, Sink, Washer Hookup
-
Lot Information
Lot Dimensions: 100 x 346.13 x 100.23 x 352.97 Lot Description: Corner Lot, Level, Recreational, Wetland Area, Adj to Public Land Lot Size Area: 1.95 Acres Lot Square Feet: 84,942 Waterfront: River Stories: 2 Main Square Feet: 800Property Information
Property Type: Residential Sub Type: Single Family Residence Style: Traditional SQ ft (Living Area): 800 MLS Area Minor: West Central - W Construction Materials: Vinyl Siding Property Age: 126
-
Listing Price Information
Listing Id: 25033174 ist Price: $139,900 List Price Tot SqFt: $175 Listing Terms Cash, Conventional -
Listing Information
Possession: Negotiable
-
Tax Information
Parcel Number: 67-51-100-850-00 Annual Tax: $0 Tax Year: 2024 Taxes: LOTS 849, 850, 860, 861, & THAT PT OF N 1/2 OF VAC 12TH ST ADJ LOTS 860 & 861, & THAT PT OF E 1/2 OF VAC CEDAR ST ADJ LOTS 849 & 861, & PT OF LOTS 864, 865, 870, 871, 874, 875, & 877 COM S89DEG59'05''E 99 FT FR CEN OF INT OF 12TH & CEDAR STS, TH S89DEG59'05''E 100 FT, TH S0DEG02''W 346.13 FT, TH S86DEG06'11''W 100.23 FT, TH N0DEG02''E 352.97 FT TO POB EVART CITY
-
School Information
Senior High School District: Evart -
Utility Information
Phone Available, Natural Gas Available, Electricity Available, Cable Available, Storm Sewer -
Location Information
Direction: US 10 in Evart to South Oak Street, South on South Oak Street to West 10th Street, West on West 10th Street to South Cherry Street, South on South Cherry Street to the Property on the West side of the Road. Welcome Home! :)
How much is this property worth?
Curious about this home's true market value? Use our free Home Evaluation Tool to instantly get a personalized Comparative Market Analysis (CMA) report. Make smarter, data-driven decisions before you buy.

Nearby Home Value
| Address | Estimate | Bed | Bath | Sq. Ft | Lot Size |
|---|---|---|---|---|---|
| 9835 Grindstone Trail, Evart, MI, 49631 | $150,000 | 3 | 1 | 1,008 | 1,008 SqFt |
| 10058 Grindstone Road, Evart, MI, 49631 | $185,000 | 1 | 1 | 1,005 | 1,005 SqFt |
| 3088 7 Mile Road , Evart, MI, 49631 | $160,000 | 3 | 1 | 1,100 | 1,100 SqFt |
| 7957 30th Avenue, Evart, MI, 49631 | $34,999 | 2 | 1 | 728 | 728 SqFt |
| 10269 30th Avenue , Evart, MI, 49631 | $159,000 | 2 | 1 | 1,152 | 1,152 SqFt |
| 3251 Timberlane Drive, Evart, MI, 49631 | $305,000 | 3 | 2 | 1,741 | 1,741 SqFt |
| 3525 Timberlane Drive, Evart, MI, 49631 | $324,900 | 4 | 2 | 1,920 | 1,920 SqFt |
| 8558 Monterey Dr, Evart, MI, 49631 | $355,000 | 1 | 1 | 400 | 400 SqFt |
| 4981 E Sylvan Road, Evart, MI, 49631 | $325,500 | 3 | 2 | 2,022 | 2,022 SqFt |
| 7202 21 Mile Road, Evart, MI, 49631 | $685,500 | 8 | 5 | 4,330 | 4,330 SqFt |
Similar Homes To 524 S Cherry Street
Nearby For Sale
ByOwner last updated this listing 07/20/2026 @ 17:52
More Cities with for Sale by Owner Homes
- Evart Homes For Sale By Owner
- Sears Homes For Sale By Owner
- Hersey Homes For Sale By Owner
- Chippewa Lake Homes For Sale By Owner
- Barryton Homes For Sale By Owner
- Reed City Homes For Sale By Owner
- Lake Homes For Sale By Owner
- Rodney Homes For Sale By Owner
- Leroy Homes For Sale By Owner
- Paris Homes For Sale By Owner
- Marion Homes For Sale By Owner
- Big Rapids Homes For Sale By Owner
- Tustin Homes For Sale By Owner
- Mecosta Homes For Sale By Owner
- Chase Homes For Sale By Owner
- Farwell Homes For Sale By Owner
- Remus Homes For Sale By Owner
- Weidman Homes For Sale By Owner
- Canadian Lakes Homes For Sale By Owner
- Stanwood Homes For Sale By Owner
Homes around $139,900




Verify Your Email
Please enter the 6-digit verification code
sent to your email address.