

4031 Payten Place
Evans, GA 30809

 3
3
Bed
 4
4
Bath
 2,353
2,353Sqft
 0.18
0.18Acre(Lot)
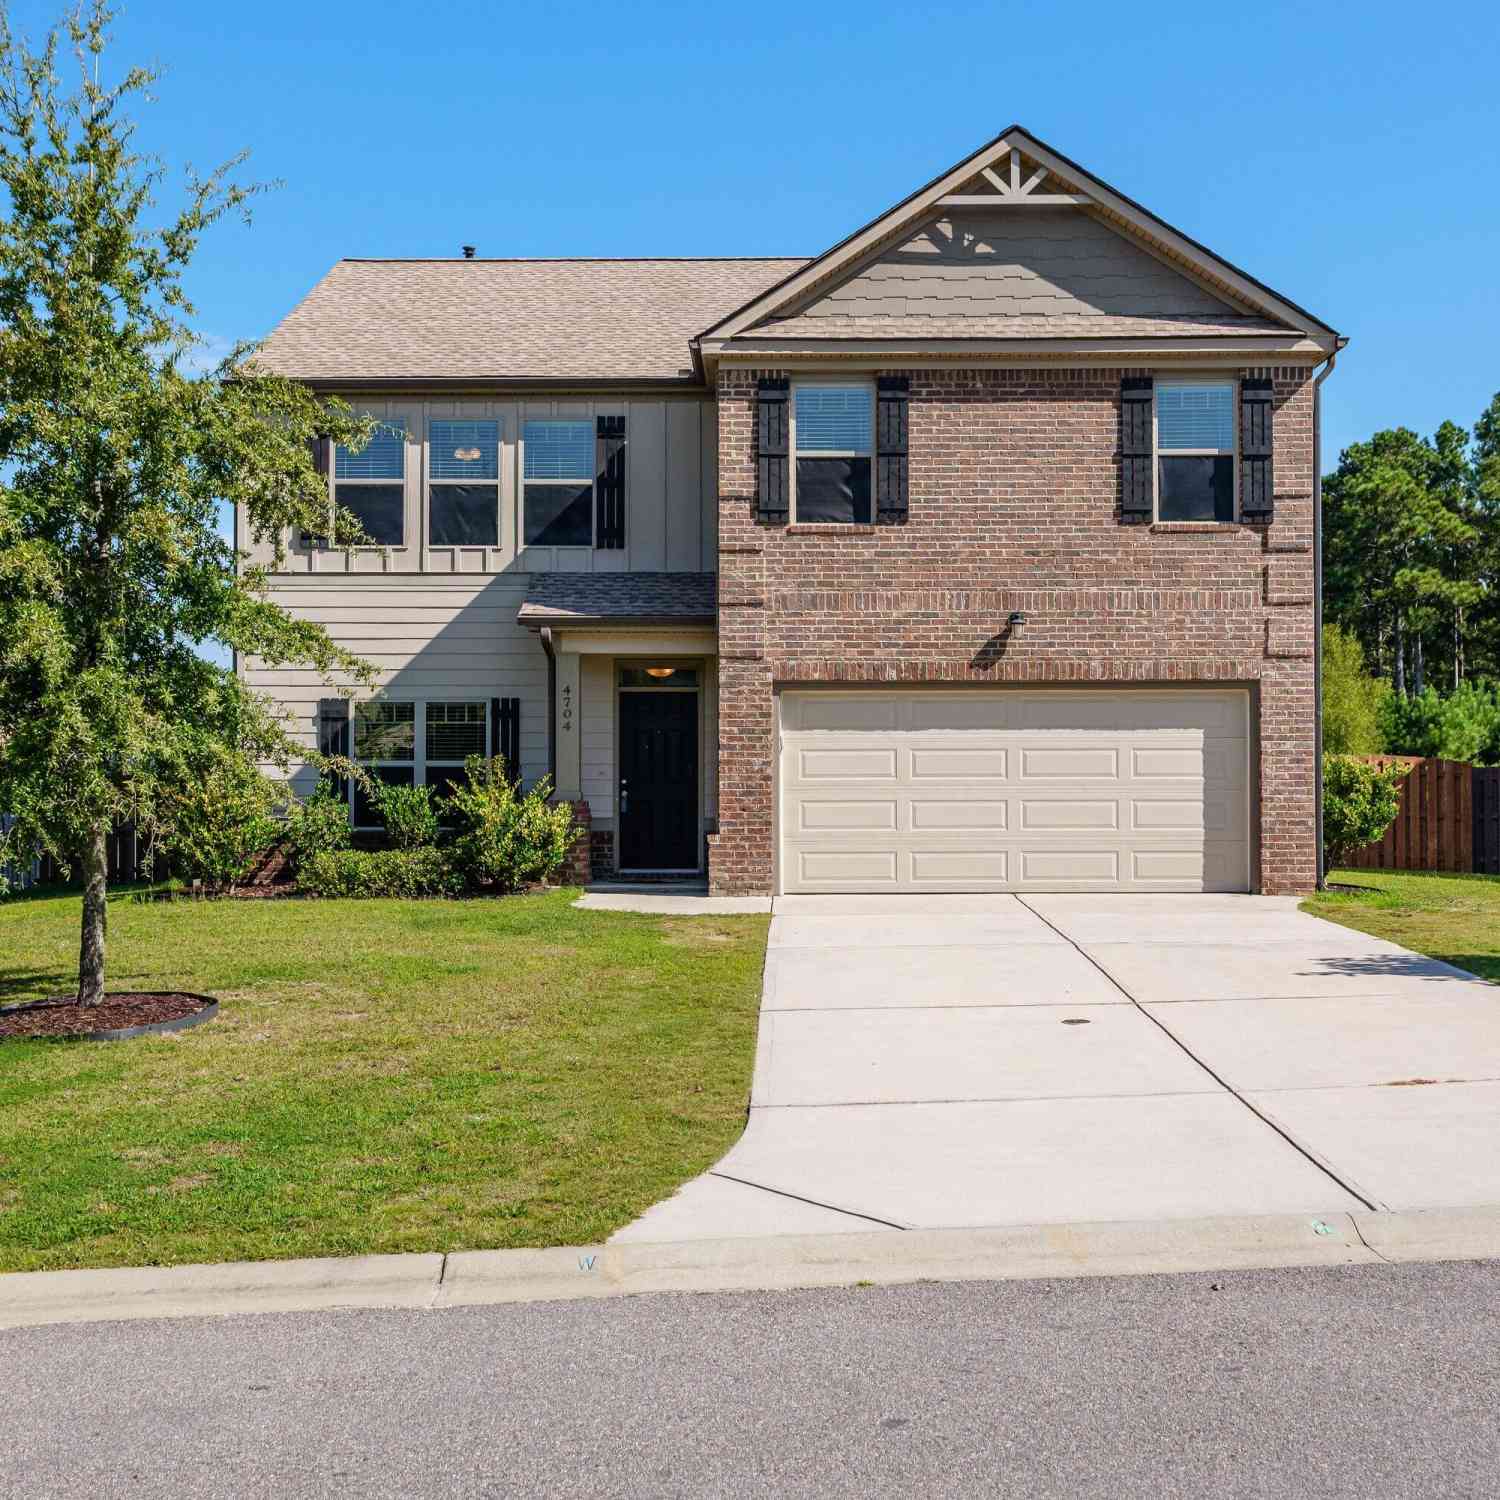
Welcome to 4031 Payten Place in the sought-after Crawford Creek community of Evans, GA! This beautifully designed home offers 3 bedrooms, 3.5 bathrooms, and a versatile bonus room or 3 upstairs with its own full bath, making it ideal for guests, a second bedroom and office with its own bathroom. The inviting floor plan features engineered hardwood flooring throughout the main living areas, a formal dining room, and a spacious great room centered around a cozy gas log fireplace. The open-concept kitchen is perfect for entertaining and everyday living, boasting granite countertops, a large center island, dry bar, stainless steel appliances, a gas range, built-in microwave, and a refrigerator that conveys with the home. Retreat to the spacious owner's suite featuring a luxurious ensuite bat

 Property Details
 Map
Map
 Map
Map
What's Nearby
Nearby Areas
 Features
-
Bedroom Information
Total beds: 3Bathroom Information
Total Baths: 4 Full Baths: 3 Half Baths: 1Room Information
Rooms Total: 7 Basement: None -
Flooring Information
Carpet, Tile, Hardwood -
Roofing Information
Shingle -
Interior Features
Master Downstairs, Walk-In Closet(s), Vaulted Ceiling(s), Tray Ceiling(s), High Ceilings, Kitchen Island, Ceiling Fan(s), Pantry, Dry Bar, Eat-in Kitchen Roof: Shingle Appliances: Electric Oven, Built-In Gas Oven, Built-In Electric Oven, Self Cleaning Oven, Refrigerator, Disposal, Dishwasher, Gas Range, Microwave, Oven Laundry Features: Washer Hookup, Laundry Room Window Features: Window Coverings -
Heating & Cooling
Has Heating: Yes Heating: Fireplace Insert, Fireplace(s), Electric, Forced Air, Natural Gas Has Cooling: Yes Cooling: Central Air, Zoned, Ceiling Fan(s)
-
Building Information
Year Built: 2017 Building Area Total: 2353 Construction Materials: Stone, Fiber Cement, Frame Patio And Porch Features: Covered, Patio, Porch, Front Porch Pool Features: None Private Pool: No View: See Remarks Association Fee Frequency: Annually -
Exterior Features
Exterior Features: None
-
Lot Information
Lot Dimensions: 7840 sq feet Main Square Feet: 0.18 Acres Lot Size Acres: 0.18 Lot Size Square Feet: 7841 Lot Description: Landscaped, Sprinklers In FrontProperty Information
Subdivision: Crawford Creek Source Property Type: Residential Property SubType: Single Family Residence Levels: One and One Half Property Age: 9
-
Listing Price Information
Listing Price: $379000 Cash, Conventional, FHA, VA Loan
-
Tax Information
Parcel Number: 067 1395 Tax Year: 2025
-
Parking Information
Parking Total: 2 Garage Faces Side, Attached, Additional Parking, Concrete, Garage Door Opener, GarageGarage Information
Has Garage: Yes Has Attached Garage: Yes Garage Space: 2Homeowners Association InformationHas Association: Yes HOA: $800.00 Association Amenities: Basketball Court, Maintenance Grounds, Park, Picnic Area, Playground, Trail(s) Community Features: Pool, Sidewalks, Street Lights
-
School Information
Elementary School: EvansJunior High School: EvansSenior High School: Evans -
Utility Information
Cable Available, Natural Gas Available, Natural Gas Connected, Sewer Connected, Underground Utilities, Water Connected -
Location Information
Direction: Hereford Farm Rd. Turn into Crawford Creek Subdivision. then the first right on Payten Place. WaterSource: Public Security Features: Smoke Detector(s)
How much is this property worth?
Curious about this home's true market value? Use our free Home Evaluation Tool to instantly get a personalized Comparative Market Analysis (CMA) report. Make smarter, data-driven decisions before you buy.

Nearby Home Value
| Address | Estimate | Bed | Bath | Sq. Ft | Lot Size |
|---|---|---|---|---|---|
| 214 Cardinal Court, Evans, GA, 30809 | $689,900 | 5 | 5 | 3,550 | 3,550 SqFt |
| 135 Myrtle Grove Trail, Evans, GA, 30809 | $337,500 | 3 | 2 | 1,650 | 1,650 SqFt |
| 880 Audubon Way, Evans, GA, 30809 | $1,195,000 | 5 | 5 | 3,638 | 3,638 SqFt |
| 881 Audubon Way, Evans, GA, 30809 | $3,200,000 | 8 | 11 | 9,600 | 9,600 SqFt |
| 5067 Grande Park, Evans, GA, 30809 | $1,200,000 | 4 | 6 | 4,620 | 4,620 SqFt |
| 5068 Grande Park, Evans, GA, 30809 | $1,143,000 | 5 | 6 | 3,907 | 3,907 SqFt |
| 612 Whimbrel Court, Evans, GA, 30809 | $1,349,950 | 7 | 8 | 4,983 | 4,983 SqFt |
| 304 Hornsby Lane, Evans, GA, 30809 | $795,000 | 4 | 5 | 3,400 | 3,400 SqFt |
| 205 Dixon Court, Evans, GA, 30809 | $825,000 | 5 | 5 | 3,340 | 3,340 SqFt |
| 1715 Gannet Drive, Evans, GA, 30809 | $710,000 | 5 | 4 | 2,967 | 2,967 SqFt |
Similar Homes To 4031 Payten Place
Nearby For Sale
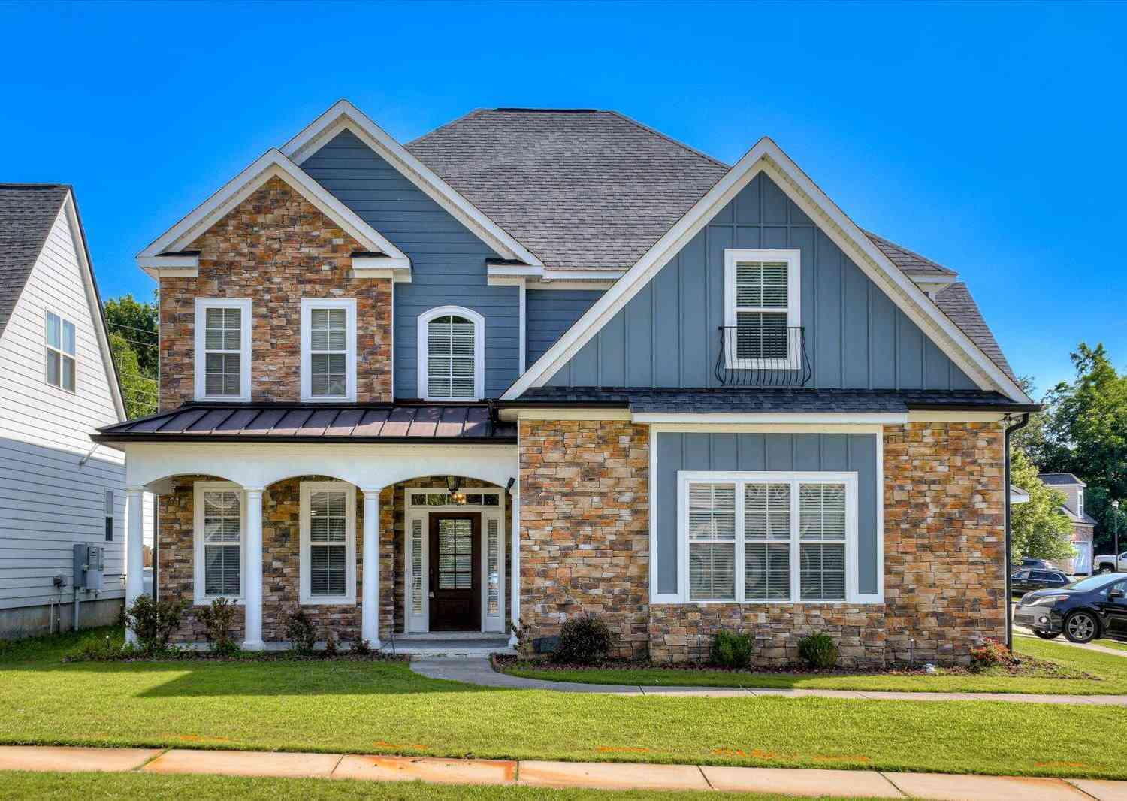
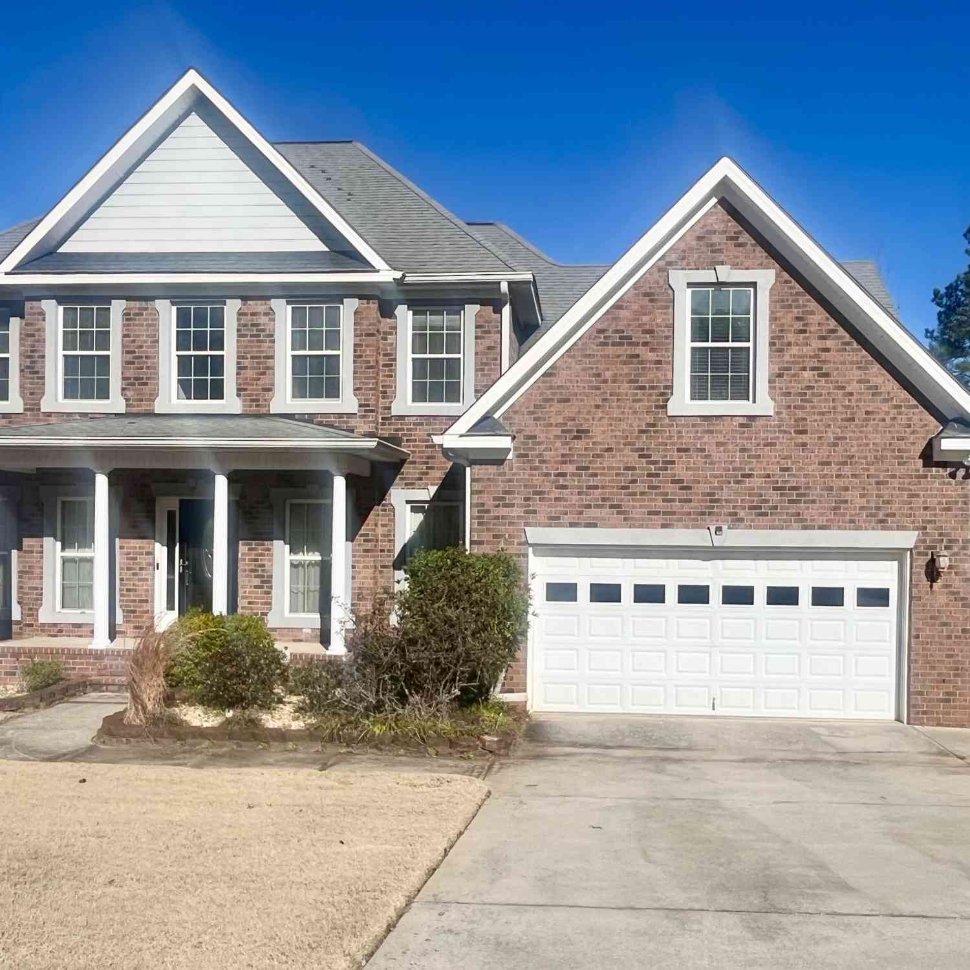
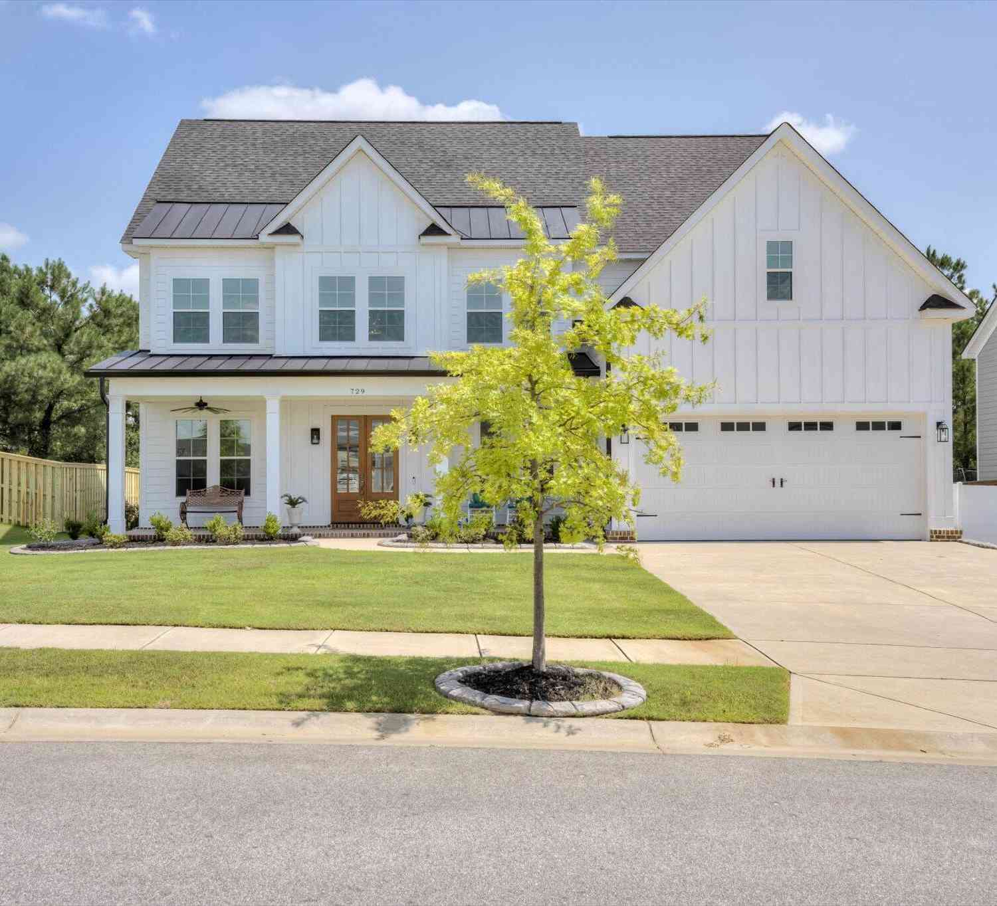
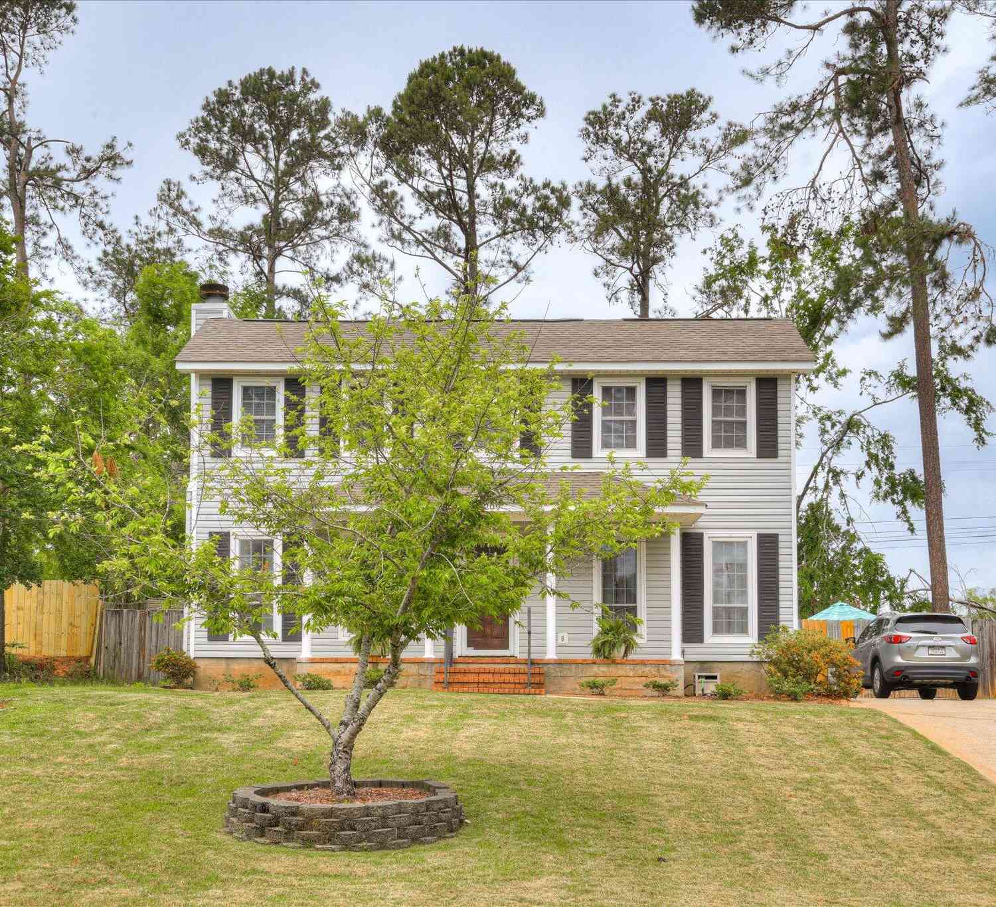
The data relating to real estate on this website comes in part from the Internet Data Exchange program of Hive MLS. All information is deemed reliable but not guaranteed and should be independently verified. All properties are subject to prior sale, change, or withdrawal. Neither listing broker(s) nor ByOwner shall be responsible for any typographical errors, misinformation, or misprints, and shall be held totally harmless from any damages arising from reliance upon these data. Copyright ©2026 Hive MLS LLC. All Rights Reserved.
ByOwner last updated this listing 07/30/2026 @ 10:45
More Cities with for Sale by Owner Homes
- Evans Homes For Sale By Owner
- Martinez Homes For Sale By Owner
- Grovetown Homes For Sale By Owner
- Clarks Hill Homes For Sale By Owner
- Appling Homes For Sale By Owner
- Augusta Homes For Sale By Owner
- North Augusta Homes For Sale By Owner
- Modoc Homes For Sale By Owner
- Harlem Homes For Sale By Owner
- Blythe Homes For Sale By Owner
- Hephzibah Homes For Sale By Owner
- Beech Island Homes For Sale By Owner
- Graniteville Homes For Sale By Owner
- Gloverville Homes For Sale By Owner
- Warrenville Homes For Sale By Owner
- Edgefield Homes For Sale By Owner
- Trenton Homes For Sale By Owner
- Dearing Homes For Sale By Owner
- Thomson Homes For Sale By Owner
- Jackson Homes For Sale By Owner
Homes around $379,000








Verify Your Email
Please enter the 6-digit verification code
sent to your email address.