

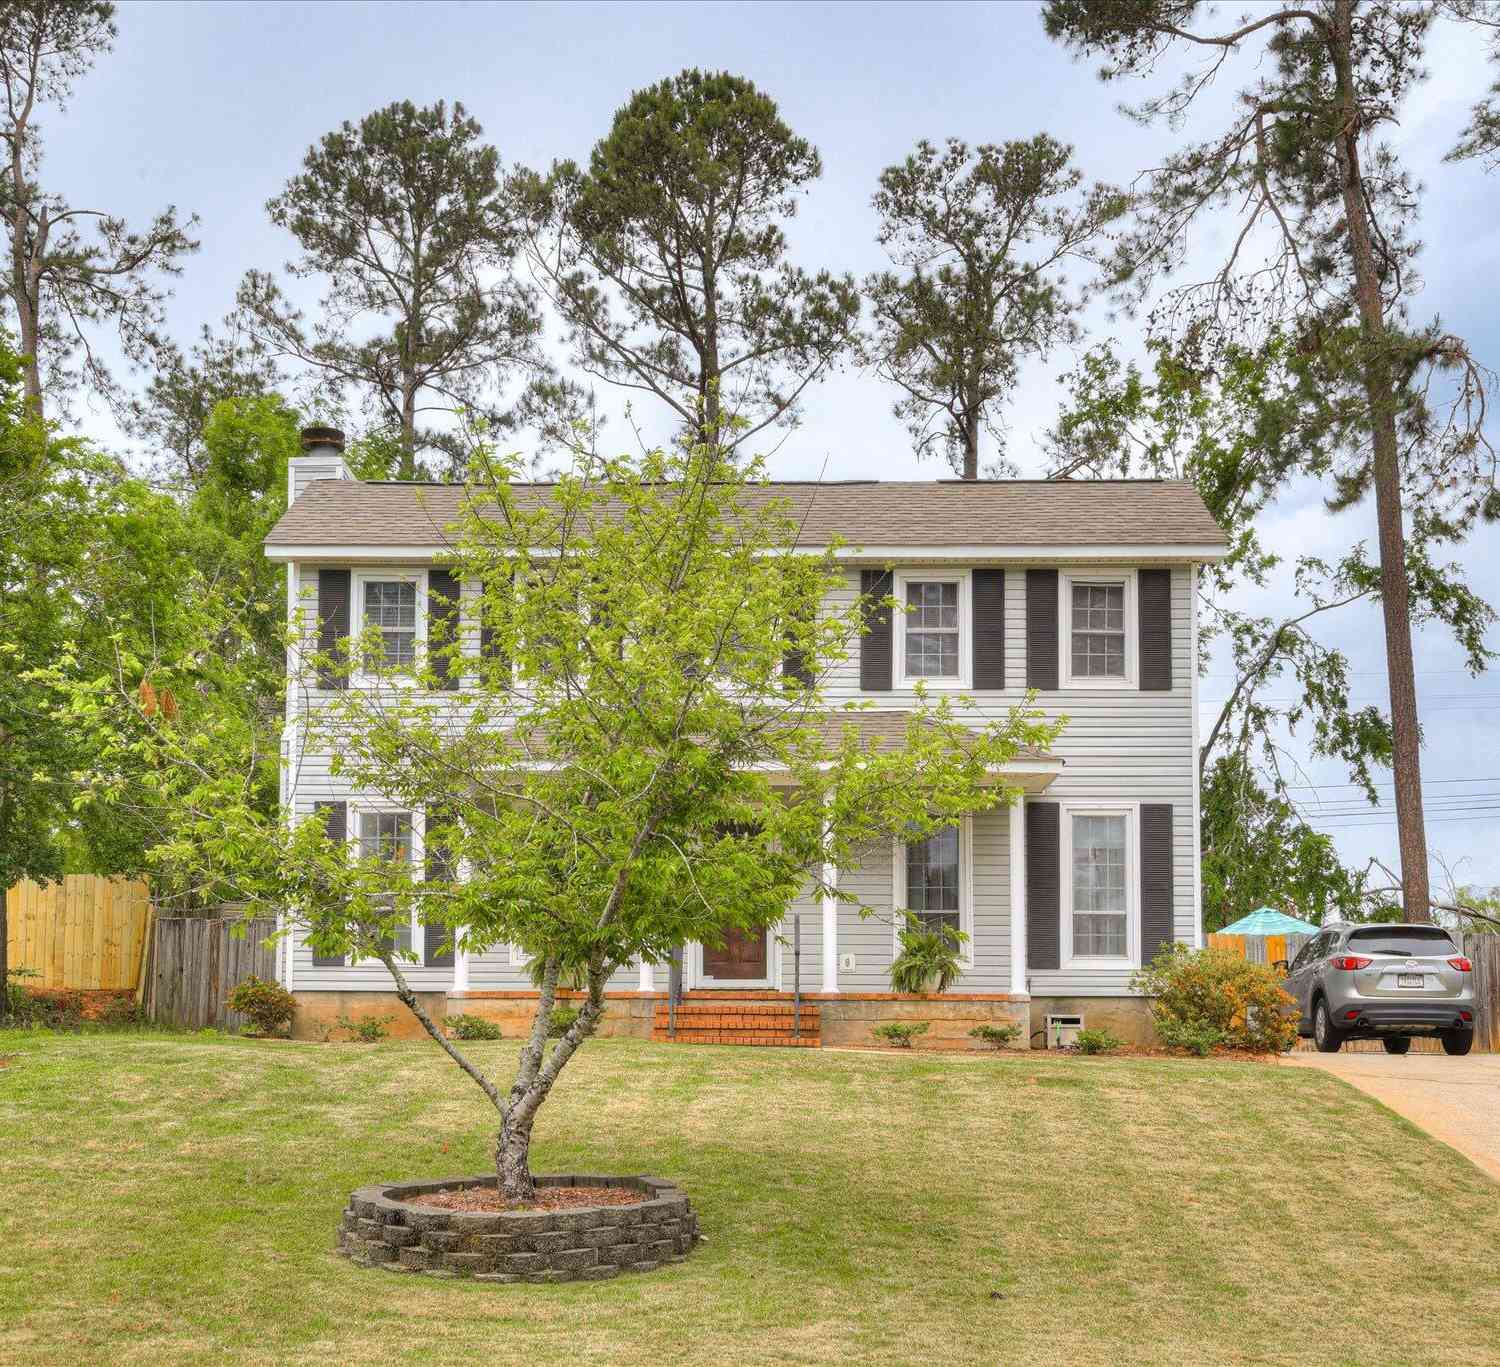
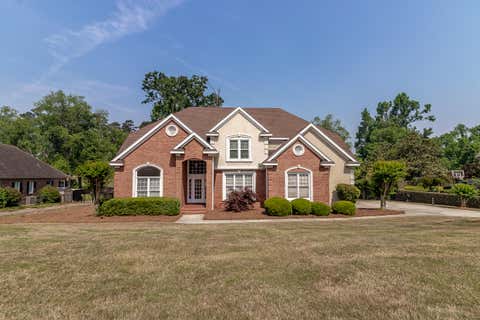
2087 Egret Circle
Evans, GA 30809

 4
4
Bed
 4
4
Bath
 2,801
2,801Sqft
 0.20
0.20Acre(Lot)
Experience unmatched peace of mind with a professionally installed ANKER SOLIX Whole-Home Energy Management System featuring dual F3800 Plus battery units and a brand-new HVAC system. More than just backup power, this premium smart energy system provides seamless, automatic whole-house battery backup during outages, keeping the home's essential systems operating without the noise, fuel, or maintenance of a traditional generator. The system also offers flexible charging through the electrical grid, portable solar panels, or a generator, delivering energy independence, convenience, and long-term value. Designed with future expansion in mind, the modular system can easily accommodate additional battery capacity, EV charging, and rooftop solar integration. Enjoy exceptional craftsmanship, m

 Property Details
 Map
Map
 Map
Map
What's Nearby
Nearby Areas
 Features
-
Bedroom Information
Total beds: 4Bathroom Information
Total Baths: 4 Full Baths: 4Room Information
Basement: None, Crawl Space -
Flooring Information
Ceramic Tile, Hardwood -
Roofing Information
Composition -
Interior Features
Walk-In Closet(s), Entrance Foyer, Kitchen Island, Built-in Features Roof: Composition Appliances: Vented Exhaust Fan, Range, Double Oven, Disposal, Dishwasher, Microwave, Electric Water Heater Window Features: Window Coverings -
Heating & Cooling
Has Heating: Yes Heating: Fireplace(s), Electric, Heat Pump, Natural Gas Has Cooling: Yes Cooling: Central Air, Ceiling Fan(s)
-
Building Information
Year Built: 2015 Building Area Total: 2801 Construction Materials: See Remarks, Stone, Fiber Cement Patio And Porch Features: Covered, Deck, Patio, Screened, Front Porch Private Pool: No View: See Remarks Association Fee Frequency: Annually
-
Lot Information
Lot Dimensions: 108x72x108x60 Main Square Feet: 0.2 Acres Lot Size Acres: 0.2 Lot Size Square Feet: 697 Lot Description: See Remarks, Wooded, Landscaped, Sprinklers In Front, Sprinklers In RearProperty Information
Subdivision: River Island Source Property Type: Residential Property SubType: Single Family Residence Levels: Two Property Age: 11
-
Listing Price Information
Listing Price: $599000 Original Price: $655000 Cash, Conventional, VA Loan
-
Tax Information
Parcel Number: 081390 Tax Year: 2025 Annual Tax: $5056.79
-
Parking Information
Parking Total: 2 Attached, Concrete, GarageGarage Information
Has Garage: Yes Has Attached Garage: Yes Garage Space: 2Homeowners Association InformationHas Association: Yes HOA: $1,500.00 Association Amenities: Clubhouse, Trail(s), Other Community Features: Pool
-
School Information
Elementary School: River RidgeJunior High School: Stallings IslandSenior High School: Lakeside -
Utility Information
Cable Available -
Location Information
Direction: Take Fury's Ferry to Blackstone Camp Road. Turn into River Island up on the left. Take 2nd left onto Hornsby Lane, then take second right onto Egret Circle. The home is on the . WaterSource: Public Security Features: Smoke Detector(s)
How much is this property worth?
Curious about this home's true market value? Use our free Home Evaluation Tool to instantly get a personalized Comparative Market Analysis (CMA) report. Make smarter, data-driven decisions before you buy.

Nearby Home Value
| Address | Estimate | Bed | Bath | Sq. Ft | Lot Size |
|---|---|---|---|---|---|
| 214 Cardinal Court, Evans, GA, 30809 | $689,900 | 5 | 5 | 3,550 | 3,550 SqFt |
| 135 Myrtle Grove Trail, Evans, GA, 30809 | $337,500 | 3 | 2 | 1,650 | 1,650 SqFt |
| 880 Audubon Way, Evans, GA, 30809 | $1,195,000 | 5 | 5 | 3,638 | 3,638 SqFt |
| 881 Audubon Way, Evans, GA, 30809 | $3,200,000 | 8 | 11 | 9,600 | 9,600 SqFt |
| 5067 Grande Park, Evans, GA, 30809 | $1,200,000 | 4 | 6 | 4,620 | 4,620 SqFt |
| 5068 Grande Park, Evans, GA, 30809 | $1,143,000 | 5 | 6 | 3,907 | 3,907 SqFt |
| 612 Whimbrel Court, Evans, GA, 30809 | $1,349,950 | 7 | 8 | 4,983 | 4,983 SqFt |
| 5229 Teal Lane, Evans, GA, 30809 | $730,000 | 4 | 4 | 3,137 | 3,137 SqFt |
| 304 Hornsby Lane, Evans, GA, 30809 | $795,000 | 4 | 5 | 3,400 | 3,400 SqFt |
| 205 Dixon Court, Evans, GA, 30809 | $825,000 | 5 | 5 | 3,340 | 3,340 SqFt |
Similar Homes To 2087 Egret Circle
Nearby For Sale
The data relating to real estate on this website comes in part from the Internet Data Exchange program of Hive MLS. All information is deemed reliable but not guaranteed and should be independently verified. All properties are subject to prior sale, change, or withdrawal. Neither listing broker(s) nor ByOwner shall be responsible for any typographical errors, misinformation, or misprints, and shall be held totally harmless from any damages arising from reliance upon these data. Copyright ©2026 Hive MLS LLC. All Rights Reserved.
ByOwner last updated this listing 07/24/2026 @ 15:42
More Cities with for Sale by Owner Homes
- Evans Homes For Sale By Owner
- Martinez Homes For Sale By Owner
- Grovetown Homes For Sale By Owner
- Clarks Hill Homes For Sale By Owner
- Appling Homes For Sale By Owner
- Augusta Homes For Sale By Owner
- North Augusta Homes For Sale By Owner
- Modoc Homes For Sale By Owner
- Harlem Homes For Sale By Owner
- Blythe Homes For Sale By Owner
- Hephzibah Homes For Sale By Owner
- Beech Island Homes For Sale By Owner
- Graniteville Homes For Sale By Owner
- Gloverville Homes For Sale By Owner
- Warrenville Homes For Sale By Owner
- Edgefield Homes For Sale By Owner
- Trenton Homes For Sale By Owner
- Dearing Homes For Sale By Owner
- Thomson Homes For Sale By Owner
- Jackson Homes For Sale By Owner
Homes around $599,000












Verify Your Email
Please enter the 6-digit verification code
sent to your email address.