

1173 Waltons Pass
Evans, GA 30809

 5
5
Bed
 4
4
Bath
 3,000
3,000Sqft
 0.32
0.32Acre(Lot)
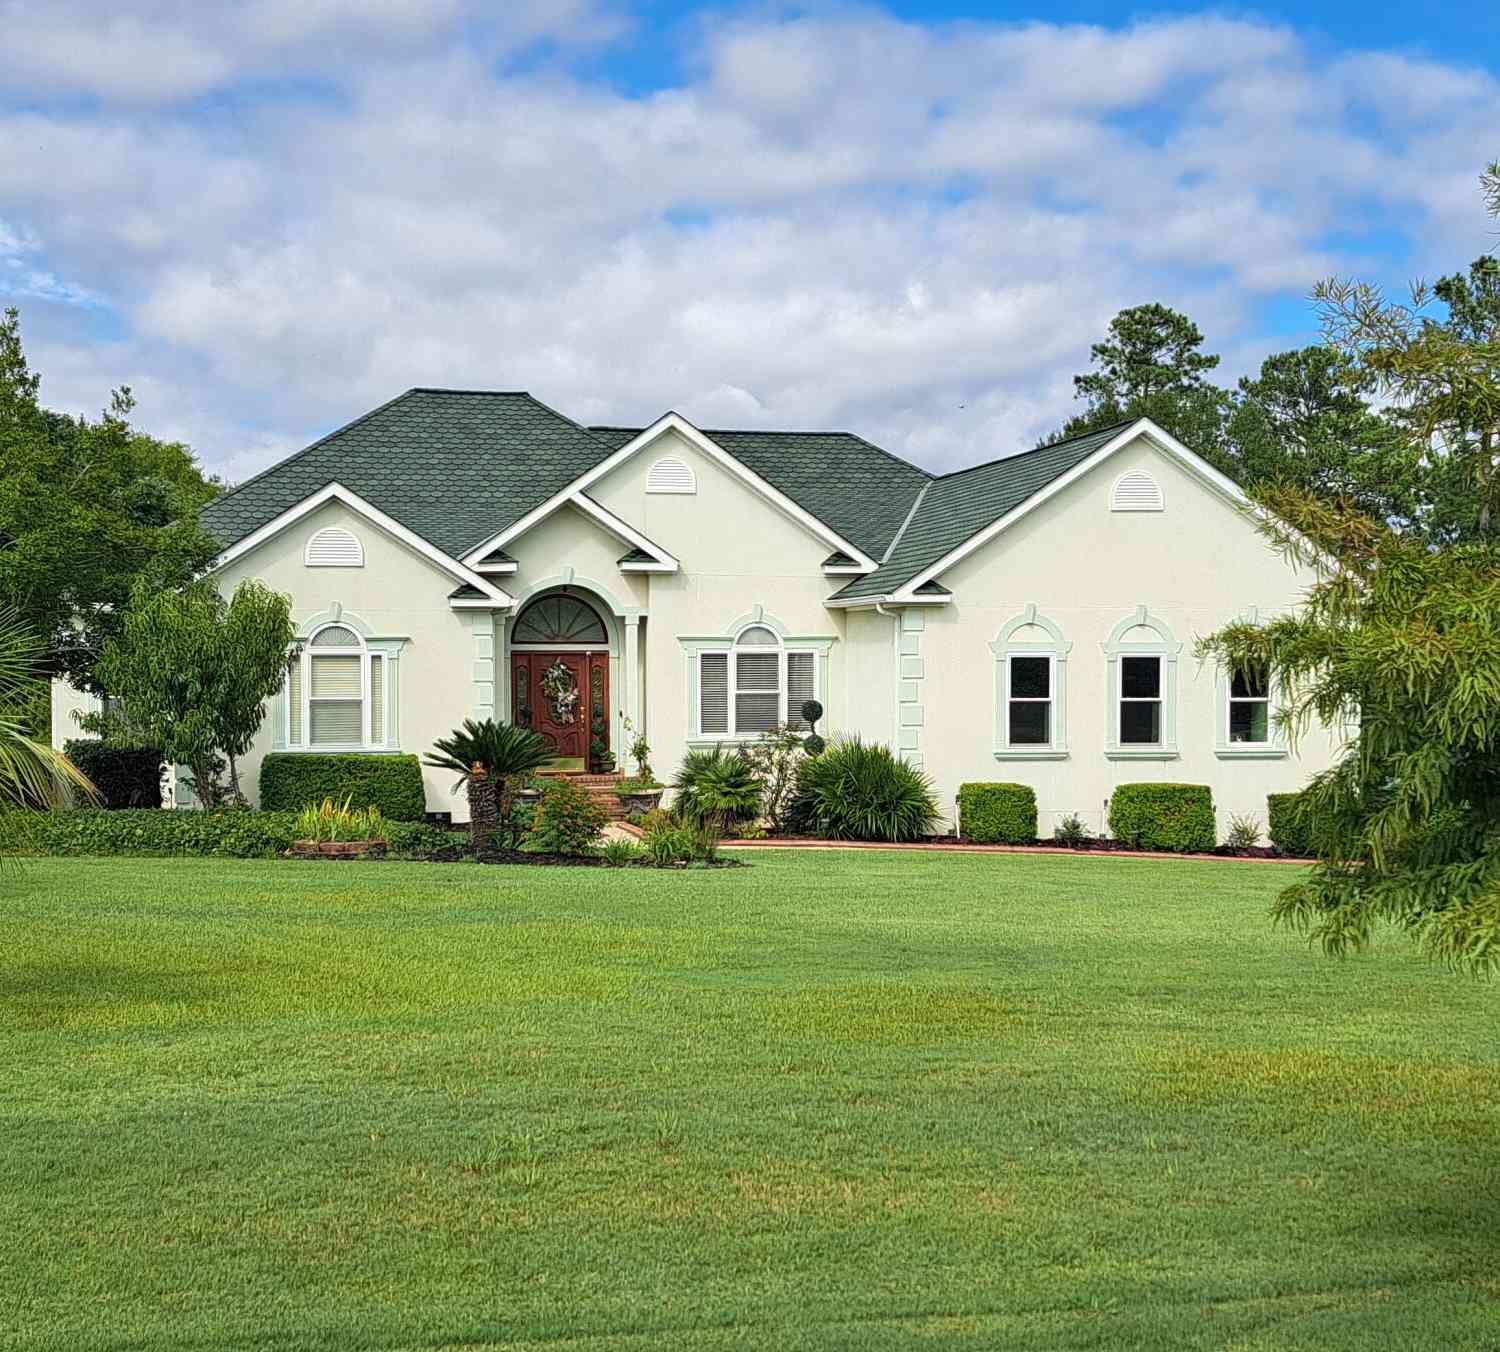
The most memorable homes don't just offer more space--they make every day feel a little brighter. At 1173 Waltons Pass, sunlight pours through a stunning wall of windows, filling the great room with warmth and creating an atmosphere that is both elegant and inviting. From the moment you step inside, the wide foyer makes a beautiful first impression. Soaring ceilings, beautiful luxury vinyl plank flooring, extensive crown molding, graceful archways, and thoughtfully crafted architectural details create a home that feels polished without ever feeling formal. Top-of-the-line Benjamin Moore premium paint has been used throughout the interior, providing a beautiful, durable finish designed to deliver lasting quality and long-term value for the next homeowner. The formal dining room is des

 Property Details
 Map
Map
 Map
Map
What's Nearby
Nearby Areas
 Features
-
Bedroom Information
Total beds: 5Bathroom Information
Total Baths: 4 Full Baths: 4Room Information
Rooms Total: 11 -
Flooring Information
Carpet, See Remarks, Ceramic Tile -
Roofing Information
Composition -
Interior Features
Walk-In Closet(s), Entrance Foyer, Bookcases, Ceiling Fan(s), Pantry, Built-in Features, Eat-in Kitchen, Smart Thermostat, See Remarks Roof: Composition Appliances: Electric Oven, Built-In Electric Oven, Washer, Dryer, Dishwasher, Microwave, Electric Water Heater Laundry Features: Washer Hookup, Laundry Room Window Features: Window Coverings -
Heating & Cooling
Has Heating: Yes Heating: Heat Pump, Fireplace(s), Electric, Forced Air Has Cooling: Yes Cooling: Central Air, Ceiling Fan(s), Heat Pump
-
Building Information
Year Built: 2016 Building Area Total: 3000 Construction Materials: Block, Stone, Stone Veneer, Frame Patio And Porch Features: Covered, Front Porch Private Pool: No View: See Remarks Association Fee Frequency: Annually
-
Lot Information
Lot Dimensions: 80x174x81x158 Main Square Feet: 0.32 Acres Lot Size Acres: 0.32 Lot Size Square Feet: 13939 Lot Description: See Remarks, Sprinklers In Front, Sprinklers In RearProperty Information
Subdivision: Somerset @ Williamsburg Source Property Type: Residential Property SubType: Single Family Residence Levels: Two Property Age: 10
-
Listing Price Information
Listing Price: $450000 Cash, Conventional, FHA, VA Loan
-
Tax Information
Parcel Number: 065 1283 Tax Year: 2025 Annual Tax: $3877.39
-
Parking Information
Parking Total: 2 Garage Door Opener, Paved, Garage, Parking PadGarage Information
Has Garage: Yes Has Attached Garage: Yes Garage Space: 2Homeowners Association InformationHas Association: Yes Association Amenities: Other
-
School Information
Elementary School: RiversideJunior High School: RiversideSenior High School: Greenbrier -
Location Information
Direction: WASHINGTON RD TO HARDY MCMANUS RD, TURN RIGHT ON HARDY MCMANUS RD. TURN LEFT ON WALTON'S PASS...HOME WILL BE DOWN ON THE RIGHT. OR FROM FURY'S FERRY RD, TURN LEFT ONTO HARDY MCMANUS RD, THEN TURN RIGHT ON WALTON'S PASS. HOME WILL BE DOWN ON RIGHT TOWARDS THE END OF WALTON'S PASS. WaterSource: Public Security Features: Smoke Detector(s)
How much is this property worth?
Curious about this home's true market value? Use our free Home Evaluation Tool to instantly get a personalized Comparative Market Analysis (CMA) report. Make smarter, data-driven decisions before you buy.

Nearby Home Value
| Address | Estimate | Bed | Bath | Sq. Ft | Lot Size |
|---|---|---|---|---|---|
| 214 Cardinal Court, Evans, GA, 30809 | $689,900 | 5 | 5 | 3,550 | 3,550 SqFt |
| 135 Myrtle Grove Trail, Evans, GA, 30809 | $337,500 | 3 | 2 | 1,650 | 1,650 SqFt |
| 880 Audubon Way, Evans, GA, 30809 | $1,195,000 | 5 | 5 | 3,638 | 3,638 SqFt |
| 881 Audubon Way, Evans, GA, 30809 | $3,200,000 | 8 | 11 | 9,600 | 9,600 SqFt |
| 5067 Grande Park, Evans, GA, 30809 | $1,200,000 | 4 | 6 | 4,620 | 4,620 SqFt |
| 5068 Grande Park, Evans, GA, 30809 | $1,143,000 | 5 | 6 | 3,907 | 3,907 SqFt |
| 612 Whimbrel Court, Evans, GA, 30809 | $1,349,950 | 6 | 8 | 4,983 | 4,983 SqFt |
| 5229 Teal Lane, Evans, GA, 30809 | $730,000 | 4 | 4 | 3,137 | 3,137 SqFt |
| 304 Hornsby Lane, Evans, GA, 30809 | $795,000 | 4 | 5 | 3,400 | 3,400 SqFt |
| 205 Dixon Court, Evans, GA, 30809 | $825,000 | 5 | 5 | 3,340 | 3,340 SqFt |
Similar Homes To 1173 Waltons Pass
Nearby For Sale
The data relating to real estate on this website comes in part from the Internet Data Exchange program of Hive MLS. All information is deemed reliable but not guaranteed and should be independently verified. All properties are subject to prior sale, change, or withdrawal. Neither listing broker(s) nor ByOwner shall be responsible for any typographical errors, misinformation, or misprints, and shall be held totally harmless from any damages arising from reliance upon these data. Copyright ©2026 Hive MLS LLC. All Rights Reserved.
ByOwner last updated this listing 07/20/2026 @ 10:03
More Cities with for Sale by Owner Homes
- Evans Homes For Sale By Owner
- Martinez Homes For Sale By Owner
- Grovetown Homes For Sale By Owner
- Clarks Hill Homes For Sale By Owner
- Appling Homes For Sale By Owner
- Augusta Homes For Sale By Owner
- North Augusta Homes For Sale By Owner
- Modoc Homes For Sale By Owner
- Harlem Homes For Sale By Owner
- Blythe Homes For Sale By Owner
- Hephzibah Homes For Sale By Owner
- Beech Island Homes For Sale By Owner
- Graniteville Homes For Sale By Owner
- Gloverville Homes For Sale By Owner
- Warrenville Homes For Sale By Owner
- Edgefield Homes For Sale By Owner
- Trenton Homes For Sale By Owner
- Dearing Homes For Sale By Owner
- Thomson Homes For Sale By Owner
- Jackson Homes For Sale By Owner
Homes around $450,000









Verify Your Email
Please enter the 6-digit verification code
sent to your email address.