
409 Summit Ridge Drive
Euless, Texas 76039

 3
3
Bed
 2
2
Bath
 1,900
1,900Sqft
 0.27
0.27Acre(Lot)
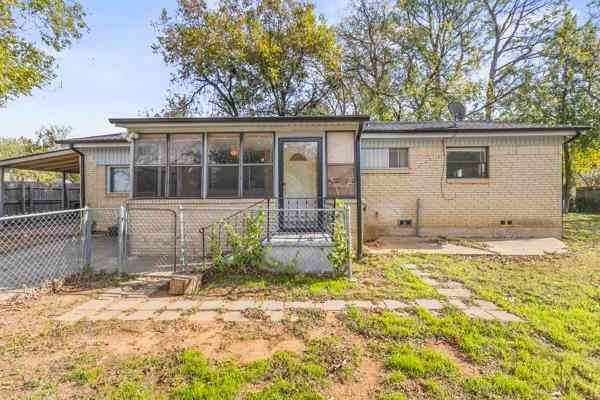
Stunning 1-Story with Mature Trees, Detached Studio & Massive List of Updates — Transferrable Warranty Included! Welcome to this beautifully maintained and extensively updated 1-story gem nestled among gorgeous mature trees in a highly desirable neighborhood and school district — where pride of ownership is evident in every single detail! The remodeled kitchen shines with granite countertops, stainless steel appliances, and a gas range — perfect for home chefs and entertainers. The remodeled master bath features granite countertops, updated tile floors, and a refreshed shower. Granite also installed in the hall bath. Fresh paint and some new light fixtures complete the polished interior feel. The showstopper? A detached, air-conditioned 16x13 building with hardwood floors and separate entr

 Property Details
 Map
Map
 Map
Map
What's Nearby
Nearby Areas
 Features
-
Bedroom Information
Total Bedrooms: 3 Window Features: Window CoveringsBathroom Information
Total Baths: 2 Full Baths: 2 Half Baths: 0 -
Interior Features
Cable TV Available,Decorative Lighting,Granite CountersAppliances
Dishwasher,Disposal,Gas Range,MicrowaveUtilities
City Sewer,City Water,Individual Gas Meter -
Cooling Features
Central Air,ElectricHeating Source
Natural GasFireplace
Number of Fireplaces: 1 Fireplace Features: Heatilator,Wood Burning
-
Building Information
Built Year: 1969 Construction: Brick Roof Type: Composition -
Exterior Features
Covered Patio/Porch,Rain Gutters,RV/Boat ParkingFoundation
SlabSecurity Features
Security Lights,Smoke Detector(s) -
Laundry Features
Gas Dryer Hookup,Washer HookupPatio And Porch
Covered,Front Porch,PatioFencing
WoodConstruction Materials
Brick
-
Lot Information
Lot Size (Acr): 0.2680 Lot Size Units: Acres Lot Size Square Feet: 11,674 Lot Size Source: Appraiser Lot Features: Few Trees,Interior Lot,Landscaped,Lrg. Backyard Grass,Sprinkler System,Subdivision -
Property Information
SQ ft (Living Area): 1,900 Property Type: Residential Property Sub Type: Single Family Residence Architectural Style: Traditional Subdivision: Trailwood Add City: Euless State: Texas Directions: Home location on the East side of Hwy 121 and South of W. Mid Cities Blvd. From 157 North Industrial Blvd. Turn onto Ash Lane heading East. Left at Lakewood Blvd. Right onto Summit Ridge. Home on right-hand side of the road. Property Status: Pending Levels: One Property Age: 57 Year Built Details: Preowned
-
Listing Price Information
Original List Price: $465,000 List Price Tot SqFt: $245 -
Listing Information
Possession: Closing/Funding
-
Tax Information
Parcel Number: 03163202 Tax Block: 1 Tax Legal Description: TRAILWOOD ADDITION BLOCK 1 LOT 7 Tax Lot: 7 Unexempt Taxes: $8,476
-
Parking Information
Has Garage Garage Space: 2 Carport Spaces: 0 Parking Features: Garage,Garage Door Opener,Garage Faces Rear,Garage Faces Side -
Homeowners Association Information
HOA Type: None
-
School Information
Elementary School: Lakewood High School: Trinity Junior High School: Harwood School District: Hurst-Euless-Bedford ISD -
Utility Information
Utilities: City Sewer,City Water,Individual Gas Meter
How much is this property worth?
Curious about this home's true market value? Use our free Home Evaluation Tool to instantly get a personalized Comparative Market Analysis (CMA) report. Make smarter, data-driven decisions before you buy.

Nearby Home Value
| Address | Estimate | Bed | Bath | Sq. Ft | Lot Size |
|---|---|---|---|---|---|
| 958 Pilot Hill Drive, Euless, TX, 76039 | $474,990 | 3 | 3 | 2,004 | 2,004 SqFt |
| 966 Pilot Hill Drive, Euless, TX, 76039 | $452,285 | 3 | 3 | 1,821 | 1,821 SqFt |
| 911 Milkweed Dr., Euless, TX, 76039 | $469,240 | 4 | 3 | 1,975 | 1,975 SqFt |
| 962 Pilot Hill Drive, Euless, TX, 76039 | $504,240 | 4 | 4 | 2,542 | 2,542 SqFt |
| 906 Milkweed Drive, Euless, TX, 76039 | $504,240 | 4 | 4 | 2,542 | 2,542 SqFt |
| 905 Crossvine Drive, Euless, TX, 76039 | $441,240 | 3 | 3 | 1,716 | 1,716 SqFt |
| 604 Satinwood Lane, Euless, TX, 76039 | $565,000 | 3 | 3 | 2,040 | 2,040 SqFt |
| 950 Pilot Hill Drive, Euless, TX, 76039 | $466,440 | 4 | 3 | 1,924 | 1,924 SqFt |
| 1706 Acorn Drive, Euless, TX, 76039 | $352,500 | 3 | 2 | 1,853 | 1,853 SqFt |
| 2511 Poppy Lane, Euless, TX, 76039 | $375,000 | 3 | 2 | 1,271 | 1,271 SqFt |
Similar Homes To 409 Summit Ridge Drive
Nearby For Sale


Disclosure: Listing information provided in part by the North Texas Real Estate Information Systems, Inc, for personal, non-commercial use by viewers of this site and may not be reproduced or redistributed. All information is deemed reliable but not guaranteed. Copyright © NTREIS 2026. All rights reserved
ByOwner last updated this listing 08/24/2026 @ 01:29
More Cities with for Sale by Owner Homes
- Euless Homes For Sale By Owner
- Bedford Homes For Sale By Owner
- Colleyville Homes For Sale By Owner
- Grapevine Homes For Sale By Owner
- Hurst Homes For Sale By Owner
- Irving Homes For Sale By Owner
- North Richland Hills Homes For Sale By Owner
- Grand Prairie Homes For Sale By Owner
- Southlake Homes For Sale By Owner
- Richland Hills Homes For Sale By Owner
- Coppell Homes For Sale By Owner
- Haltom City Homes For Sale By Owner
- Keller Homes For Sale By Owner
- Watauga Homes For Sale By Owner
- Flower Mound Homes For Sale By Owner
- Pantego Homes For Sale By Owner
- Trophy Club Homes For Sale By Owner
- Roanoke Homes For Sale By Owner
- Dalworthington Gardens Homes For Sale By Owner
- Farmers Branch Homes For Sale By Owner
Homes around $465,000






Verify Your Email
Please enter the 6-digit verification code
sent to your email address.