

8975 Lawrence Welk Drive #SPC 23
Escondido, CA 92026

 2
2
Bed
 2
2
Bath
 1,351
1,351Sqft
5,608,350Sqft(Lot)
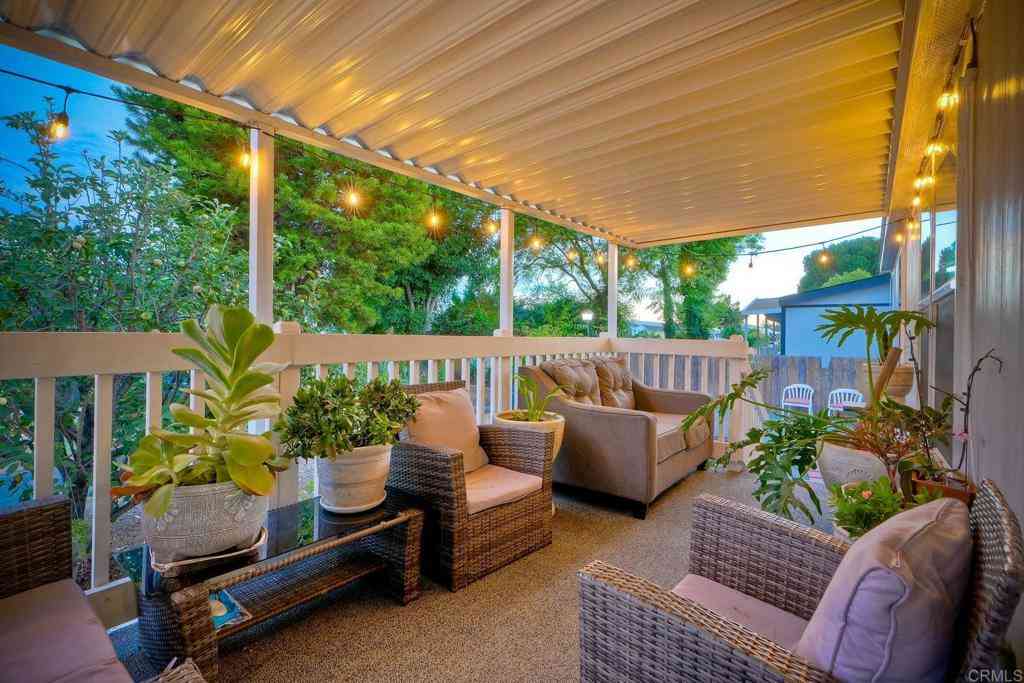
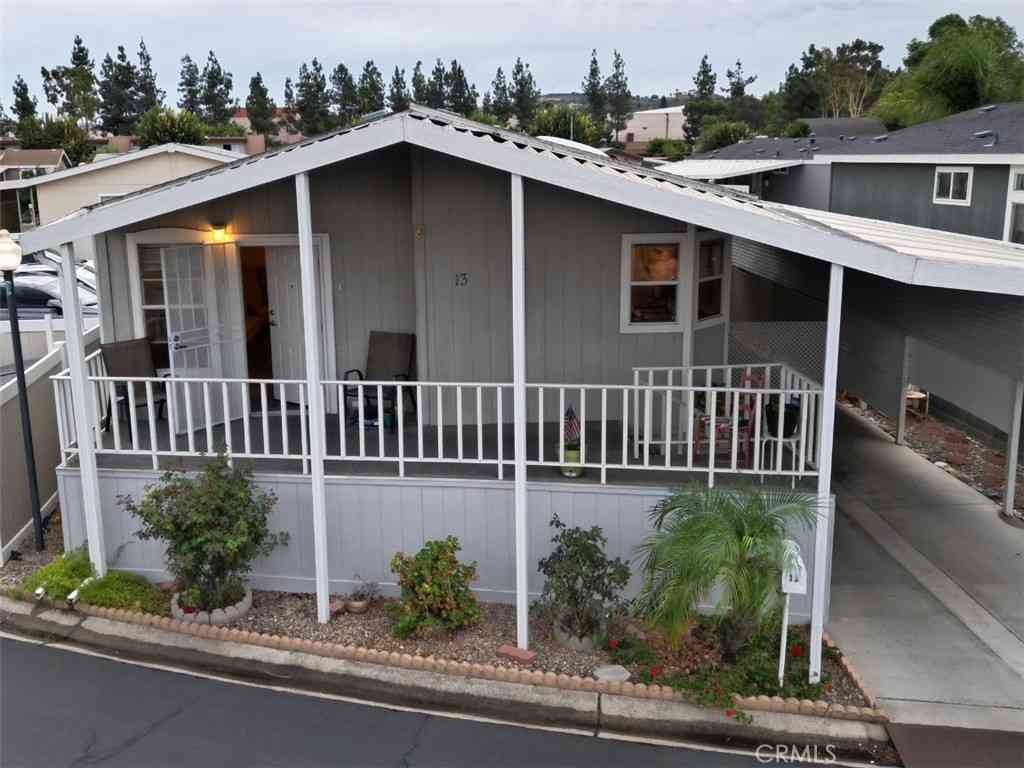
Welcome to Champagne Village—where You Own the Land! This Beautifully Renovated and Move-In Ready home offers the rare combination of comfort, functionality, and modern design, complete with a Permanent Foundation (433A in place). Spanning approximately 1,351 sq ft, the thoughtfully designed floor plan features Dual Primary Suites positioned on Opposite Sides of the home, Maximizing Privacy and eliminating wasted hallway space. Each Suite includes an Oversized Bathroom and Walk-In Closet, creating ideal separation. Vaulted Ceilings and Multiple Skylights fill the home with Natural Light, enhancing the Bright and Open Living Spaces. The Updated Interior showcases Luxury Vinyl Plank Flooring throughout, with Plush Carpet in the Main Bedroom and a Stylish Slate Entry extending into one of the

 Property Details
 Map
Map
 Map
Map
What's Nearby
Nearby Areas
 Features
-
Bedroom Information
Total beds: 2Bathroom Information
Total Baths: 2 Full Baths: 2Flooring Information
Carpet, Laminate, See Remarks, Tile -
Interior Features
Breakfast Bar, Separate/Formal Dining RoomAppliances: Dishwasher, Disposal, Gas Oven, RefrigeratorLaundry Features: Inside -
Heating & Cooling
Has Heating: Yes Heating: Central Has Cooling: Yes Cooling: Central Air
-
Building Information
Year Built: 1989Stories: 1Pool Features: Community, AssociationPrivate Pool: NoView: Trees/WoodsAssociation Fee Frequency: Monthly
-
Lot Information
Main Square Feet: 128.75 Lot Size Acres: 128.75 Lot Size Source: Assessor Lot Size Square Feet: 5,608,350 Lot Description: Paved
-
Listing Price Information
Listing Price: $424999Original Price: $449999Cash, Conventional, FHA, Submit, VA Loan
-
Tax Information
Parcel Number: 1853321003
-
Virtual Tour
Parking Information
Parking Total: 2 Carport, RV Access/ParkingHomeowners Association Information
Has Association: YesHOA: $393.00Association Amenities: Clubhouse, Pickleball, Pool, RV Parking, Spa/Hot TubCommunity Features: Golf, Rural, Pool
-
School Information
Elementary School: Reidy Creek Junior High School: Rincon Senior High School: Escondido -
Location Information
Direction: Use GPS.
How much is this property worth?
Curious about this home's true market value? Use our free Home Evaluation Tool to instantly get a personalized Comparative Market Analysis (CMA) report. Make smarter, data-driven decisions before you buy.

Nearby Home Value
| Address | Estimate | Bed | Bath | Sq. Ft | Lot Size |
|---|---|---|---|---|---|
| 11535 Alps Way, Escondido, CA, 92026 | $1,799,000 | 6 | 4 | 6,370 | 6,370 SqFt |
| 1365 Vista Avenue, Escondido, CA, 92026 | $1,665,000 | 5 | 4 | 3,797 | 3,797 SqFt |
| 11379 Reidy Canyon, Escondido, CA, 92026 | $2,650,000 | 8 | 8 | 5,100 | 5,100 SqFt |
| 1381 Gilmore Place, Escondido, CA, 92026 | $849,000 | 5 | 3 | 2,329 | 2,329 SqFt |
| 1843 Centennial Way, Escondido, CA, 92026 | $939,000 | 4 | 3 | 1,997 | 1,997 SqFt |
| 1348 Gilmore, Escondido, CA, 92026 | $1,099,999 | 5 | 4 | 3,309 | 3,309 SqFt |
| 25950 Kaywood Dr, Escondido, CA, 92026 | $1,250,000 | 4 | 3 | 2,422 | 2,422 SqFt |
| 10960 Treeside Lane, Escondido, CA, 92026 | $950,000 | 3 | 3 | 2,120 | 2,120 SqFt |
| 1205 Shay Place, Escondido, CA, 92026 | $965,000 | 4 | 3 | 2,041 | 2,041 SqFt |
| 3548 Laurashawn Ln, Escondido, CA, 92026 | $1,050,000 | 3 | 3 | 2,084 | 2,084 SqFt |
Similar Homes To 8975 Lawrence Welk Drive #SPC 23
Nearby For Sale


The information being provided by Miami Association of REALTORS® is for the consumer's personal, non-commercial use. Any information relating to real estate for sale referenced on this web site comes from the Internet Data Exchange (IDX) program of the Miami Association of REALTORS®. The accuracy of all information is deemed reliable but not guaranteed and should be personally verified through personal inspection by and/or with the appropriate professionals. The data contained herein is copyrighted by Miami Association of REALTORS® and is protected by all applicable copyright laws. Any unauthorized dissemination of this information is in violation of copyright laws and is strictly prohibited. Copyright 2026 Miami Association of REALTORS®. All rights reserved.
ByOwner last updated this listing 08/12/2026 @ 19:21
More Cities with for Sale by Owner Homes
- Escondido Homes For Sale By Owner
- San Marcos Homes For Sale By Owner
- Poway Homes For Sale By Owner
- Rancho Santa Fe Homes For Sale By Owner
- Vista Homes For Sale By Owner
- Valley Center Homes For Sale By Owner
- Cardiff by the Sea Homes For Sale By Owner
- Solana Beach Homes For Sale By Owner
- Del Mar Homes For Sale By Owner
- Encinitas Homes For Sale By Owner
- Mira Mesa Homes For Sale By Owner
- Carlsbad Homes For Sale By Owner
- Ramona Homes For Sale By Owner
- Bonsall Homes For Sale By Owner
- Pauma Valley Homes For Sale By Owner
- Santee Homes For Sale By Owner
- Oceanside Homes For Sale By Owner
- Lakeside Homes For Sale By Owner
- Pala Homes For Sale By Owner
- La Jolla Homes For Sale By Owner
Homes around $424,999







Verify Your Email
Please enter the 6-digit verification code
sent to your email address.