
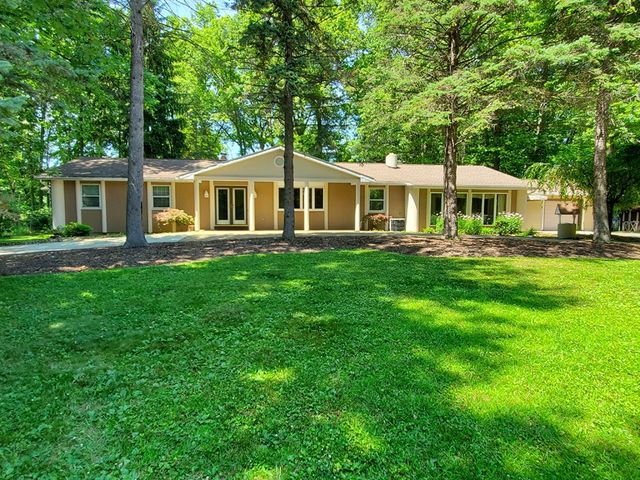
5426 Lake Shore Drive
Erie, PA 16505

 4
4
Bed
 3
3
Bath
 3,142
3,142Sqft
 0.96
0.96Acre(Lot)
This spacious CUSTOM-BUILT (3) bedroom ranch with 3,142 s/f of living space located on a private one acre lot in desirable northwest Millcreek is designed for entertaining with generous sized rooms, large family room with a wall of windows that fills the space with natural light. Kitchen with island and wet bar and large dining area addition plus a WBFP, (3) full baths, master bedroom with hot tub and shower. Pool has not been opened in (3) years, and hot tub has not been used in years. Three FAG furnaces, two with air conditioning. 4th bedroom in basement
 Property Details
 Map
Map
 Map
Map
What's Nearby
Nearby Areas
 Features
-
Bedroom Information
Total beds: 4Bathroom Information
Total Baths: 3 Full Baths: 3Room Information
Rooms Total: 14 Has Basement: Yes Basement: Full, Finished -
Flooring Information
Laminate, Tile -
Roofing Information
Composition -
Interior Features
Roof: Composition Appliances: Dishwasher, Electric Oven, Electric Range, Refrigerator, Trash Compactor, Dryer, Humidifier, Washer -
Heating & Cooling
Has Heating: Yes Heating: See Remarks Has Cooling: Yes Cooling: Central Air
-
Building Information
Year Built: 1973 Building Area Total: 3142 Construction Materials: Frame, Stucco Stories: 1 Patio And Porch Features: Covered, Patio Pool Features: In Ground Private Pool: No -
Exterior Features
Exterior Features: Storage
-
Lot Information
Lot Dimensions: 210x191x0x0 Main Square Feet: 0.9642 Acres Lot Size Acres: 0.9642 Lot Description: Secluded
-
Listing Price Information
Listing Price: $409900
-
Tax Information
Parcel Number: 33-001-001.0-004.00 Tax Year: 2026 Annual Tax: $7913
-
Parking Information
Paved, Attached, Garage Door OpenerGarage Information
Has Garage: Yes Garage Space: 2
-
Utility Information
Cable Available -
Location Information
Direction: West on West Lake Road, North on Garloch Drive, West on Lake Shore Drive WaterSource: Public Security Features: Security System
How much is this property worth?
Curious about this home's true market value? Use our free Home Evaluation Tool to instantly get a personalized Comparative Market Analysis (CMA) report. Make smarter, data-driven decisions before you buy.

Nearby Home Value
| Address | Estimate | Bed | Bath | Sq. Ft | Lot Size |
|---|---|---|---|---|---|
| 1721 W 15th Street, Erie, PA, 16505 | $74,900 | 2 | 1 | 864 | 864 SqFt |
| 514 Lincoln Avenue, Erie, PA, 16505 | $259,900 | 3 | 2 | 1,428 | 1,428 SqFt |
| 712 Shenley Drive, Erie, PA, 16505 | $239,900 | 3 | 1 | 1,193 | 1,193 SqFt |
| 408 Shenley Drive, Erie, PA, 16505 | $239,900 | 3 | 2 | 1,098 | 1,098 SqFt |
| 421 Beverly Drive, Erie, PA, 16505 | $210,000 | 3 | 1 | 1,628 | 1,628 SqFt |
| 138 Kelso Drive, Erie, PA, 16505 | $230,000 | 2 | 1 | 756 | 756 SqFt |
| 3264 Lake Front Drive, Erie, PA, 16505 | $429,900 | 11 | 2 | 2,000 | 2,000 SqFt |
| 228 Blackstone Drive, Erie, PA, 16505 | $325,000 | 3 | 1 | 1,200 | 1,200 SqFt |
| 812 Powell Avenue, Erie, PA, 16505 | $229,900 | 2 | 2 | 1,476 | 1,476 SqFt |
| 611 Rondeau Drive, Erie, PA, 16505 | $369,900 | 3 | 3 | 1,967 | 1,967 SqFt |
Similar Homes To 5426 Lake Shore Drive
Nearby For Sale


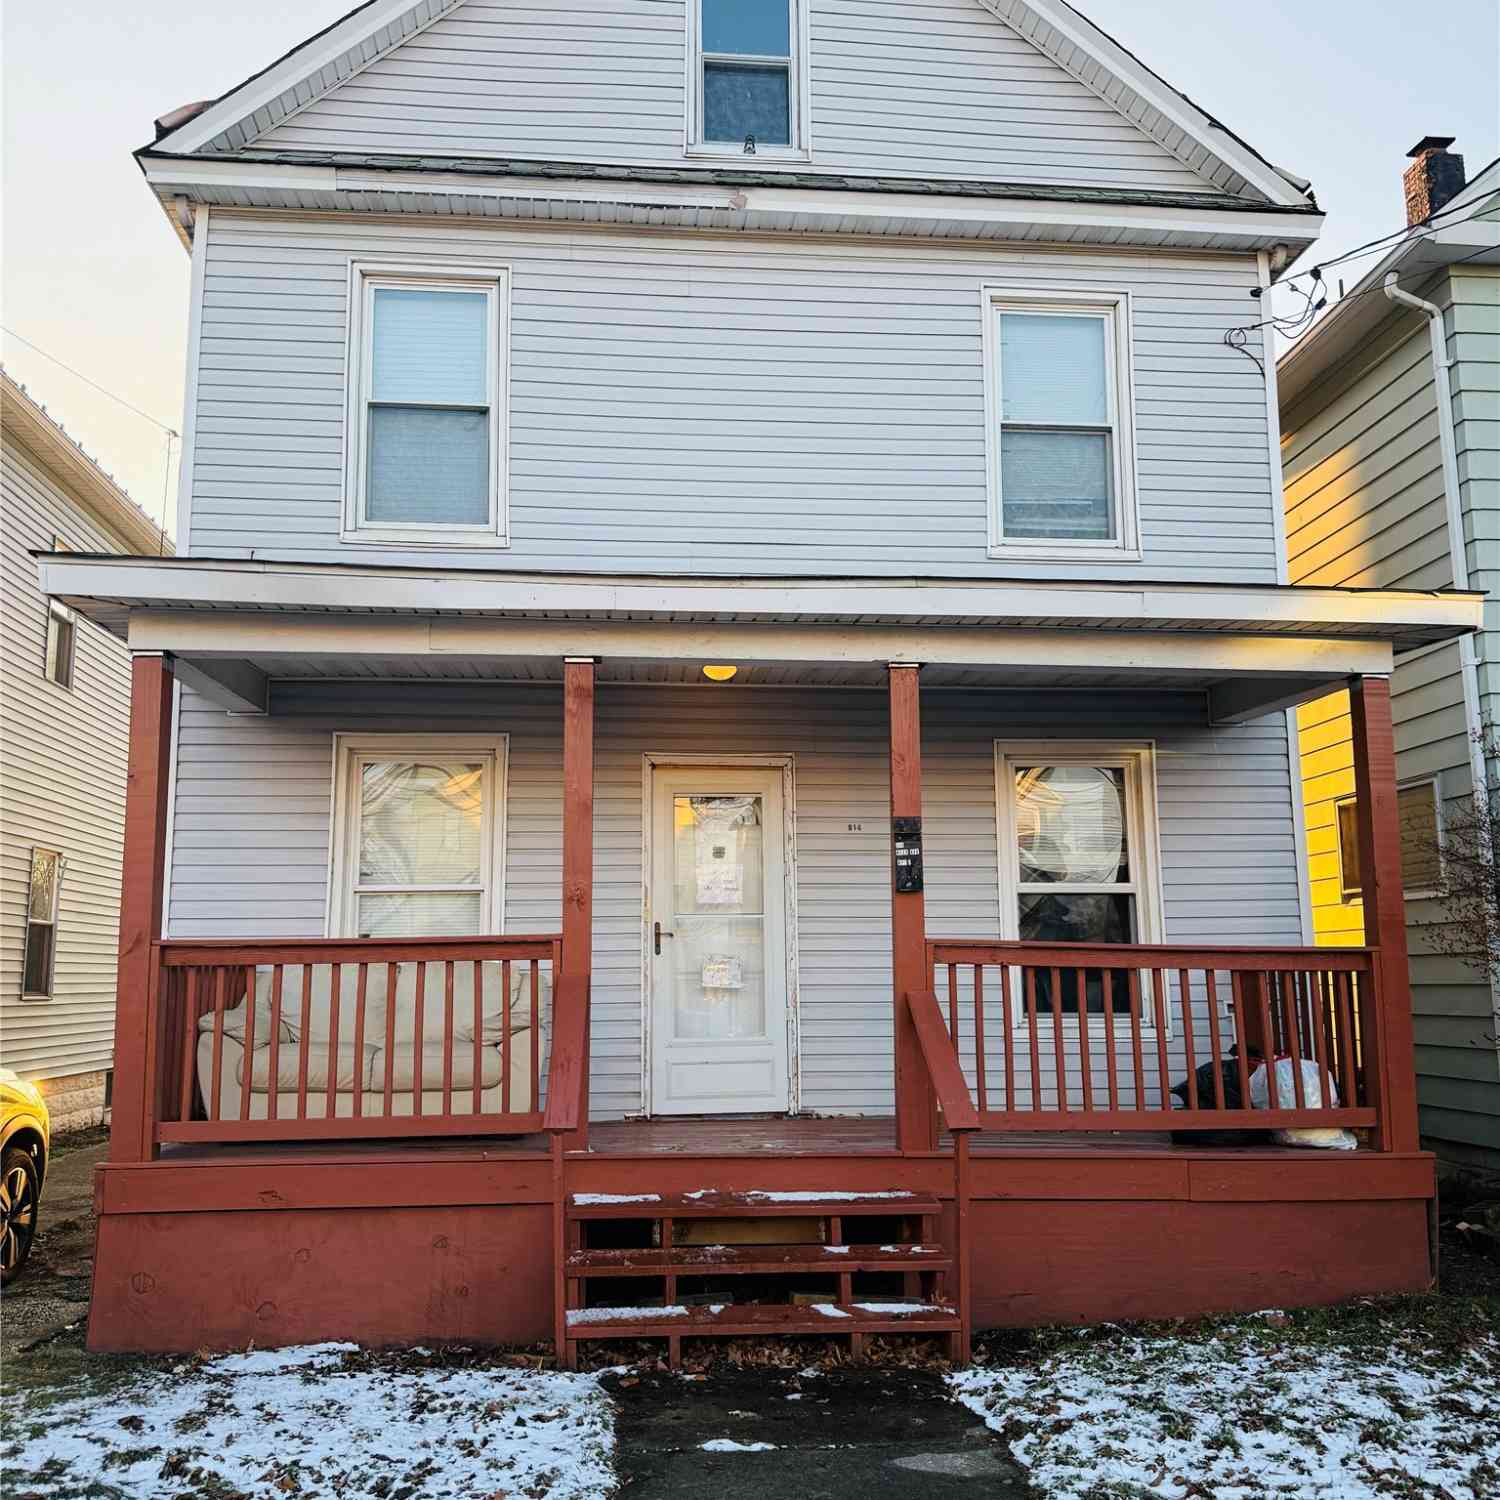
The data relating to real estate for sale on this website comes in part from the Internet Data exchange (IDX) program of Greater Erie Board of REALTORS®, Inc. Information deemed reliable but not guaranteed. Any use of search functions of data on the site, other than by a consumer looking to purchase real estate, is prohibited. Copyright © 2026 Greater Erie Board of REALTORS®, Inc. All rights reserved.
ByOwner last updated this listing 07/14/2026 @ 23:32
More Cities with for Sale by Owner Homes
- Erie Homes For Sale By Owner
- Harborcreek Homes For Sale By Owner
- Fairview Homes For Sale By Owner
- Waterford Homes For Sale By Owner
- North East Homes For Sale By Owner
- Girard Homes For Sale By Owner
- Edinboro Homes For Sale By Owner
- Union City Homes For Sale By Owner
- Cranesville Homes For Sale By Owner
- East Springfield Homes For Sale By Owner
- Ripley Homes For Sale By Owner
- Clymer Homes For Sale By Owner
- Albion Homes For Sale By Owner
- Cambridge Springs Homes For Sale By Owner
- Sherman Homes For Sale By Owner
- Corry Homes For Sale By Owner
- Springboro Homes For Sale By Owner
- Saegertown Homes For Sale By Owner
- Conneaut Homes For Sale By Owner
- Spartansburg Homes For Sale By Owner
Homes around $409,900
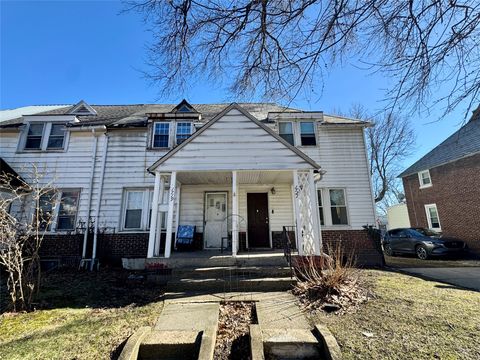

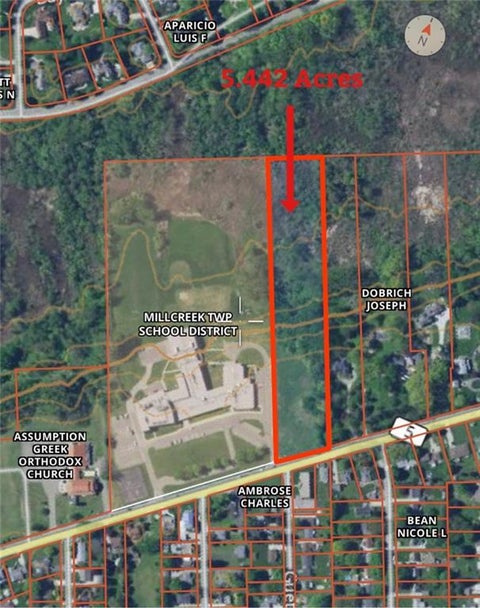








 bedroom ranch with 3,142 s/f of living space located on a private...)

Verify Your Email
Please enter the 6-digit verification code
sent to your email address.