

510 Shenley Drive
Erie, PA 16505

 3
3
Bed
 3
3
Bath
 1,464
1,464Sqft
 0.13
0.13Acre(Lot)
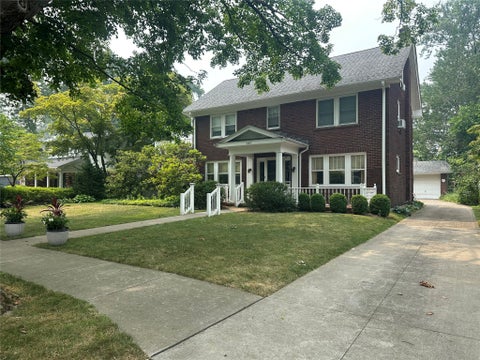
Welcome home to this beautifully updated 3-bedroom, 3.5-bath home in the sought-after Frontier neighborhood! Just minutes from Frontier Park, Presque Isle, the Bayfront, and I-79, this home offers the perfect blend of character, comfort, and convenience. Enjoy hardwood floors, fresh paint, new carpeting, beautiful original woodwork, and spacious living and dining areas. The kitchen features Beautiful Ceramic flooring, upgraded Whirlpool stainless steel appliances, and plenty of cabinet space. The finished lower-level game room with a half bath is perfect for entertaining, a home gym, or office. Recent updates include a brand-new roof with a transferable 5-year warranty, new garage doors with keypad entry, an extended concrete driveway, updated landscaping, a Craftsman-style front door, sma

 Property Details
 Map
Map
 Map
Map
What's Nearby
Nearby Areas
 Features
-
Bedroom Information
Total beds: 3Bathroom Information
Total Baths: 3 Full Baths: 1 Half Baths: 2Room Information
Rooms Total: 10 Has Basement: Yes Basement: Full, Finished -
Flooring Information
Carpet, Ceramic Tile, Hardwood -
Roofing Information
Asphalt -
Interior Features
Ceiling Fan(s) Roof: Asphalt Appliances: Dishwasher, Exhaust Fan, Disposal, Gas Oven, Gas Range, Microwave, Refrigerator Window Features: Window Coverings, Drapes -
Heating & Cooling
Has Heating: Yes Heating: Forced Air Has Cooling: Yes Cooling: Ceiling Fan(s), Central Air
-
Building Information
Year Built: 1928 Building Area Total: 1464 Construction Materials: Cedar Stories: 2 Patio And Porch Features: Porch Private Pool: No
-
Lot Information
Lot Dimensions: 40x138x0x0 Main Square Feet: 0.1268 Acres Lot Size Acres: 0.1268 Lot Description: Level
-
Listing Price Information
Listing Price: $319900
-
Tax Information
Parcel Number: 17-041-032.0-107.00 Tax Year: 2025 Annual Tax: $4043
-
Parking Information
Parking Total: 2 Paved, Detached, Garage, Garage Door OpenerGarage Information
Has Garage: Yes Garage Space: 2
-
Utility Information
Natural Gas Available -
Location Information
Direction: From W. 8th St. & Pittsburgh Ave., Head E. on 8th St. 4 blocks to N. on Shenley Ave. Home is on the W. Side of the Street. WaterSource: Public
How much is this property worth?
Curious about this home's true market value? Use our free Home Evaluation Tool to instantly get a personalized Comparative Market Analysis (CMA) report. Make smarter, data-driven decisions before you buy.

Nearby Home Value
| Address | Estimate | Bed | Bath | Sq. Ft | Lot Size |
|---|---|---|---|---|---|
| 1721 W 15th Street, Erie, PA, 16505 | $74,900 | 2 | 1 | 864 | 864 SqFt |
| 440 Mohawk Drive, Erie, PA, 16505 | $395,000 | 4 | 4 | 2,428 | 2,428 SqFt |
| 514 Lincoln Avenue, Erie, PA, 16505 | $249,900 | 3 | 2 | 1,428 | 1,428 SqFt |
| 319 Lincoln Avenue, Erie, PA, 16505 | $259,900 | 3 | 1 | 1,344 | 1,344 SqFt |
| 712 Shenley Drive, Erie, PA, 16505 | $229,900 | 3 | 1 | 1,193 | 1,193 SqFt |
| 903 Douglas Drive, Erie, PA, 16505 | $50,000 | 2 | 1 | 714 | 714 SqFt |
| 1406 Wana Drive, Erie, PA, 16505 | $11,000 | 3 | 2 | 924 | 924 SqFt |
| 3264 Lake Front Drive, Erie, PA, 16505 | $429,900 | 11 | 2 | 2,000 | 2,000 SqFt |
| 228 Blackstone Drive, Erie, PA, 16505 | $325,000 | 3 | 1 | 1,200 | 1,200 SqFt |
| 812 Powell Avenue, Erie, PA, 16505 | $219,900 | 2 | 2 | 1,476 | 1,476 SqFt |
Similar Homes To 510 Shenley Drive
Nearby For Sale


The data relating to real estate for sale on this website comes in part from the Internet Data exchange (IDX) program of Greater Erie Board of REALTORS®, Inc. Information deemed reliable but not guaranteed. Any use of search functions of data on the site, other than by a consumer looking to purchase real estate, is prohibited. Copyright © 2026 Greater Erie Board of REALTORS®, Inc. All rights reserved.
ByOwner last updated this listing 08/03/2026 @ 11:13
More Cities with for Sale by Owner Homes
- Erie Homes For Sale By Owner
- Harborcreek Homes For Sale By Owner
- Fairview Homes For Sale By Owner
- Waterford Homes For Sale By Owner
- North East Homes For Sale By Owner
- Girard Homes For Sale By Owner
- Edinboro Homes For Sale By Owner
- Union City Homes For Sale By Owner
- Cranesville Homes For Sale By Owner
- Ripley Homes For Sale By Owner
- Clymer Homes For Sale By Owner
- Albion Homes For Sale By Owner
- Cambridge Springs Homes For Sale By Owner
- Sherman Homes For Sale By Owner
- Corry Homes For Sale By Owner
- Springboro Homes For Sale By Owner
- Saegertown Homes For Sale By Owner
- Conneaut Homes For Sale By Owner
- Spartansburg Homes For Sale By Owner
- Conneautville Homes For Sale By Owner
Homes around $319,900









Verify Your Email
Please enter the 6-digit verification code
sent to your email address.