
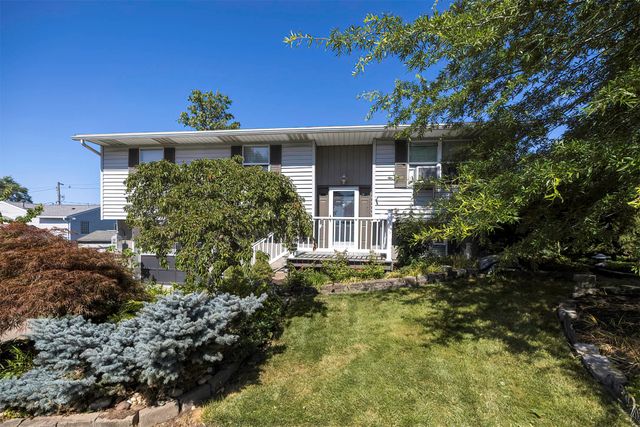
3527 Kristie Drive
Erie, PA 16506

 3
3
Bed
 1
1
Bath
 1,320
1,320Sqft
 0.17
0.17Acre(Lot)
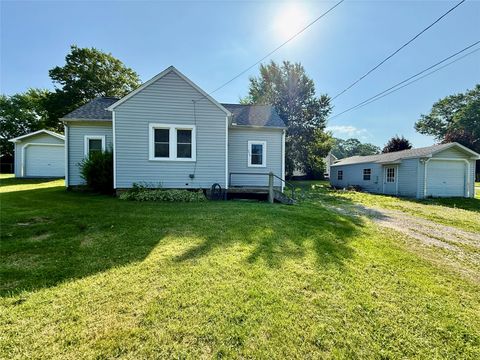
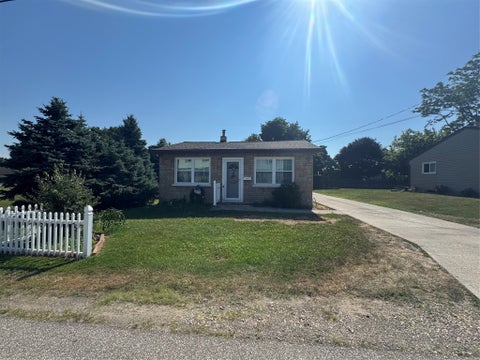
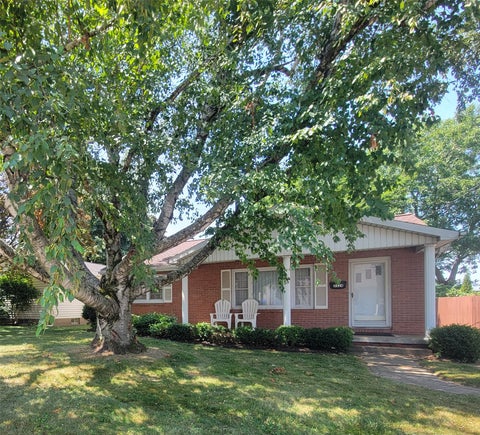
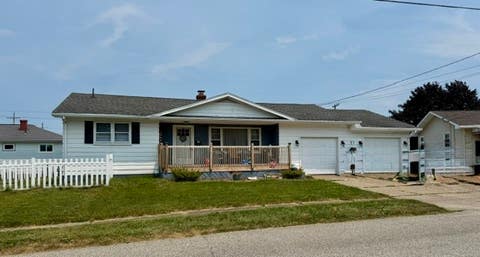
Spacious split-level home nestled in a private cul-de-sac in a popular Millcreek neighborhood. Includes large kitchen with plenty of cabinet space, a dining area with walkout to the back deck, and a full living room. You’ll also find three nicely-sized bedrooms and an updated bath. Lower level includes a finished family room with nice layout and ample closet space - ideally constructed to suit a variety of needs and uses. Attached laundry room - washer and dryer included and access to the integrated garage. Newer roof (2022) and freshly painted interior. The backyard space is just waiting for your landscape ideas and imagination. With room to spare, you can design a private retreat tailored to your lifestyle. Conveniently located and affordably presented, this Millcreek home is ready for i

 Property Details
 Map
Map
 Map
Map
What's Nearby
Nearby Areas
 Features
-
Bedroom Information
Total beds: 3Bathroom Information
Total Baths: 1 Full Baths: 1Room Information
Rooms Total: 9 Has Basement: Yes Basement: Exterior Entry -
Flooring Information
Carpet, Laminate, Vinyl -
Roofing Information
Asphalt -
Interior Features
Roof: Asphalt Appliances: Dishwasher, Electric Oven, Electric Range, Disposal, Refrigerator, Dryer, Washer -
Heating & Cooling
Has Heating: Yes Heating: Forced Air
-
Building Information
Year Built: 1986 Building Area Total: 1320 Construction Materials: Aluminum Siding, Vinyl Siding Patio And Porch Features: Deck Private Pool: No
-
Lot Information
Lot Dimensions: 55x96x0xIRR Main Square Feet: 0.1737 Acres Lot Size Acres: 0.1737 Lot Description: Cul-De-Sac
-
Listing Price Information
Listing Price: $249900
-
Tax Information
Parcel Number: 33-077-330.0-035.00 Tax Year: 2026 Annual Tax: $3537
-
Garage Information
Has Garage: Yes Has Attached Garage: Yes Garage Space: 1
-
Location Information
Direction: Zuck road to west on 34th, left on Kristie into cut-de-sac WaterSource: Public
How much is this property worth?
Curious about this home's true market value? Use our free Home Evaluation Tool to instantly get a personalized Comparative Market Analysis (CMA) report. Make smarter, data-driven decisions before you buy.

Nearby Home Value
| Address | Estimate | Bed | Bath | Sq. Ft | Lot Size |
|---|---|---|---|---|---|
| 5005 Zuck Road #LOT 7, Erie, PA, 16506 | $70,000 | 3 | 2 | 1,282 | 1,282 SqFt |
| 3324 Pacific Avenue, Erie, PA, 16506 | $219,900 | 3 | 2 | 1,400 | 1,400 SqFt |
| 2812 Court Avenue, Erie, PA, 16506 | $159,900 | 2 | 1 | 820 | 820 SqFt |
| 3008 Garland Street, Erie, PA, 16506 | $186,000 | 3 | 2 | 1,420 | 1,420 SqFt |
| 2703 W 33rd Street, Erie, PA, 16506 | $240,000 | 3 | 2 | 1,195 | 1,195 SqFt |
| 3519 Hampshire Road, Erie, PA, 16506 | $154,900 | 2 | 1 | 958 | 958 SqFt |
| 2713 W 24th Street, Erie, PA, 16506 | $275,900 | 3 | 2 | 1,788 | 1,788 SqFt |
| 5092 N Jarrod Court, Erie, PA, 16506 | $419,900 | 3 | 4 | 2,040 | 2,040 SqFt |
| 3705 Lancaster Road, Erie, PA, 16506 | $279,900 | 3 | 2 | 1,666 | 1,666 SqFt |
| 2916 Greeley Avenue, Erie, PA, 16506 | $185,000 | 3 | 1 | 1,032 | 1,032 SqFt |
Similar Homes To 3527 Kristie Drive
Nearby For Sale


The data relating to real estate for sale on this website comes in part from the Internet Data exchange (IDX) program of Greater Erie Board of REALTORS®, Inc. Information deemed reliable but not guaranteed. Any use of search functions of data on the site, other than by a consumer looking to purchase real estate, is prohibited. Copyright © 2026 Greater Erie Board of REALTORS®, Inc. All rights reserved.
ByOwner last updated this listing 07/24/2026 @ 11:06
More Cities with for Sale by Owner Homes
- Erie Homes For Sale By Owner
- Harborcreek Homes For Sale By Owner
- Fairview Homes For Sale By Owner
- Waterford Homes For Sale By Owner
- North East Homes For Sale By Owner
- Girard Homes For Sale By Owner
- Edinboro Homes For Sale By Owner
- Union City Homes For Sale By Owner
- Cranesville Homes For Sale By Owner
- East Springfield Homes For Sale By Owner
- Ripley Homes For Sale By Owner
- Clymer Homes For Sale By Owner
- Albion Homes For Sale By Owner
- Cambridge Springs Homes For Sale By Owner
- Sherman Homes For Sale By Owner
- Corry Homes For Sale By Owner
- Springboro Homes For Sale By Owner
- Saegertown Homes For Sale By Owner
- Conneaut Homes For Sale By Owner
- Spartansburg Homes For Sale By Owner
Homes around $249,900








Verify Your Email
Please enter the 6-digit verification code
sent to your email address.