
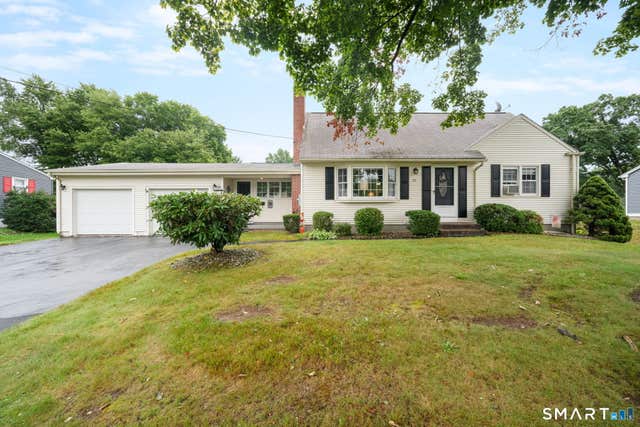
25 Litchfield Drive
Enfield, CT 06082

 4
4
Bed
 2
2
Bath
 1,536
1,536Sqft
 0.29
0.29Acre(Lot)
Welcome to 25 Litchfield Drive, a charming Cape lovingly cherished by the same family for decades. Nestled in a quiet, central neighborhood with quick access to major highways, the home offers over 1600 sq/ft of versatile space with an accommodating layout. The main level features two bedrooms (one with convenient main-floor laundry hookups), a shared full bath and a cozy family room connecting the kitchen to the attached two-car garage (with loft space). The inviting living room showcases a wood-burning fireplace equipped with heat-circulating blowers and built in shelving, with original hardwoods beneath the carpet offering wonderful potential for those interested. A light-filled, heated sunroom extends your living space for year-round enjoyment, while upstairs you'll find two additional

 Property Details
 Map
Map
 Map
Map
What's Nearby
Nearby Areas
 Features
-
Bedroom Information
Total beds: 4Bathroom Information
Total Baths: 2 Full Baths: 2Room Information
Rooms Total: 8 Has Basement: Yes Basement: Full, Partially Finished, Storage Space, Concrete -
Roofing Information
Asphalt -
Interior Features
Roof: Asphalt Appliances: Dishwasher, Dryer, Range, Oven, Refrigerator, Washer Laundry Features: Main Level, In Basement -
Heating & Cooling
Has Heating: Yes Heating: Oil, Hot Water Has Cooling: Yes Cooling: Window Unit(s)
-
Building Information
Year Built: 1961 Building Area Total: 1680 Construction Materials: Vinyl Siding, Frame Patio And Porch Features: Deck Private Pool: No
-
Lot Information
Lot Size Acres: 0.29 Lot Description: Level
-
Listing Price Information
Listing Price: $349900
-
Tax Information
Parcel Number: 533174 Annual Tax: $5711
-
Parking Information
Parking Total: 4 Asphalt, Paved, Off Street, Garage Door Opener, Private, Driveway, AttachedGarage Information
Has Garage: Yes Has Attached Garage: Yes Garage Space: 2
-
School Information
Elementary School: Per Board of EdJunior High School: Per Board of EdSenior High School: Per Board of Ed -
Location Information
Direction: GPS friendly. WaterSource: Public
How much is this property worth?
Curious about this home's true market value? Use our free Home Evaluation Tool to instantly get a personalized Comparative Market Analysis (CMA) report. Make smarter, data-driven decisions before you buy.

Nearby Home Value
| Address | Estimate | Bed | Bath | Sq. Ft | Lot Size |
|---|---|---|---|---|---|
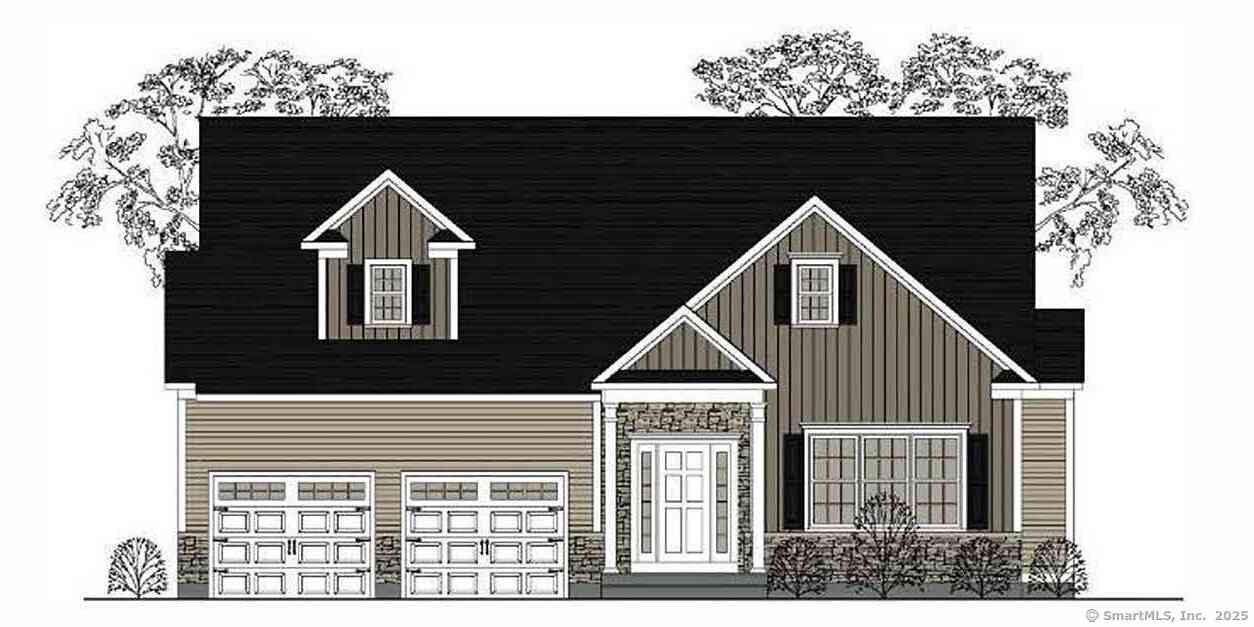
| 60 Liberty Lane, Enfield, CT, 06082 | $653,854 | 3 | 2 | 1,900 | 1,900 SqFt |
| 56 Liberty Lane, Enfield, CT, 06082 | $654,900 | 3 | 2 | 2,090 | 2,090 SqFt |
| 54 Liberty Lane, Enfield, CT, 06082 | $634,900 | 3 | 2 | 1,900 | 1,900 SqFt |
| 59 Liberty Lane, Enfield, CT, 06082 | $634,900 | 3 | 2 | 1,900 | 1,900 SqFt |
| 48 Liberty Lane, Enfield, CT, 06082 | $644,900 | 3 | 2 | 2,090 | 2,090 SqFt |
| 46 Liberty Lane, Enfield, CT, 06082 | $654,900 | 3 | 2 | 2,090 | 2,090 SqFt |
| 12 Webster Road, Enfield, CT, 06082 | $379,900 | 3 | 2 | 1,141 | 1,141 SqFt |
| 87 Jackson Road, Enfield, CT, 06082 | $354,900 | 4 | 2 | 1,688 | 1,688 SqFt |
| 52 Jackson Road, Enfield, CT, 06082 | $349,900 | 3 | 2 | 1,372 | 1,372 SqFt |
| 2 Broad Brook Road, Enfield, CT, 06082 | $384,900 | 4 | 3 | 2,187 | 2,187 SqFt |
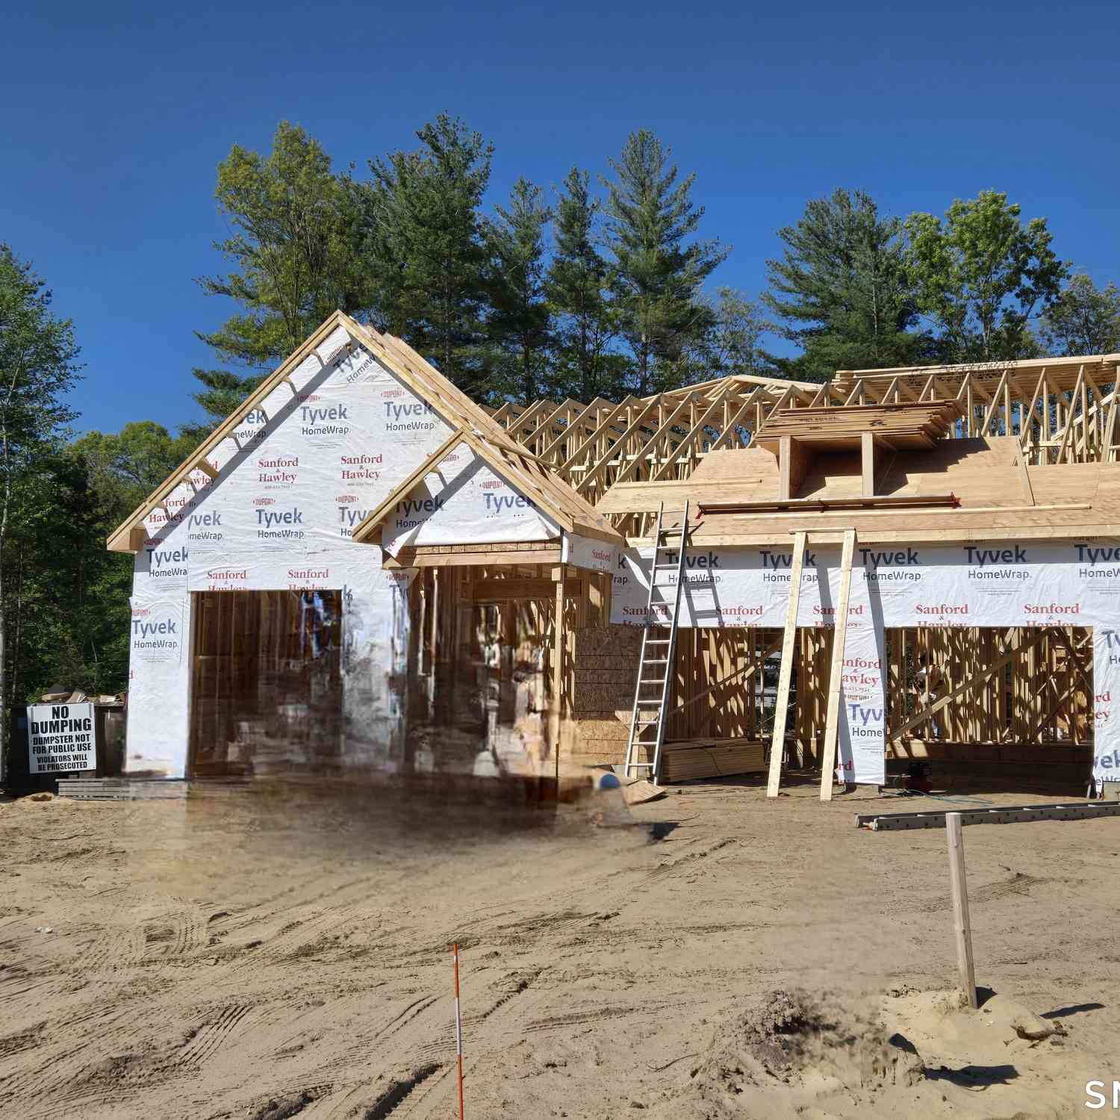
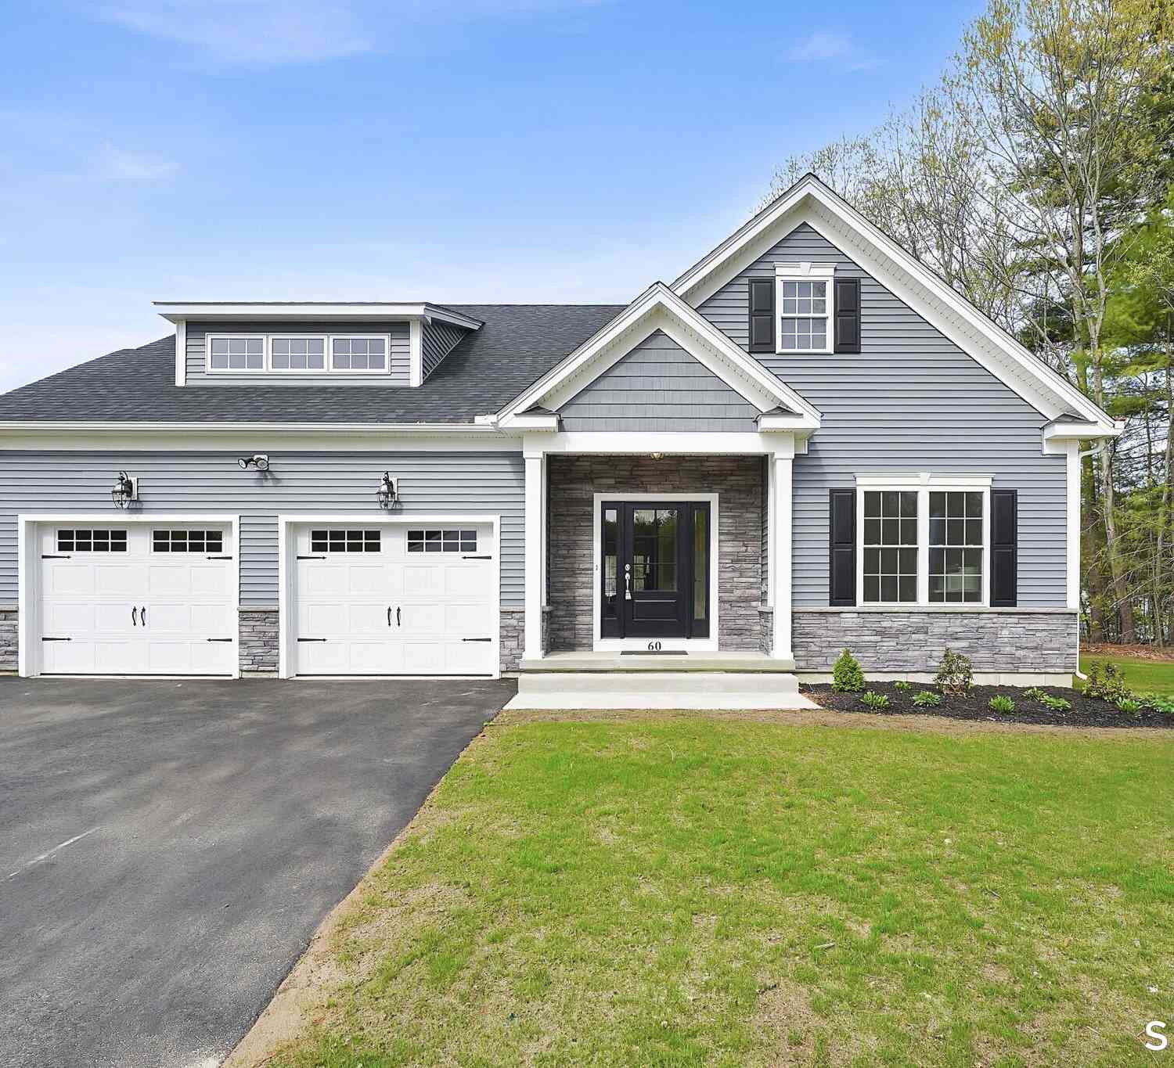
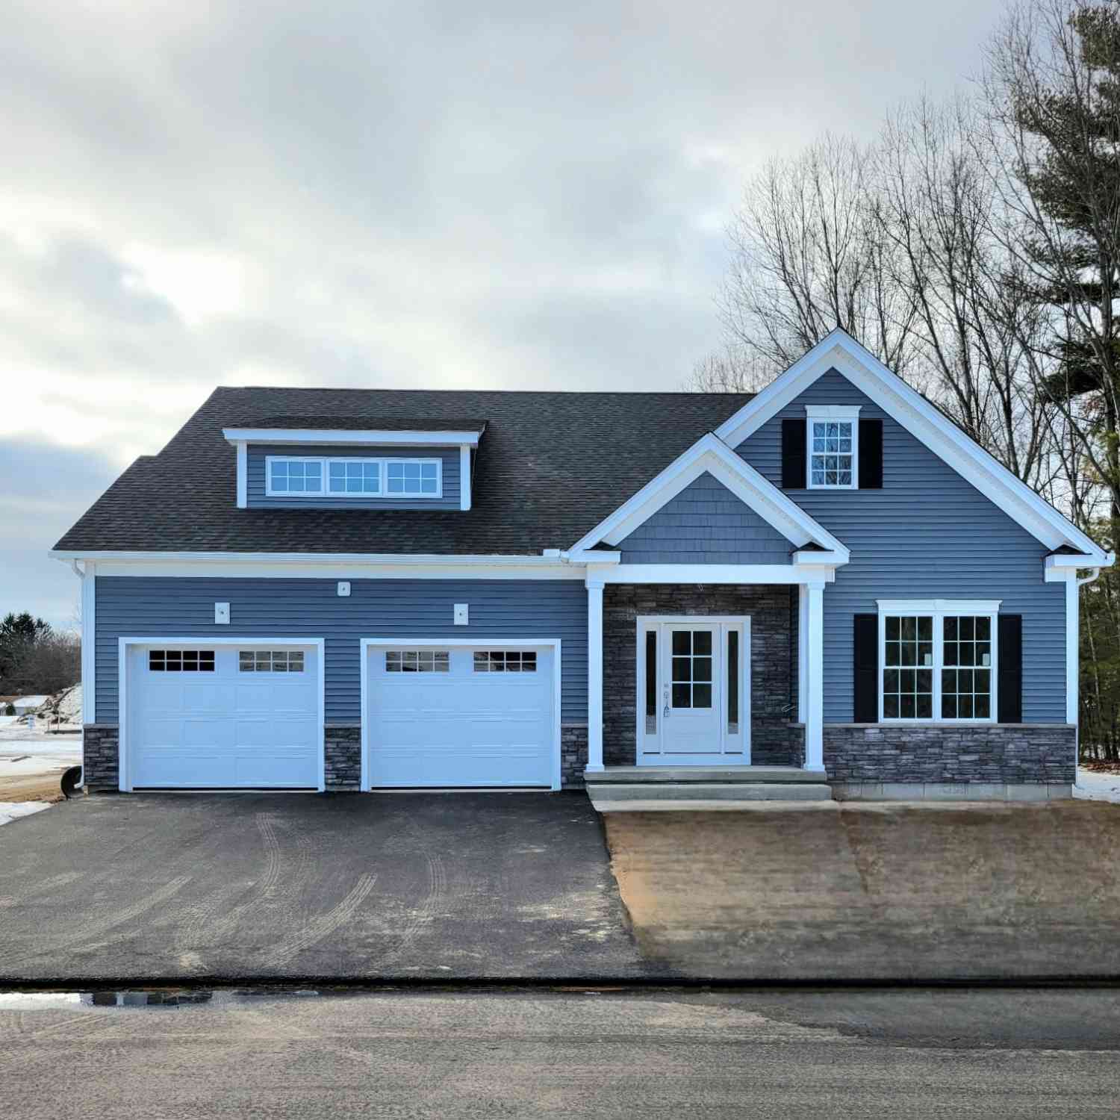
Similar Homes To 25 Litchfield Drive
Nearby For Sale

IDX information is provided exclusively for personal, non-commercial use, and may not be used for any purpose other than to identify prospective properties consumers may be interested in purchasing. Information is deemed reliable but not guaranteed. The listing broker’s offer of compensation is made only to participants of the MLS where the listing is filed.
ByOwner last updated this listing 08/16/2026 @ 03:59
More Cities with for Sale by Owner Homes
- Enfield Homes For Sale By Owner
- Suffield Homes For Sale By Owner
- Windsor Locks Homes For Sale By Owner
- Somers Homes For Sale By Owner
- East Windsor Homes For Sale By Owner
- Ellington Homes For Sale By Owner
- East Granby Homes For Sale By Owner
- Windsor Homes For Sale By Owner
- South Windsor Homes For Sale By Owner
- Granby Homes For Sale By Owner
- Tolland Homes For Sale By Owner
- Bloomfield Homes For Sale By Owner
- Stafford Homes For Sale By Owner
- Manchester Homes For Sale By Owner
- Simsbury Homes For Sale By Owner
- East Hartford Homes For Sale By Owner
- Bolton Homes For Sale By Owner
- Hartford Homes For Sale By Owner
- Willington Homes For Sale By Owner
- Coventry Homes For Sale By Owner
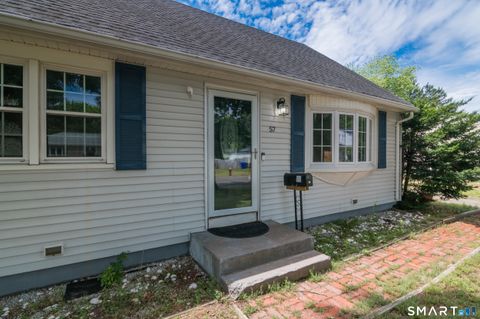
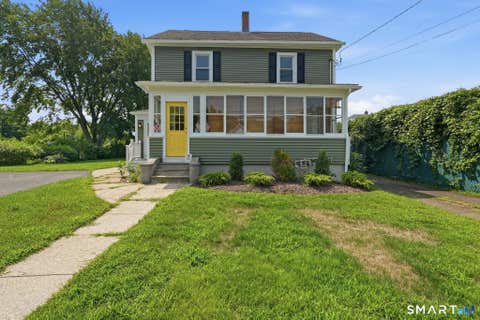
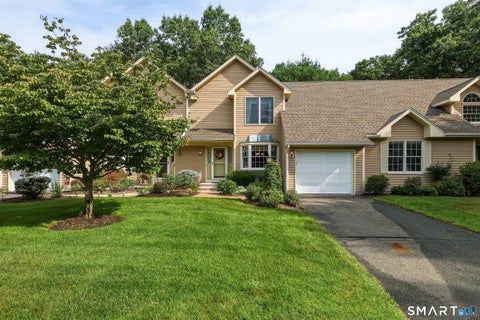
Homes around $349,900







Verify Your Email
Please enter the 6-digit verification code
sent to your email address.