

4859 Gaynor Avenue
Encino, CA 91436

 4
4
Bed
 3
3
Bath
 2,686
2,686Sqft
5,149Sqft(Lot)
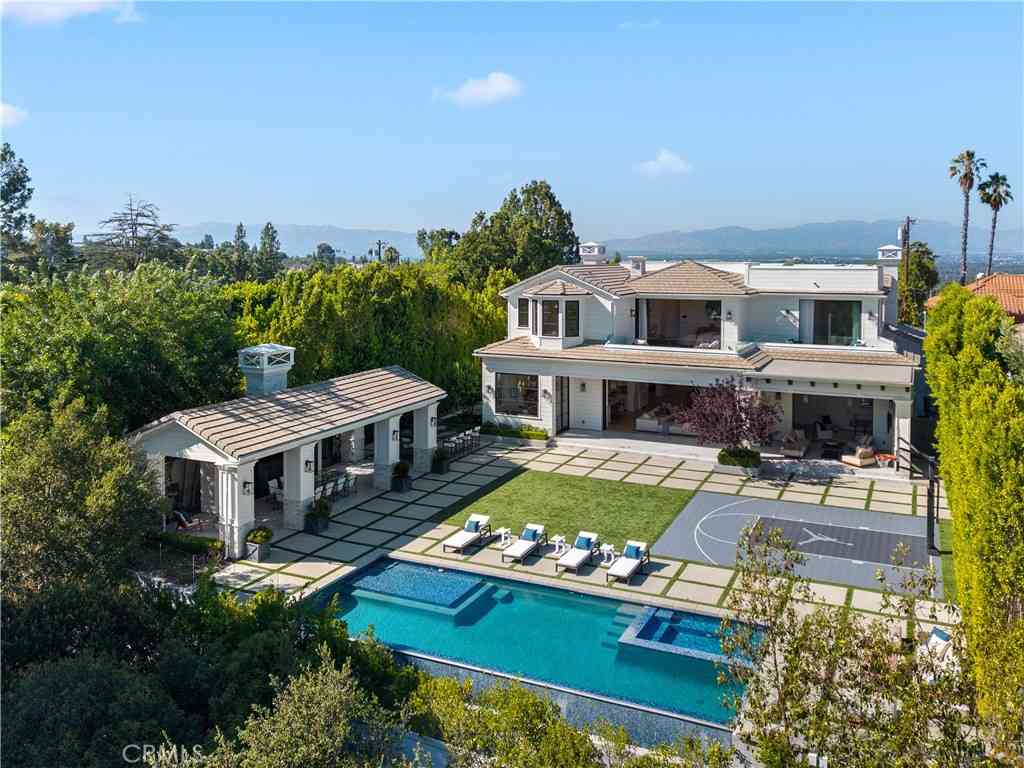
Why sacrifice when you can have it all? This beautifully reimagined 4 bed + 3 bath residence sits gracefully on a quiet cul de sac in one of Encino's most picturesque neighborhoods, zoned for the highly accredited Hesby Oaks school district. Every element of the home has been thoughtfully redesigned to blend sophistication, natural light & seamless flow throughout. An inviting foyer opens to an expansive open-concept living room, where refined finishes such as a newly designed gas fireplace & a custom enclosed glass wine display create an effortless sense of space. Just off the entry, a private enclosed laundry room w/built-in washer n dryer offer an abundance of space — quiet, functional & filled with storage. At the heart of the home lies the designer kitchen, anchored by a large island

 Property Details
 Map
Map
 Map
Map
What's Nearby
Nearby Areas
 Features
-
Bedroom Information
Total beds: 4Bathroom Information
Total Baths: 3 Full Baths: 3Roofing Information
CompositionFlooring Information
Wood -
Interior Features
BedroomOnMainLevel, PrimarySuite, WalkInClosetsRoof: CompositionAppliances: SixBurnerStove, ConvectionOven, Dishwasher, EnergyStarQualifiedAppliances, FreeStandingRange, Disposal, GasRange, GasWaterHeater, HighEfficiencyWaterHeater, IceMaker, Microwave, Refrigerator, RangeHood, TanklessWaterHeater, Dryer, WasherLaundry Features: Inside, LaundryRoomWindow Features: DoublePaneWindows, EnergyStarQualifiedWindows -
Heating & Cooling
Has Heating: Yes Heating: Central Has Cooling: Yes Cooling: CentralAir
-
Building Information
Year Built: 1968Stories: 2Pool Features: NonePrivate Pool: NoView: Neighborhood
-
Lot Information
Main Square Feet: 5149 Lot Size Acres: 0.1182 Lot Size Source: Assessor Lot Size Square Feet: 5,149 Lot Description: ZeroToOneUnitAcre
-
Listing Price Information
Listing Price: $2100000Cash, CashToNewLoan, Conventional
-
Tax Information
Parcel Number: 2261021050 Tax Lot: 12
-
Virtual Tour
Parking Information
Parking Total: 2 DoorMulti, DirectAccess, GarageGarage Information
Has Garage: Yes Has Attached Garage: Yes Garage Space: 2
-
School Information
Elementary School: Hesby Oaks Junior High School: Senior High School: -
Location Information
Direction: GPS WaterSource: Public
How much is this property worth?
Curious about this home's true market value? Use our free Home Evaluation Tool to instantly get a personalized Comparative Market Analysis (CMA) report. Make smarter, data-driven decisions before you buy.

Nearby Home Value
| Address | Estimate | Bed | Bath | Sq. Ft | Lot Size |
|---|---|---|---|---|---|
| 15431 Milbank Street, Encino, CA, 91436 | $1,699,000 | 4 | 2 | 2,258 | 2,258 SqFt |
| 15550 Otsego Street, Encino, CA, 91436 | $1,399,900 | 3 | 2 | 1,677 | 1,677 SqFt |
| 15722 Magnolia, Encino, CA, 91436 | $1,599,000 | 4 | 4 | 2,262 | 2,262 SqFt |
| 15721 Addison, Encino, CA, 91436 | $3,395,000 | 5 | 6 | 4,196 | 4,196 SqFt |
| 4711 Aqueduct, Encino, CA, 91436 | $1,710,000 | 3 | 3 | 2,060 | 2,060 SqFt |
| 15743 Hesby Street, Encino, CA, 91436 | $5,295,000 | 6 | 8 | 7,123 | 7,123 SqFt |
| 15547 Valley Vista Boul.., Encino, CA, 91436 | $6,188,000 | 6 | 8 | 8,060 | 8,060 SqFt |
| 5170 Gloria Avenue, Encino, CA, 91436 | $3,850,000 | 6 | 7 | 5,018 | 5,018 SqFt |
| 4425 Haskell Avenue, Encino, CA, 91436 | $17,995,000 | 7 | 10 | 15,000 | 15,000 SqFt |
| 15514 High Knoll Road, Encino, CA, 91436 | $1,885,000 | 3 | 4 | 3,022 | 3,022 SqFt |
Similar Homes To 4859 Gaynor Avenue
Nearby For Sale



The information being provided by Miami Association of REALTORS® is for the consumer's personal, non-commercial use. Any information relating to real estate for sale referenced on this web site comes from the Internet Data Exchange (IDX) program of the Miami Association of REALTORS®. The accuracy of all information is deemed reliable but not guaranteed and should be personally verified through personal inspection by and/or with the appropriate professionals. The data contained herein is copyrighted by Miami Association of REALTORS® and is protected by all applicable copyright laws. Any unauthorized dissemination of this information is in violation of copyright laws and is strictly prohibited. Copyright 2026 Miami Association of REALTORS®. All rights reserved.
ByOwner last updated this listing 08/26/2026 @ 14:53
More Cities with for Sale by Owner Homes
- Encino Homes For Sale By Owner
- Reseda Homes For Sale By Owner
- Tarzana Homes For Sale By Owner
- Lake Balboa Homes For Sale By Owner
- Sherman Oaks Homes For Sale By Owner
- Winnetka Homes For Sale By Owner
- Valley Glen Homes For Sale By Owner
- North Hills Homes For Sale By Owner
- Northridge Homes For Sale By Owner
- Van Nuys Homes For Sale By Owner
- Canoga Park Homes For Sale By Owner
- Panorama City Homes For Sale By Owner
- Woodland Hills Homes For Sale By Owner
- Valley Village Homes For Sale By Owner
- Chatsworth Homes For Sale By Owner
- North Hollywood Homes For Sale By Owner
- Porter Ranch Homes For Sale By Owner
- Granada Hills Homes For Sale By Owner
- Topanga Homes For Sale By Owner
- Pacoima Homes For Sale By Owner
Homes around $2,100,000



Verify Your Email
Please enter the 6-digit verification code
sent to your email address.
Verify Your Phone Number
Please enter the 6-digit verification code
sent to your mobile phone.