

17811 Collins Street
Encino, CA 91316

 4
4
Bed
 3
3
Bath
 2,605
2,605Sqft
5,580Sqft(Lot)
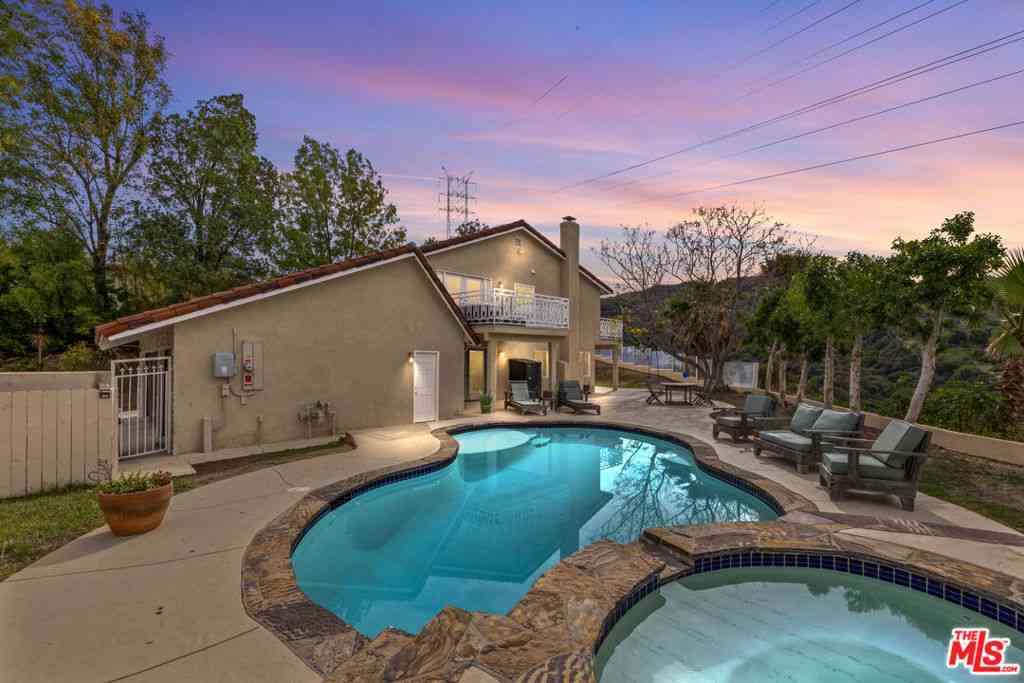
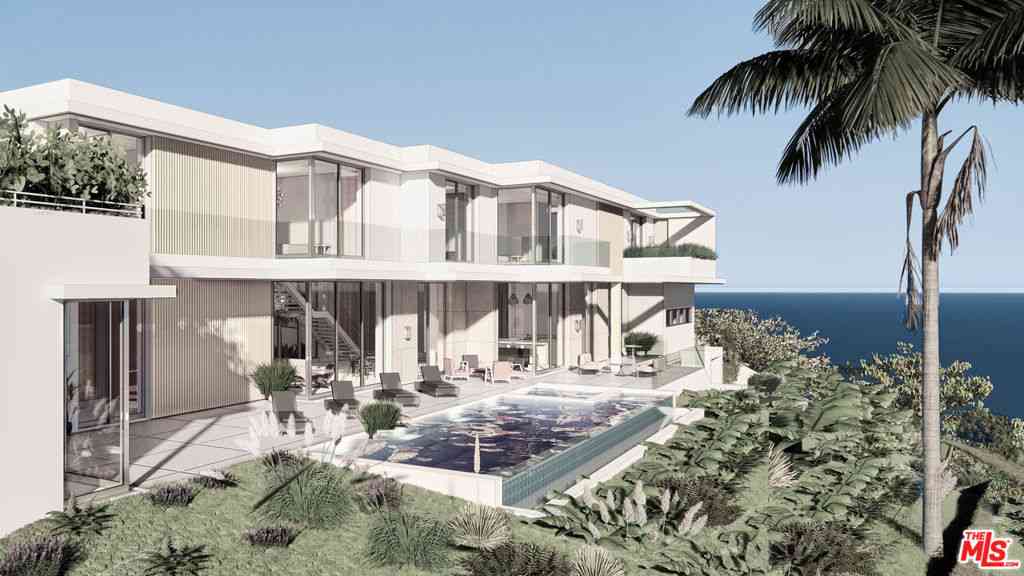
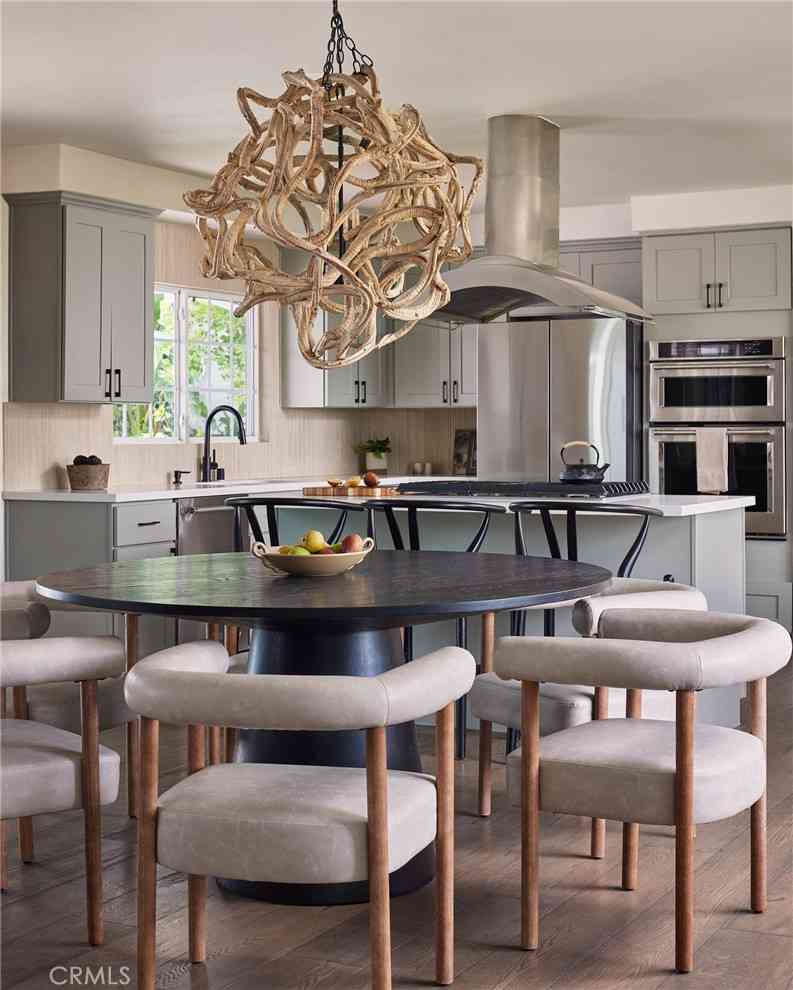
Welcome home to something truly special. Nestled in one of Encino's most sought-after neighborhoods, this stunning contemporary residence wraps you in calm the moment you arrive. The open-concept design features soaring ceilings, engineered wood floors, and massive aluminum multi-slide doors for seamless indoor-outdoor living. A custom kitchen boasts Taj Mahal countertops, custom wood cabinetry, and premium finishes, while all bathrooms feature elegant Porcelanosa tile. Experience resort-style California living with a pool, spa, and entertaining patio. Includes private primary and secondary bedroom balconies, plus a 400 sq. ft. 2-car garage with an EV charger panel ready and paid solar panels.
 Property Details
 Map
Map
 Map
Map
What's Nearby
Nearby Areas
 Features
-
Bedroom Information
Total beds: 4Bathroom Information
Total Baths: 4 Full Baths: 3 Half Baths: 1Roofing Information
ShingleFlooring Information
Tile -
Interior Features
Breakfast Bar, Separate/Formal Dining Room, Eat-in Kitchen, Open Floorplan, Wine Cellar, Walk-In Closet(s)Roof: ShingleAppliances: Barbecue, Dishwasher, Disposal, Gas Oven, Gas Range, Microwave, Refrigerator, Range Hood, Vented Exhaust FanLaundry Features: Inside, Laundry Room, Upper LevelWindow Features: Double Pane Windows, Screens -
Heating & Cooling
Has Heating: Yes Heating: Central Has Cooling: Yes Cooling: Central Air
-
Building Information
Year Built: 2026Building Area Total: 2605Construction Materials: Aluminum Siding, Concrete, StuccoStories: 2Patio And Porch Features: Covered, Front Porch, Open, PatioPool Features: Heated, In Ground, PrivatePrivate Pool: YesView: Hills, Valley, Trees/Woods -
Exterior Features
Exterior Features: Rain Gutters
-
Lot Information
Main Square Feet: 5580 Lot Size Acres: 0.1281 Lot Size Source: Assessor Lot Size Square Feet: 5,580
-
Listing Price Information
Listing Price: $2400000
-
Tax Information
Parcel Number: 2159004092
-
Virtual Tour
Parking Information
Parking Total: 2 DrivewayGarage Information
Has Garage: Yes Has Attached Garage: Yes Garage Space: 2
-
Utility Information
Overhead Utilities -
Location Information
Direction: NAV Security Features: Carbon Monoxide Detector(s),Fire Detection System,Fire Sprinkler System,Smoke Detector(s)
How much is this property worth?
Curious about this home's true market value? Use our free Home Evaluation Tool to instantly get a personalized Comparative Market Analysis (CMA) report. Make smarter, data-driven decisions before you buy.

Nearby Home Value
| Address | Estimate | Bed | Bath | Sq. Ft | Lot Size |
|---|---|---|---|---|---|
| 5414 Genesta, Encino, CA, 91316 | $5,495,000 | 6 | 6 | 6,400 | 6,400 SqFt |
| 16910 Magnolia Boulevard, Encino, CA, 91316 | $2,398,000 | 3 | 3 | 2,637 | 2,637 SqFt |
| 17156 Bullock, Encino, CA, 91316 | $1,399,000 | 4 | 1 | 1,633 | 1,633 SqFt |
| 17212 Bullock Street, Encino, CA, 91316 | $1,198,000 | 3 | 2 | 1,500 | 1,500 SqFt |
| 5344 Oak Park Avenue, Encino, CA, 91316 | $7,350,000 | 6 | 5 | 6,504 | 6,504 SqFt |
| 5814 Graves Avenue, Encino, CA, 91316 | $2,499,000 | 4 | 3 | 2,500 | 2,500 SqFt |
| 5330 Amestoy, Encino, CA, 91316 | $7,199,000 | 6 | 3 | 7,200 | 7,200 SqFt |
| 5330 Amestoy Avenue, Encino, CA, 91316 | $7,199,000 | 6 | 3 | 7,200 | 7,200 SqFt |
| 5109 Genesta Avenue, Encino, CA, 91316 | $4,499,000 | 6 | 5 | 5,145 | 5,145 SqFt |
| 5944 Lasaine, Encino, CA, 91316 | $1,739,500 | 4 | 3 | 2,431 | 2,431 SqFt |
Similar Homes To 17811 Collins Street
Nearby For Sale

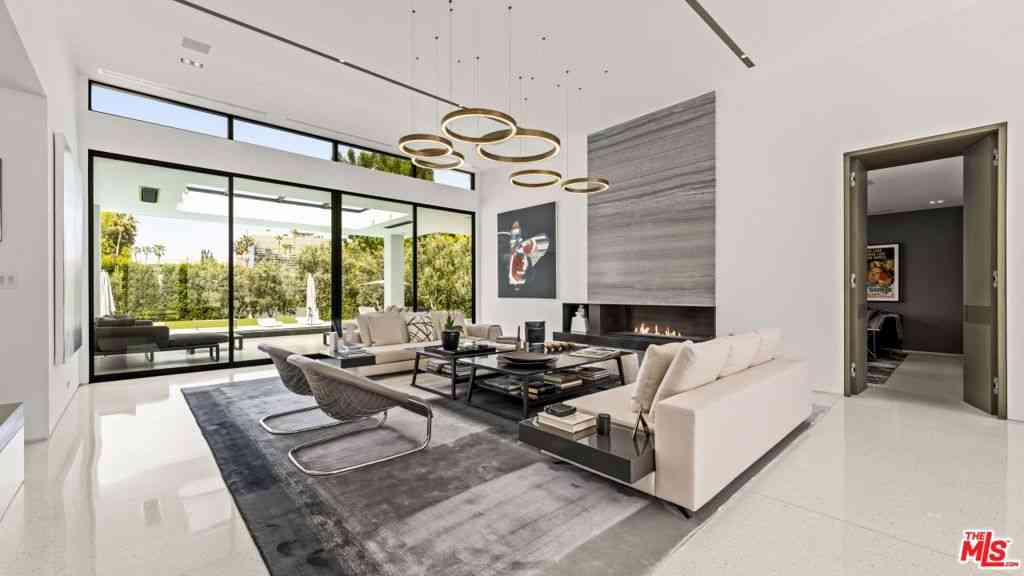
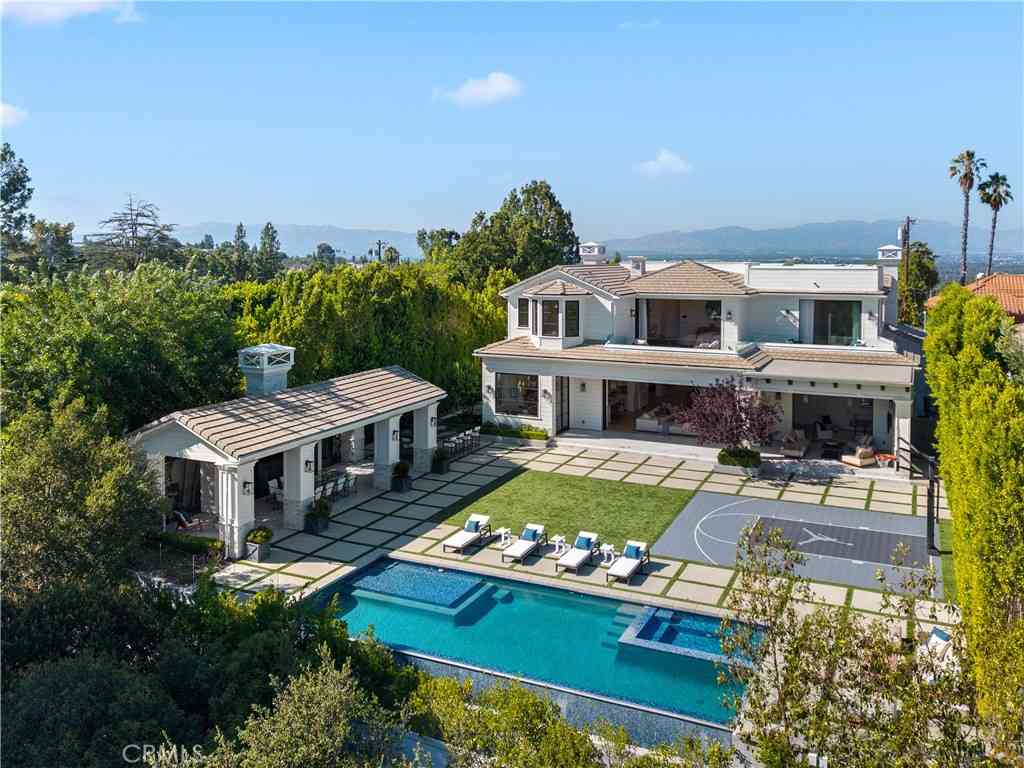
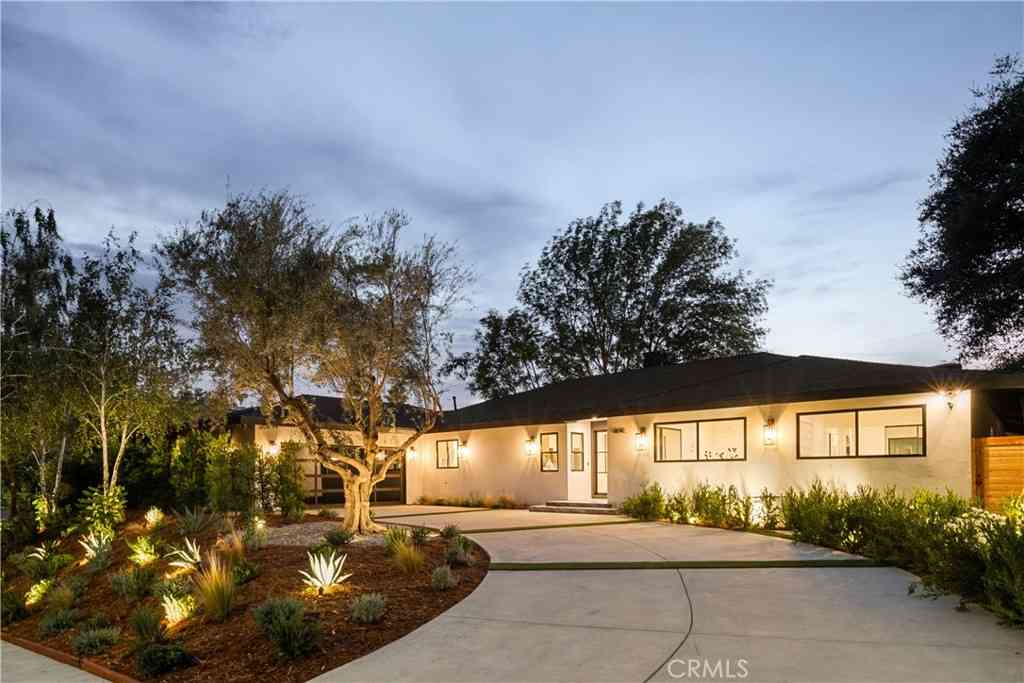
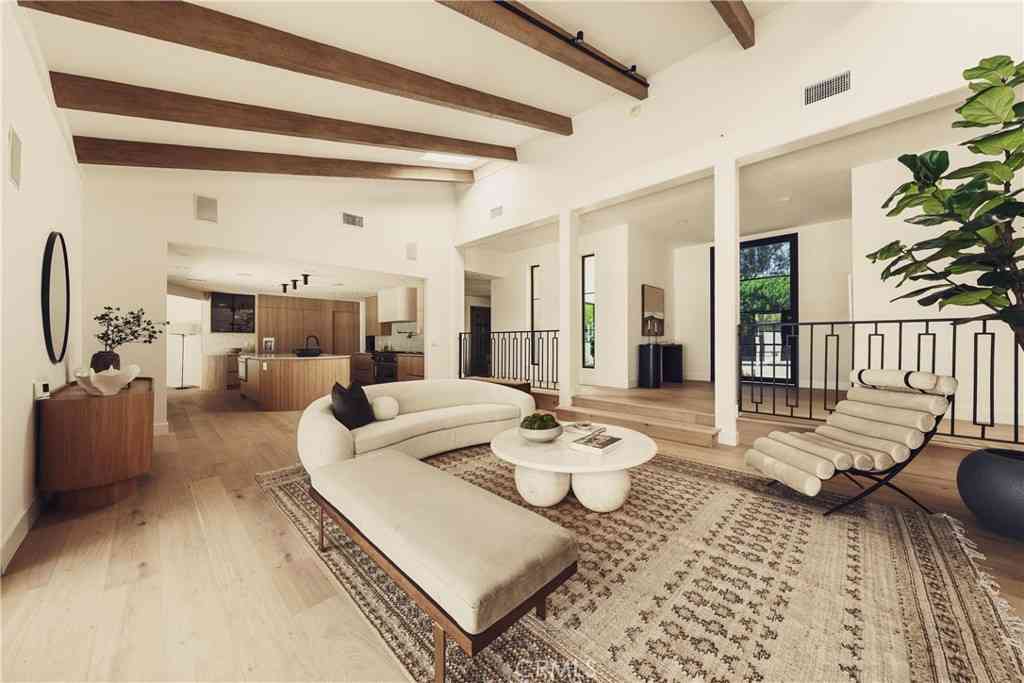
The information being provided by Miami Association of REALTORS® is for the consumer's personal, non-commercial use. Any information relating to real estate for sale referenced on this web site comes from the Internet Data Exchange (IDX) program of the Miami Association of REALTORS®. The accuracy of all information is deemed reliable but not guaranteed and should be personally verified through personal inspection by and/or with the appropriate professionals. The data contained herein is copyrighted by Miami Association of REALTORS® and is protected by all applicable copyright laws. Any unauthorized dissemination of this information is in violation of copyright laws and is strictly prohibited. Copyright 2026 Miami Association of REALTORS®. All rights reserved.
ByOwner last updated this listing 07/19/2026 @ 23:46
More Cities with for Sale by Owner Homes
- Encino Homes For Sale By Owner
- Reseda Homes For Sale By Owner
- Tarzana Homes For Sale By Owner
- Lake Balboa Homes For Sale By Owner
- Sherman Oaks Homes For Sale By Owner
- Winnetka Homes For Sale By Owner
- Valley Glen Homes For Sale By Owner
- North Hills Homes For Sale By Owner
- Northridge Homes For Sale By Owner
- Van Nuys Homes For Sale By Owner
- Canoga Park Homes For Sale By Owner
- Panorama City Homes For Sale By Owner
- Woodland Hills Homes For Sale By Owner
- Valley Village Homes For Sale By Owner
- Chatsworth Homes For Sale By Owner
- North Hollywood Homes For Sale By Owner
- Porter Ranch Homes For Sale By Owner
- Granada Hills Homes For Sale By Owner
- Topanga Homes For Sale By Owner
- Pacoima Homes For Sale By Owner
Homes around $2,400,000






Verify Your Email
Please enter the 6-digit verification code
sent to your email address.