

17145 Addison Street
Encino, CA 91316

 6
6
Bed
 7
7
Bath
 5,693
5,693Sqft
22,835Sqft(Lot)
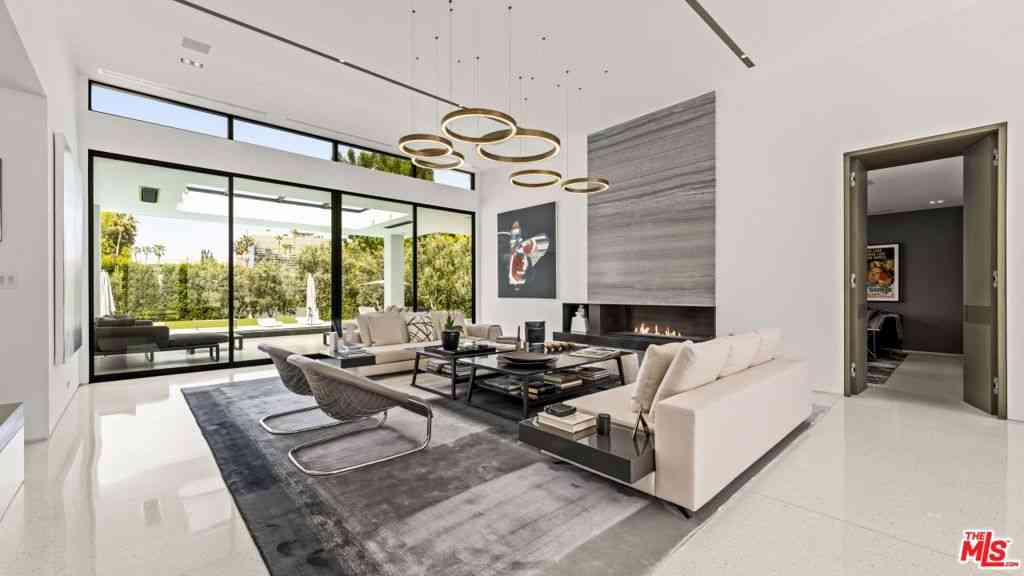
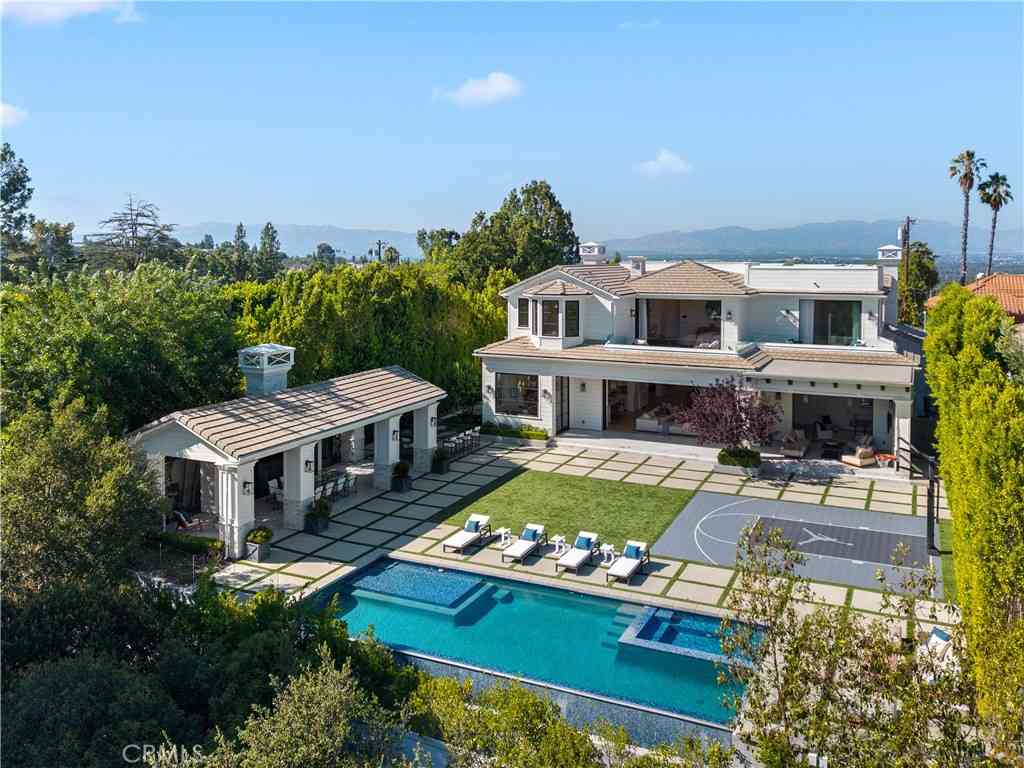
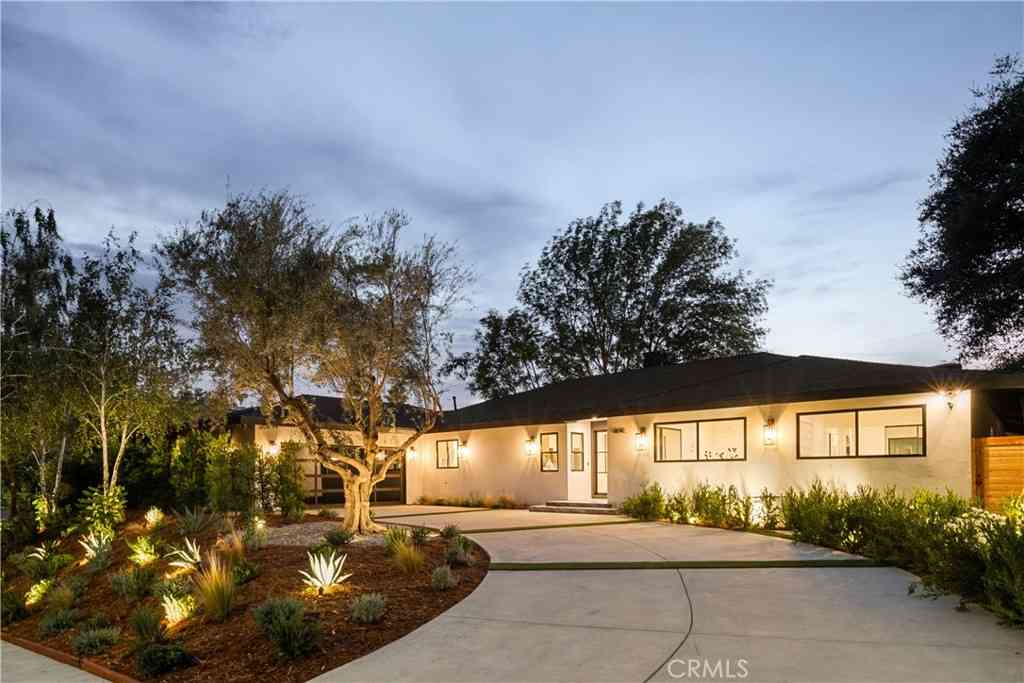
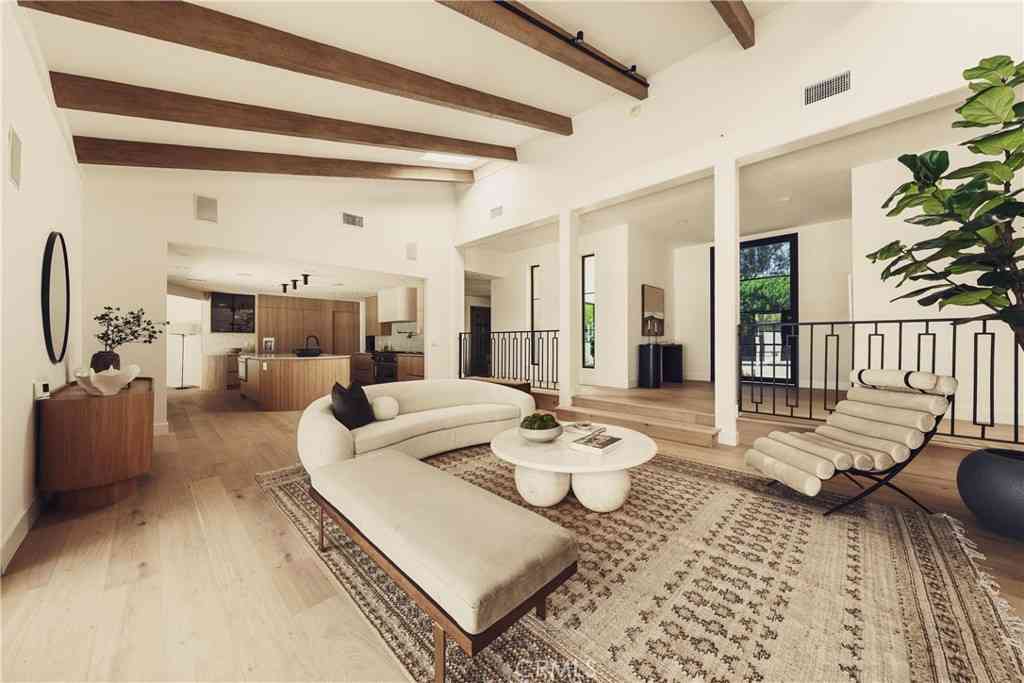
Now and then, you come upon a property that speaks luxury! This Amestoy Tennis Court Estate offers an unparalleled sense of seclusion and serenity, enhanced by distinctive designer details. This estate is a truly exceptional property situated on more than half an acre of verdant grounds, surrounded by mature trees, passion fruit vines, mango, and peach trees. This magnificent home was recently redesigned with rich designer appointments to create a perfect blend of inviting charm and modern conveniences for today's family. The residence boasts grand living interiors and expansive outdoor spaces, including impressive features such as a championship-sized tennis court and a luxurious swimming pool with spa, a full outdoor kitchen, and a fireplace, all surrounded by lush, mature foliage. Upon

 Property Details
 Open House
- 07/10 3 PM-5 PM
- 07/12 4 PM-7 PM
 Map
Map
 Map
Map
What's Nearby
Nearby Areas
Features
-
Bedroom Information
Total Bedrooms: 6Bathroom Information
Total Baths: 7 Full Baths: 7 Half Baths: 0 -
Interior Features
Property Appliances: Dishwasher,Disposal,Microwave,Refrigerator,Vented Exhaust Fan,Water Purifier Fireplace: Family Room,Living Room,Outside Furnished Description: Unfurnished -
Cooling Features
Central Air,Dual Air ConditioningHeating Source
Central Has HeatingFireplace
Fireplace Features: Family Room,Living Room,Outside Has Fireplace: 1
-
Building Information
Year Built: 1978 Building Area Total: 5,693 -
Pool Features
Heated,In Ground
-
Lot Details
Lot Dimensions Source: Vendor Enhanced Lot Size Acres: 0.5242 Lot Size Dimensions: 71x321 -
Lot Size Source: Vendor Enhanced Lot Size Square Feet: 22835
-
Listing Price Information
Original List Price: 5,795,000 Listing Contract Date: 2026-07-06 -
Lease Information
Listing Agreement: Seller Reserved
-
Tax Information
Parcel Number: 2258011023
-
Garage and Parking
Garage Description: Controlled Entrance,Covered,Door-Single,Driveway,Electric Gate,Garage,Garage Door Opener,PrivateHomeowners Association
-
Other Property Info
Source Listing Status: Active Source Neighborhood: ENC - Encino Postal Code Plus 4: 3403 Directions: North of Ventura Blvd, East of Louise. Zoning: LARA Source Property Type: Residential Area: ENC - Encino Property SubType: Single Family Residence -
Building and Construction
Property Age: 48 Common Walls: No Common Walls Structure Type: Single Family Residence Year Built Source: Vendor Enhanced Total Square Feet Living: 5693 Levels or Stories: Two Building Total Stories: 2
How much is this property worth?
Curious about this home's true market value? Use our free Home Evaluation Tool to instantly get a personalized Comparative Market Analysis (CMA) report. Make smarter, data-driven decisions before you buy.

Nearby Home Value
| Address | Estimate | Bed | Bath | Sq. Ft | Lot Size |
|---|---|---|---|---|---|
| 5414 Genesta, Encino, CA, 91316 | $5,495,000 | 6 | 6 | 6,400 | 6,400 SqFt |
| 16910 Magnolia Boulevard, Encino, CA, 91316 | $2,398,000 | 3 | 3 | 2,637 | 2,637 SqFt |
| 17156 Bullock, Encino, CA, 91316 | $1,399,000 | 4 | 1 | 1,633 | 1,633 SqFt |
| 17212 Bullock Street, Encino, CA, 91316 | $1,198,000 | 3 | 2 | 1,500 | 1,500 SqFt |
| 5344 Oak Park Avenue, Encino, CA, 91316 | $7,350,000 | 6 | 5 | 6,504 | 6,504 SqFt |
| 5814 Graves Avenue, Encino, CA, 91316 | $2,499,000 | 4 | 3 | 2,500 | 2,500 SqFt |
| 5330 Amestoy, Encino, CA, 91316 | $7,199,000 | 6 | 3 | 7,200 | 7,200 SqFt |
| 5330 Amestoy Avenue, Encino, CA, 91316 | $7,199,000 | 6 | 3 | 7,200 | 7,200 SqFt |
| 5109 Genesta Avenue, Encino, CA, 91316 | $4,499,000 | 6 | 5 | 5,145 | 5,145 SqFt |
| 5944 Lasaine, Encino, CA, 91316 | $1,739,500 | 4 | 3 | 2,431 | 2,431 SqFt |
Similar Homes To 17145 Addison Street
Nearby For Sale

Copyright © 2026 by the Multiple Listing Service of the California Regional MLS®. This information is believed to be accurate but is not guaranteed. Subject to verification by all parties. This data is copyrighted and may not be transmitted, retransmitted, copied, framed, repurposed, or altered in any way for any other site, individual and/or purpose without the express written permission of the Multiple Listing Service of the California Regional MLS®. Information Deemed Reliable But Not Guaranteed. Any use of search facilities of data on this site, other than by a consumer looking to purchase real estate, is prohibited.
ByOwner last updated this listing 07/10/2026 @ 12:50
More Cities with for Sale by Owner Homes
- Encino Homes For Sale By Owner
- Reseda Homes For Sale By Owner
- Tarzana Homes For Sale By Owner
- Lake Balboa Homes For Sale By Owner
- Sherman Oaks Homes For Sale By Owner
- Winnetka Homes For Sale By Owner
- Valley Glen Homes For Sale By Owner
- North Hills Homes For Sale By Owner
- Northridge Homes For Sale By Owner
- Van Nuys Homes For Sale By Owner
- Canoga Park Homes For Sale By Owner
- Panorama City Homes For Sale By Owner
- Woodland Hills Homes For Sale By Owner
- Valley Village Homes For Sale By Owner
- Chatsworth Homes For Sale By Owner
- North Hollywood Homes For Sale By Owner
- Porter Ranch Homes For Sale By Owner
- Granada Hills Homes For Sale By Owner
- Topanga Homes For Sale By Owner
- Pacoima Homes For Sale By Owner
Homes around $5,795,000







Verify Your Email
Please enter the 6-digit verification code
sent to your email address.