

15938 Valley Vista Boulevard
Encino, CA 91436

 4
4
Bed
 5
5
Bath
 4,179
4,179Sqft
17,321Sqft(Lot)
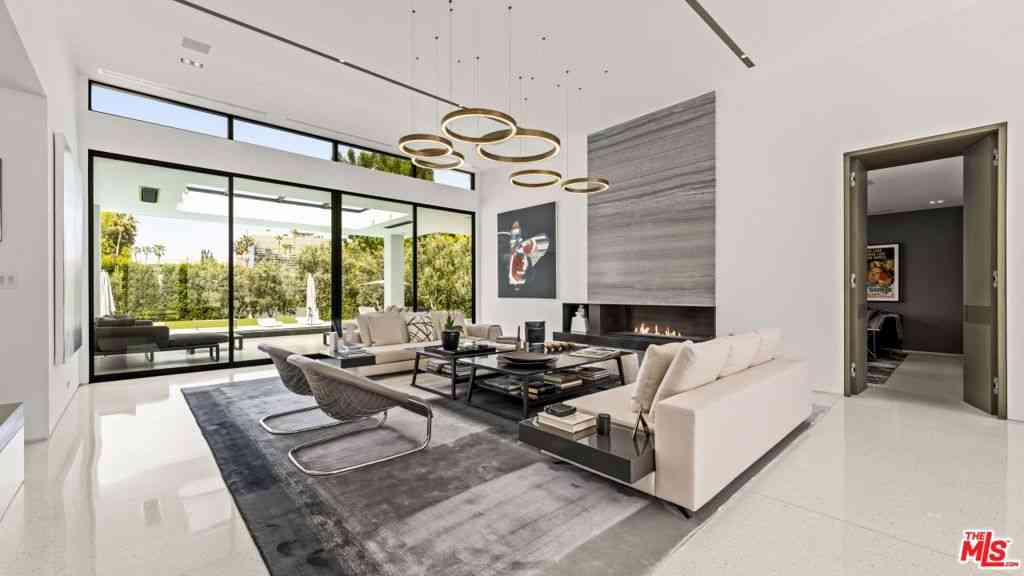
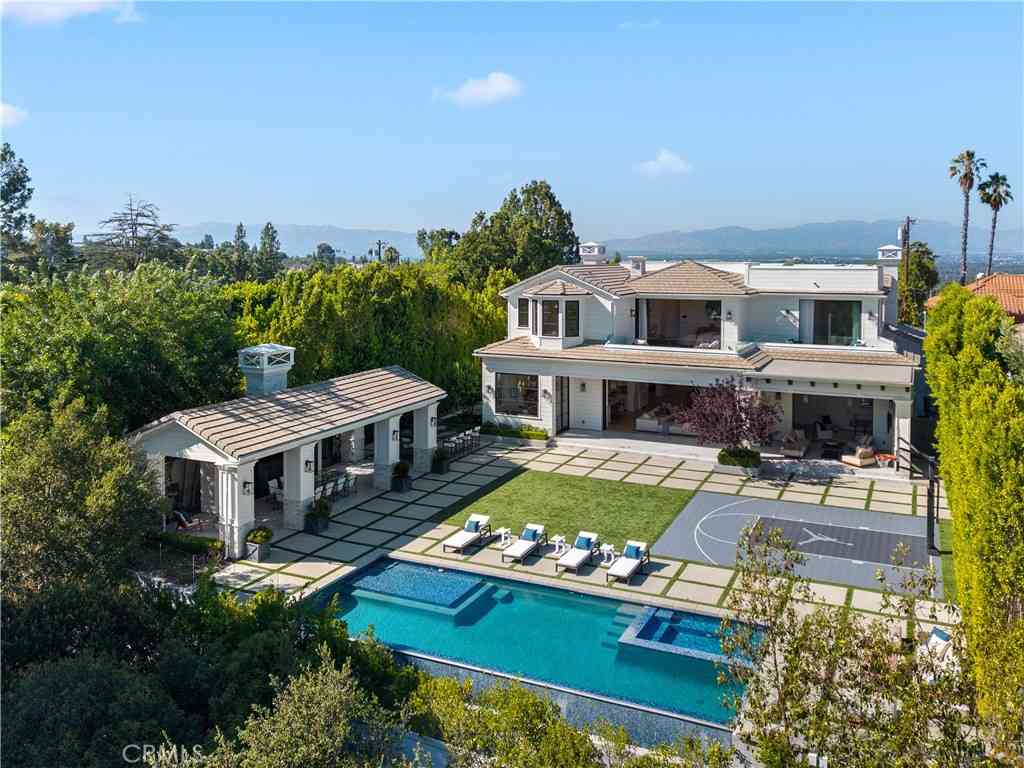
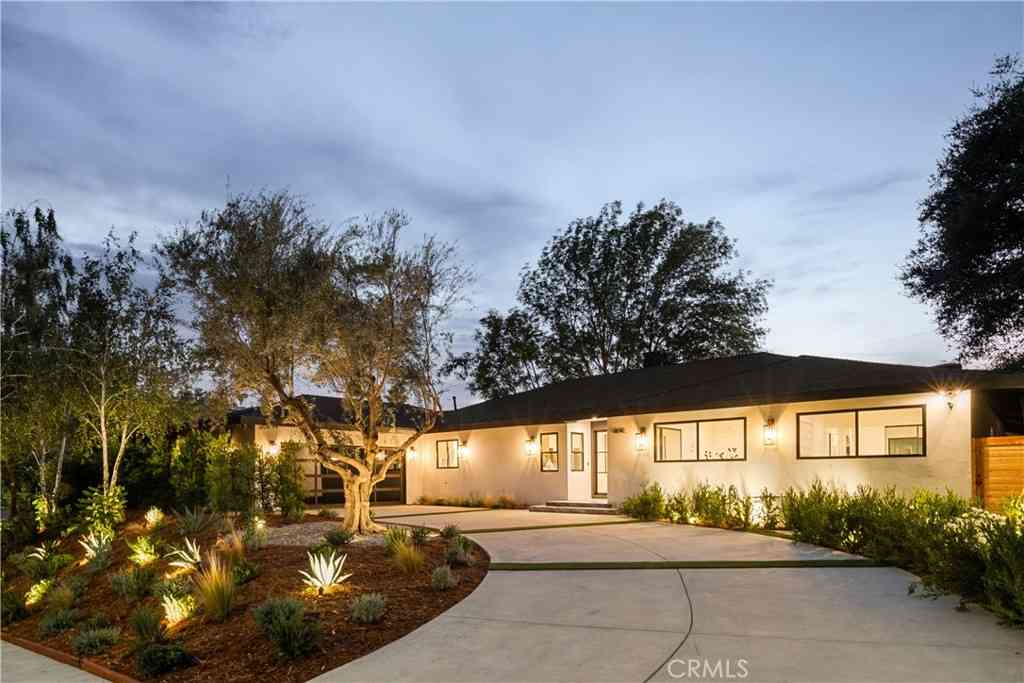
Tucked behind gates on a tree-lined private road in prime Encino and within the coveted Lanai Road Elementary School district, this Tudor estate blends privacy, luxury, and sublime California living. The stunning living room is anchored by soaring vaulted ceilings with exposed wood beams and an elegant stone fireplace, while rich wide-plank hardwood floors and French doors create warmth and seamless indoor-outdoor flow. The chef's kitchen with Quartz counters, stainless steel appliances, and a breakfast nook bathed in natural light opens to the beautifully appointed family room. The primary suite is a refined retreat with a large bay window seating area, dramatic floor-to-ceiling travertine fireplace, and spa bath complete with marble counters, mosaic tile floors, and a soaking tub evokin

 Property Details
 Map
Map
 Map
Map
What's Nearby
Nearby Areas
 Features
-
Bedroom Information
Total beds: 4Bathroom Information
Total Baths: 5 Full Baths: 5Flooring Information
Wood -
Interior Features
Appliances: DishwasherLaundry Features: LaundryRoom -
Heating & Cooling
Has Heating: Yes Heating: Central Has Cooling: Yes Cooling: CentralAir
-
Building Information
Year Built: 1981Building Area Total: 4179Pool Features: Heated, InGround, SaltWaterPrivate Pool: NoView: CityLights
-
Lot Information
Main Square Feet: 17321 Lot Size Acres: 0.3976 Lot Size Square Feet: 17,321 Lot Description: BackYard
-
Listing Price Information
Listing Price: $3550000Original Price: $3750000
-
Tax Information
Parcel Number: 2283015029
-
Virtual Tour
Parking Information
DoorMulti, Driveway, Garage
-
Location Information
Direction: Between Woodley Ave and Densmore Ave, south of Ventura Blvd. Security Features: GatedCommunity
How much is this property worth?
Curious about this home's true market value? Use our free Home Evaluation Tool to instantly get a personalized Comparative Market Analysis (CMA) report. Make smarter, data-driven decisions before you buy.

Nearby Home Value
| Address | Estimate | Bed | Bath | Sq. Ft | Lot Size |
|---|---|---|---|---|---|
| 15431 Milbank Street, Encino, CA, 91436 | $1,699,000 | 4 | 2 | 2,258 | 2,258 SqFt |
| 15550 Otsego Street, Encino, CA, 91436 | $1,499,900 | 3 | 2 | 1,677 | 1,677 SqFt |
| 15576 Hesby, Encino, CA, 91436 | $1,695,000 | 4 | 3 | 2,280 | 2,280 SqFt |
| 15721 Addison, Encino, CA, 91436 | $3,495,000 | 5 | 6 | 4,196 | 4,196 SqFt |
| 15743 Hesby Street, Encino, CA, 91436 | $5,295,000 | 6 | 8 | 7,123 | 7,123 SqFt |
| 4438 Haskell Avenue, Encino, CA, 91436 | $4,500,000 | 6 | 6 | 6,470 | 6,470 SqFt |
| 15547 Valley Vista Boul.., Encino, CA, 91436 | $6,188,000 | 6 | 8 | 8,060 | 8,060 SqFt |
| 5170 Gloria Avenue, Encino, CA, 91436 | $3,980,000 | 6 | 7 | 4,885 | 4,885 SqFt |
| 4425 Haskell Avenue, Encino, CA, 91436 | $17,995,000 | 7 | 10 | 15,000 | 15,000 SqFt |
| 15514 High Knoll Road, Encino, CA, 91436 | $1,885,000 | 3 | 4 | 3,022 | 3,022 SqFt |
Similar Homes To 15938 Valley Vista Boulevard
Nearby For Sale


The information being provided by Miami Association of REALTORS® is for the consumer's personal, non-commercial use. Any information relating to real estate for sale referenced on this web site comes from the Internet Data Exchange (IDX) program of the Miami Association of REALTORS®. The accuracy of all information is deemed reliable but not guaranteed and should be personally verified through personal inspection by and/or with the appropriate professionals. The data contained herein is copyrighted by Miami Association of REALTORS® and is protected by all applicable copyright laws. Any unauthorized dissemination of this information is in violation of copyright laws and is strictly prohibited. Copyright 2026 Miami Association of REALTORS®. All rights reserved.
ByOwner last updated this listing 07/28/2026 @ 23:38
More Cities with for Sale by Owner Homes
- Encino Homes For Sale By Owner
- Reseda Homes For Sale By Owner
- Tarzana Homes For Sale By Owner
- Lake Balboa Homes For Sale By Owner
- Sherman Oaks Homes For Sale By Owner
- Winnetka Homes For Sale By Owner
- Valley Glen Homes For Sale By Owner
- North Hills Homes For Sale By Owner
- Northridge Homes For Sale By Owner
- Van Nuys Homes For Sale By Owner
- Canoga Park Homes For Sale By Owner
- Panorama City Homes For Sale By Owner
- Woodland Hills Homes For Sale By Owner
- Valley Village Homes For Sale By Owner
- Chatsworth Homes For Sale By Owner
- North Hollywood Homes For Sale By Owner
- Porter Ranch Homes For Sale By Owner
- Granada Hills Homes For Sale By Owner
- Topanga Homes For Sale By Owner
- Pacoima Homes For Sale By Owner
Homes around $3,550,000





Verify Your Email
Please enter the 6-digit verification code
sent to your email address.