

Residential
Encinitas, CA 92024

 5
5
Bed
 5
5
Bath
 5,875
5,875Sqft
65,340Sqft(Lot)
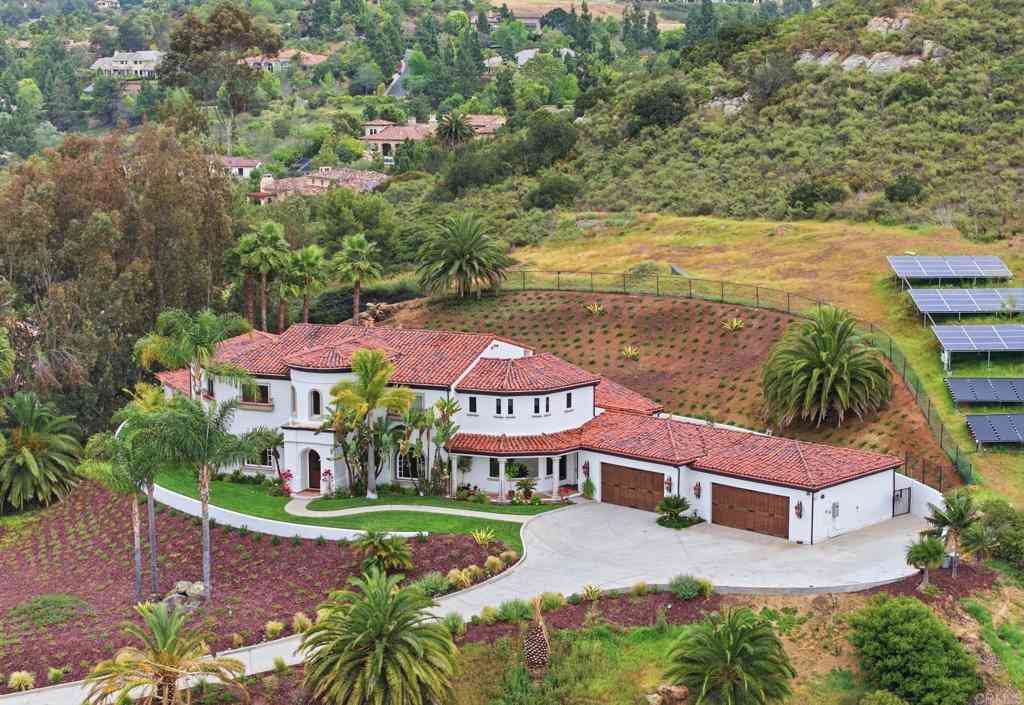
Discover a modern estate in the heart of Olivenhain, where the privacy and acreage of Rancho Santa Fe meet the effortless coastal lifestyle of Encinitas. Built by Shea Homes in the exclusive One Oak enclave and set on 1.5 acres, this 5,875-square-foot residence blends estate-scale privacy, contemporary design, and the ease of newer construction. Soaring ceilings, an open-concept great room, and multi-stacking glass sliders connect the interiors to panoramic views and outdoor living. At the center of the home, the chef’s kitchen features an oversized White Truffle quartzite island, Thermador appliances, and a well-appointed butler’s pantry with seamless flow to the great room and breakfast nook. A formal dining room, fireside Encinitas room, piano lounge with wet bar, office, upstairs famil

 Property Details
 Map
Map
 Map
Map
What's Nearby
Nearby Areas
 Features
-
Bedroom Information
Total beds: 5Bathroom Information
Total Baths: 6 Full Baths: 5 Half Baths: 1Roofing Information
Concrete, Spanish TileFlooring Information
Wood -
Interior Features
Separate/Formal Dining Room, Eat-in Kitchen, Bedroom on Main Level, Entrance Foyer, Walk-In Pantry, Walk-In Closet(s)Roof: Concrete, Spanish TileAppliances: 6 Burner Stove, Built-In Range, Dishwasher, ENERGY STAR Qualified Appliances, Freezer, Gas Cooking, Gas Cooktop, Disposal, Gas Oven, Gas Range, Indoor Grill, Ice Maker, Microwave, Refrigerator, Range Hood, Water SoftenerLaundry Features: Gas Dryer Hookup, Laundry Room, Upper Level -
Heating & Cooling
Has Heating: Yes Heating: Forced Air, Natural Gas, Zoned Has Cooling: Yes Cooling: Central Air, Zoned
-
Building Information
Year Built: 2020Construction Materials: StuccoStories: 2Pool Features: NonePrivate Pool: NoAssociation Fee Frequency: Monthly
-
Lot Information
Main Square Feet: 65340 Lot Size Acres: 1.5 Lot Size Source: Assessor Lot Size Square Feet: 65,340Property Information
Subdivision: Olivenhain Source Property Type: Residential Property SubType: Single Family Residence Levels: Two Property Age: 6
-
Listing Price Information
Listing Price: $4395000Cash, Conventional, Submit
-
Tax Information
Parcel Number: 2645910400
-
Virtual Tour
Parking Information
Parking Total: 8 Driveway, PavedGarage Information
Has Garage: Yes Has Attached Garage: Yes Garage Space: 3Homeowners Association Information
Has Association: YesHOA: $456.00Association Amenities: Other
-
Location Information
Direction: Rancho Santa Fe Rd to Lone Jack Rd. Head east on Lone Jack Rd, right on Fortuna Ranch Rd, left on Rancho Summit Dr. Property is at the top of the hill on the right. Cross Street: Fortuna Rancho & Rancho Summit. WaterSource: Public Security Features: Security System,Carbon Monoxide Detector(s),Fire Detection System,Smoke Detector(s)
How much is this property worth?
Curious about this home's true market value? Use our free Home Evaluation Tool to instantly get a personalized Comparative Market Analysis (CMA) report. Make smarter, data-driven decisions before you buy.

Nearby Home Value
| Address | Estimate | Bed | Bath | Sq. Ft | Lot Size |
|---|---|---|---|---|---|
| 2033 Shadytree Lane, Encinitas, CA, 92024 | $1,249,900 | 3 | 2 | 1,485 | 1,485 SqFt |
| Residential, Encinitas, CA, 92024 | $11,475,000 | 6 | 8 | 7,208 | 7,208 SqFt |
| 3537 39 Dove Hollow Rd, Encinitas, CA, 92024 | $4,195,000 | 6 | 5 | 5,813 | 5,813 SqFt |
| 3244 Olivenhain Farms Rd., Encinitas, CA, 92024 | $5,495,000 | 5 | 5 | 7,524 | 7,524 SqFt |
| 3192 Via De Caballo, Encinitas, CA, 92024 | $1,599,000 | 3 | 3 | 1,898 | 1,898 SqFt |
| 2422 Summerhill Drive, Encinitas, CA, 92024 | $1,499,990 | 4 | 2 | 2,081 | 2,081 SqFt |
| 4305 Manchester Avenue, Encinitas, CA, 92024 | $4,400,000 | 6 | 8 | 5,601 | 5,601 SqFt |
| 2007 Park Dale, Encinitas, CA, 92024 | $1,695,000 | 4 | 2 | 1,568 | 1,568 SqFt |
| 350 N El Camino Real #41, Encinitas, CA, 92024 | $279,000 | 2 | 2 | 1,440 | 1,440 SqFt |
| 444 N El Camino Real #S.., Encinitas, CA, 92024 | $699,000 | 2 | 2 | 1,440 | 1,440 SqFt |
Similar Homes To Residential
Nearby For Sale

The information being provided by Miami Association of REALTORS® is for the consumer's personal, non-commercial use. Any information relating to real estate for sale referenced on this web site comes from the Internet Data Exchange (IDX) program of the Miami Association of REALTORS®. The accuracy of all information is deemed reliable but not guaranteed and should be personally verified through personal inspection by and/or with the appropriate professionals. The data contained herein is copyrighted by Miami Association of REALTORS® and is protected by all applicable copyright laws. Any unauthorized dissemination of this information is in violation of copyright laws and is strictly prohibited. Copyright 2026 Miami Association of REALTORS®. All rights reserved.
ByOwner last updated this listing 07/21/2026 @ 16:32
More Cities with for Sale by Owner Homes
- Encinitas Homes For Sale By Owner
- Cardiff by the Sea Homes For Sale By Owner
- Solana Beach Homes For Sale By Owner
- Rancho Santa Fe Homes For Sale By Owner
- Del Mar Homes For Sale By Owner
- Carlsbad Homes For Sale By Owner
- San Marcos Homes For Sale By Owner
- Vista Homes For Sale By Owner
- Mira Mesa Homes For Sale By Owner
- Oceanside Homes For Sale By Owner
- Escondido Homes For Sale By Owner
- La Jolla Homes For Sale By Owner
- Poway Homes For Sale By Owner
- Bonsall Homes For Sale By Owner
- Valley Center Homes For Sale By Owner
- Santee Homes For Sale By Owner
- East San Diego Homes For Sale By Owner
- San Diego Homes For Sale By Owner
- Fallbrook Homes For Sale By Owner
- Lakeside Homes For Sale By Owner
Homes around $4,395,000









Verify Your Email
Please enter the 6-digit verification code
sent to your email address.