
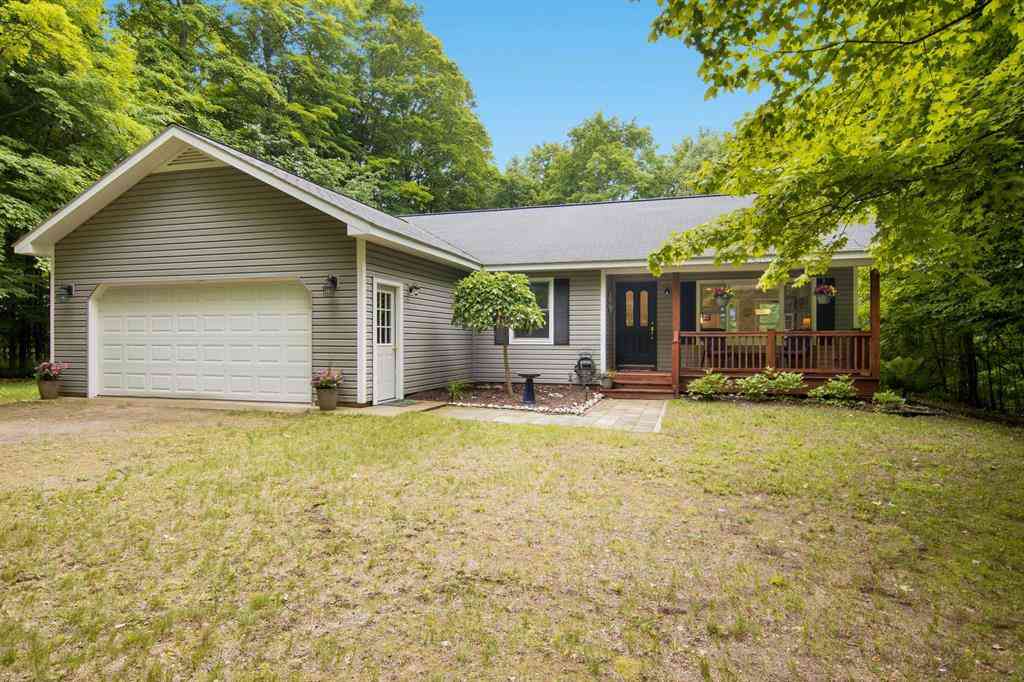
11530 S Benzonia Trail
Empire, Michigan 49630

 3
3
Bed
 2
2
Bath
 1,200
1,200Sqft
 2
2Acres(Lot)
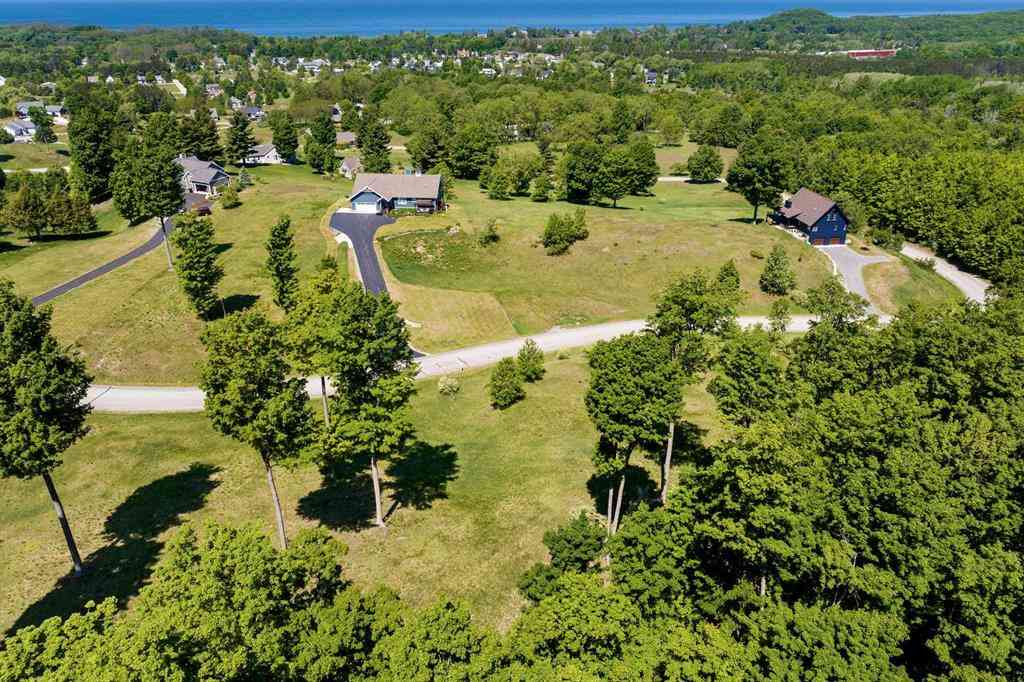
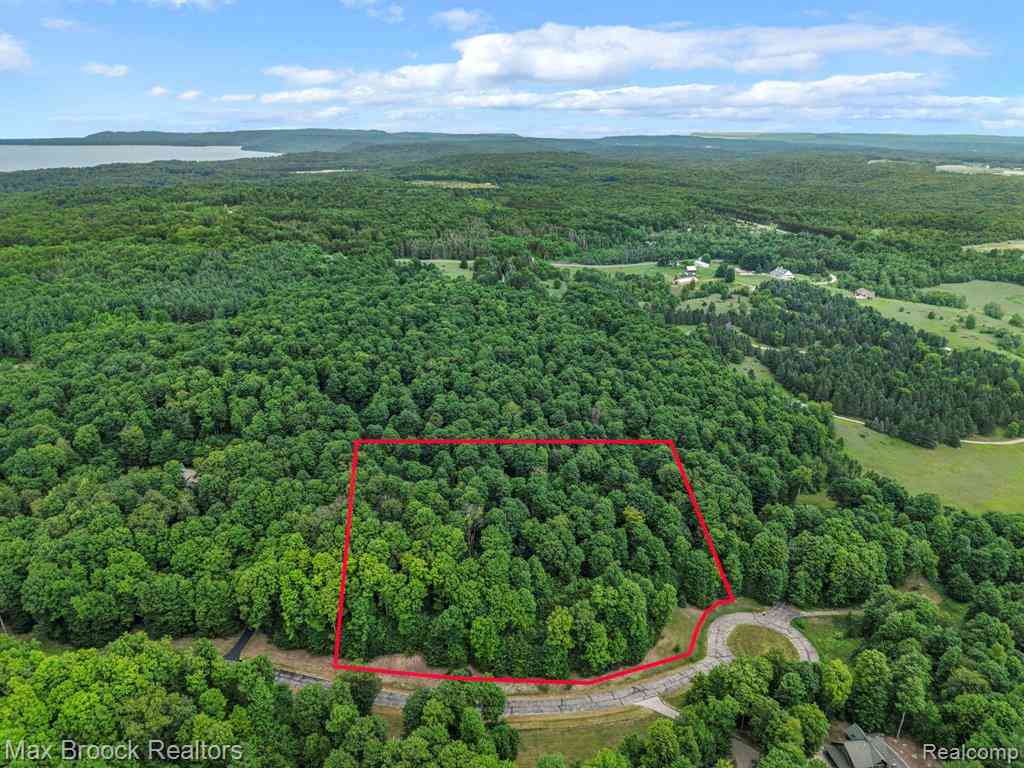
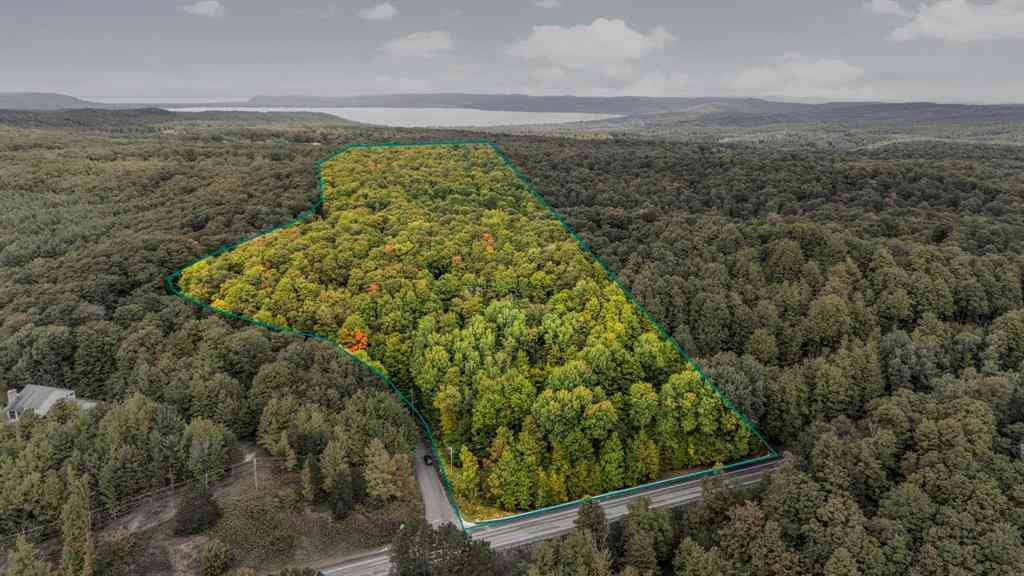
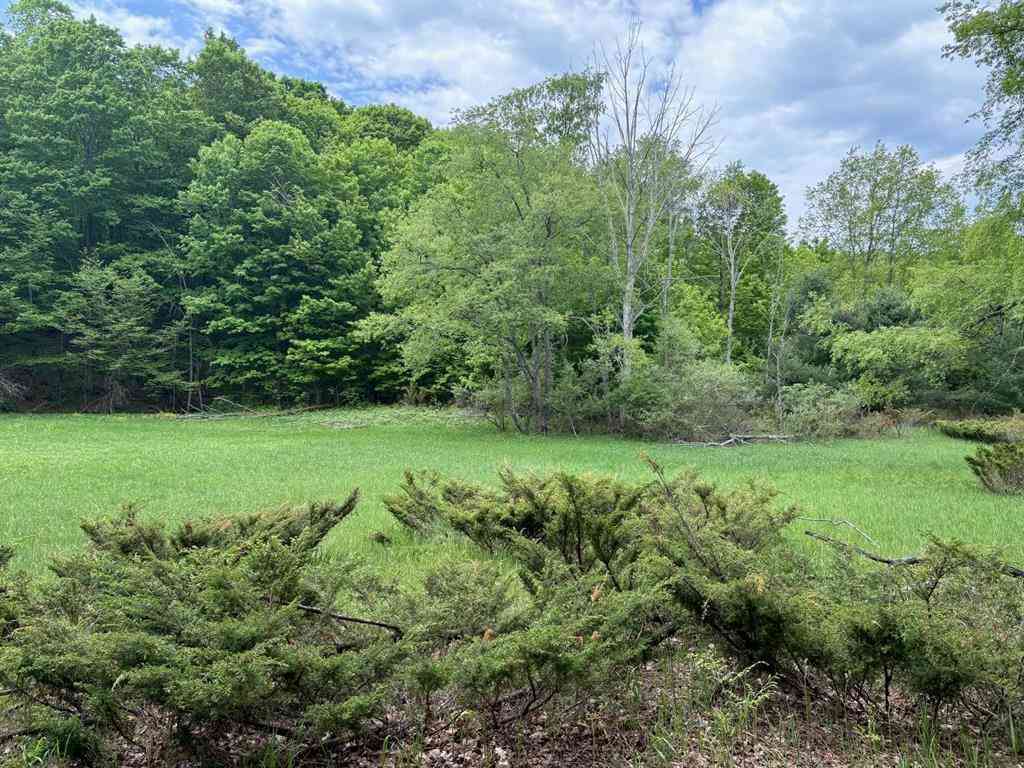

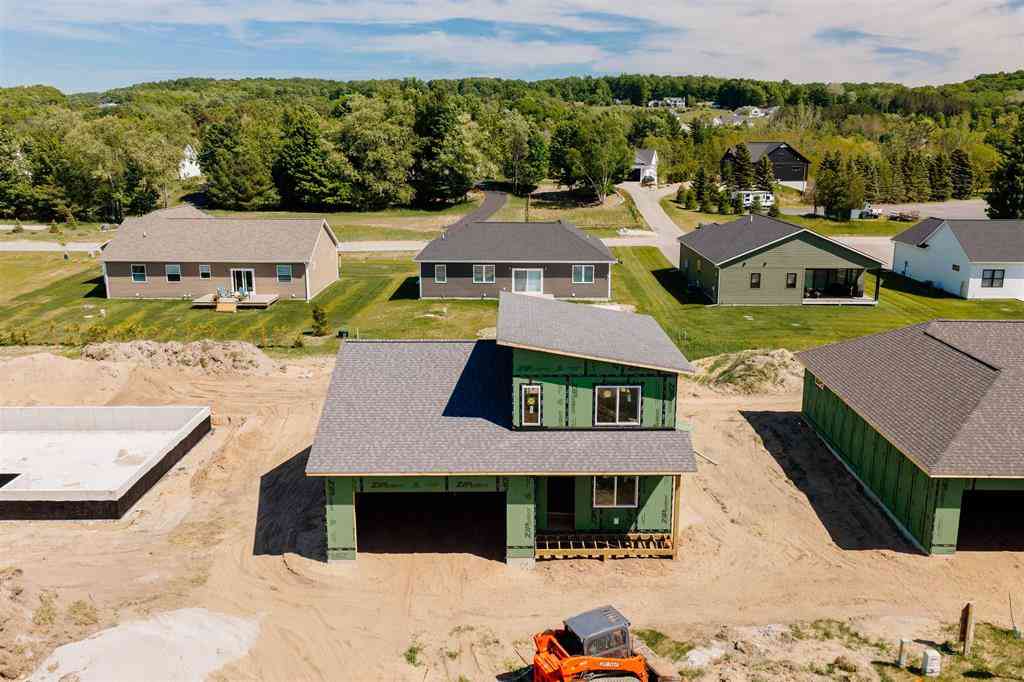
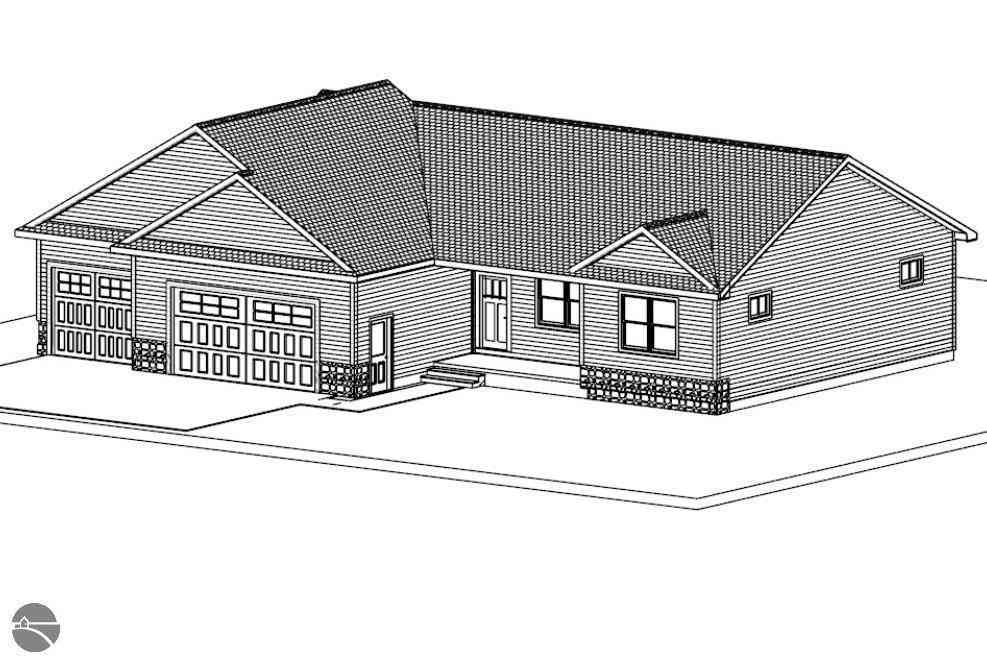
Some homes are measured by numbers. The best ones are measured by the life they make possible. This thoughtfully maintained home offers comfortable living in a setting that invites you to slow down and enjoy everything Northern Michigan has to offer. A private primary suite features its own ensuite bath and the overall layout makes the most of every square foot. Step outside onto the back deck and discover a spacious backyard that naturally becomes an extension of the home. Mature trees provide privacy and welcome shade, while sunny clearings create the perfect setting for gardening, backyard games, family barbecues, or evenings gathered around a bonfire beneath the stars. The location is where this property truly shines. Just minutes from Empire, you'll have easy access to the sandy shore

 Property Details
 Map
Map
 Map
Map
What's Nearby
Nearby Areas
 Features
-
Bedroom Information
Total Bedrooms: 3Bathroom Information
Total Baths: 2 Full Baths: 2 -
Room Information
Total Rooms: 9 Porches: Deck,PorchInterior Features
Appliances: Dishwasher,Dryer,Microwave,Oven,Range/Stove,Refrigerator,Washer -
Heating & Cooling
Heating: Forced Air Heating Fuel: Propane
-
Building Information
Year Built: 2002 Building Stories: 1 Story Foundation/Basement: Crawl Architecture: Ranch -
Exterior Features
Construction: Vinyl -
Utility Features
Sewer: Septic Tank (Existing) -
Water
Well (Existing)
-
Lot Information
Lot Size: 2.00 Lot Dimensions: 166x492x165x491 Lot Features: Wooded -
Property Information
SQ ft: 1200 Subdivision: None Financing: Cash,Conventional,FHA,Other,USDA Loan (Rural Dev),VA
-
Listing Price Information
Original List Price: $399,900 -
Listing Information
Possession: Negotiable Legal Description: PARCEL 1- PRT OF SE 1/4 OF NE 1/4 SEC 21 BEG AT INTERSECTION S LN OF SE 1/4 OF NE 1/4 WITH W LN CO RD RUNNING ALG E LN SD SEC TH N ALG SD RD 165 FT TH W 528 FT TH S 165 FT TO SD S LN TH E 528 FT TO POB SEC 21 T28N R14W 2.0 A M/L.
-
Tax Information
Parcel Number: 00502101610 -
Possession
Negotiable -
Legal Information
Legal Description: Section: PARCEL 1- PRT OF SE 1/4 OF NE 1/4 SEC 21 BEG AT INTERSECTION S LN OF SE 1/4 OF NE 1/4 WITH W LN CO RD RUNNING ALG E LN SD SEC TH N ALG SD RD 165 FT TH W 528 FT TH S 165 FT TO SD S LN TH E 528 FT TO POB SEC 21 T28N R14W 2.0 A M/L.
-
Parking Information
Has Garage: Yes Garage Size: 2 Car Garage Description: Attached
-
School Information
School District: Glen Lake -
Utility Information
Water: Well (Existing) Sewer: Septic Tank (Existing)
How much is this property worth?
Curious about this home's true market value? Use our free Home Evaluation Tool to instantly get a personalized Comparative Market Analysis (CMA) report. Make smarter, data-driven decisions before you buy.

Nearby Home Value
| Address | Estimate | Bed | Bath | Sq. Ft | Lot Size |
|---|---|---|---|---|---|
| 16043 Wagner Road , Empire, MI, 49630 | $695,000 | 4 | 2 | 2,197 | 2,197 SqFt |
| 16043 Wagner Road , Empire, MI, 49630 | $2,095,000 | 4 | 2 | 2,197 | 2,197 SqFt |
| 5686 W Timberview Trail , Empire, MI, 49630 | $750,000 | 3 | 2 | 1,641 | 1,641 SqFt |
| 10135 W Front Street , Empire, MI, 49630 | $450,000 | 3 | 2 | 1,310 | 1,310 SqFt |
| 11515 S Sunset Drive , Empire, MI, 49630 | $635,000 | 3 | 2 | 1,616 | 1,616 SqFt |
| 11527 S Sunset Drive , Empire, MI, 49630 | $635,000 | 3 | 2 | 1,616 | 1,616 SqFt |
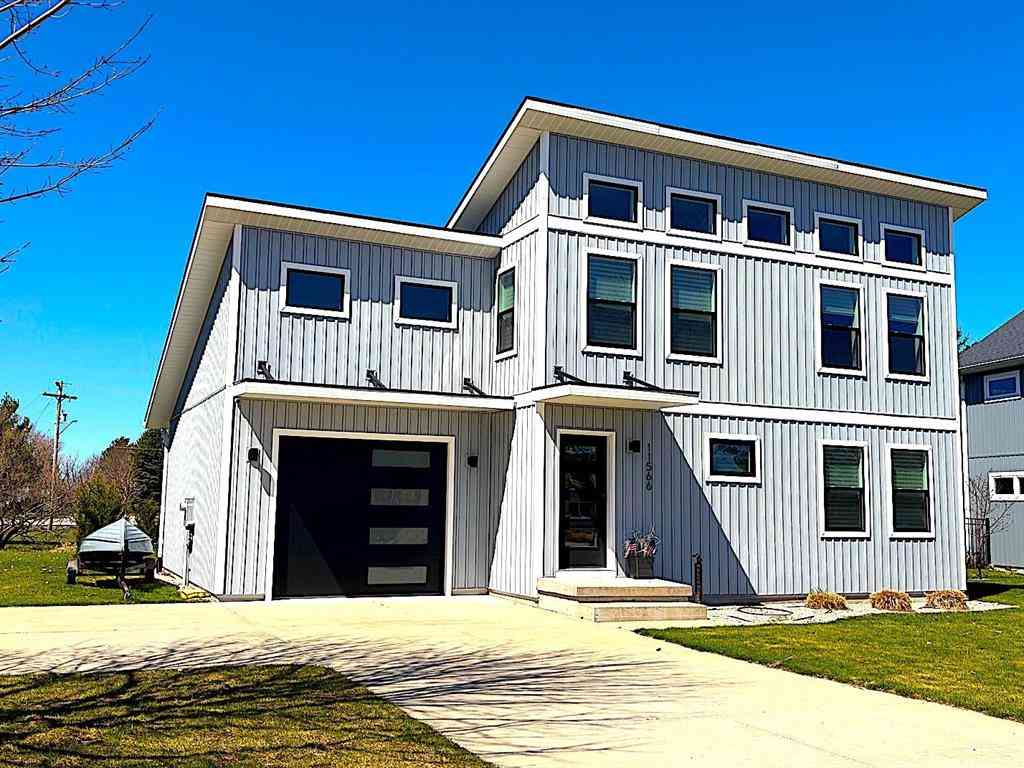
| 11566 S Sunset Drive , Empire, MI, 49630 | $525,000 | 3 | 2.5 | 1,260 | 1,260 SqFt |
| 7822 W Welch Road , Empire, MI, 49630 | $2,499,000 | 3 | 3 | 3,064 | 3,064 SqFt |
| 11533 S Sunset Drive , Empire, MI, 49630 | $554,000 | 3 | 2.5 | 1,442 | 1,442 SqFt |
| 4911 Red Pine Trail , Empire, MI, 49630 | $549,900 | 3 | 2 | 1,100 | 1,100 SqFt |
Similar Homes To 11530 S Benzonia Trail
Nearby For Sale

Disclosure: The accuracy of all information, regardless of source, is not guaranteed or warranted. All information should be independently verified. Any use of search facilities of data on the site, other than by a consumer looking to purchase real estate, is prohibited. IDX provided courtesy of Realcomp II Ltd., via ByOwner.com and REALCOMP, Copyright 2026 Realcomp II Ltd. Shareholders. REALTOR (R) licensed in the state of Michigan. The listing broker’s offer of compensation is made only to participants of the MLS where the listing is filed and to participants of any data share partner MLS.
ByOwner last updated this listing 07/20/2026 @ 15:30
More Cities with for Sale by Owner Homes
- Empire Homes For Sale By Owner
- Glen Arbor Homes For Sale By Owner
- Maple City Homes For Sale By Owner
- Honor Homes For Sale By Owner
- Lake Ann Homes For Sale By Owner
- Cedar Homes For Sale By Owner
- Beulah Homes For Sale By Owner
- Interlochen Homes For Sale By Owner
- Traverse City Homes For Sale By Owner
- Frankfort Homes For Sale By Owner
- Benzonia Homes For Sale By Owner
- Lake Leelanau Homes For Sale By Owner
- Leland Homes For Sale By Owner
- Suttons Bay Homes For Sale By Owner
- Grawn Homes For Sale By Owner
- Thompsonville Homes For Sale By Owner
- Buckley Homes For Sale By Owner
- Arcadia Homes For Sale By Owner
- Copemish Homes For Sale By Owner
- Bear Lake Homes For Sale By Owner
Homes around $399,900




Verify Your Email
Please enter the 6-digit verification code
sent to your email address.