

26 8th Street
Emerson, GA 30137

 3
3
Bed
 2
2
Bath
 2,114
2,114Sqft
 0.72
0.72Acre(Lot)
- Move In Ready Ranch on Basement with Additional Bonus Room - Crisp White Brick & Vinyl Siding Framed by Brown Shutters - Square Stone Tile Walkway Leads to Porch - Open Fully Covered Front Porch with White Railing, Integrated Flower Pot Hangers, & Porch Mounted Flagpole - Full Glass Storm Door - Massive Kitchen Including Centrally Positioned Brick Faced 8'9'' Tile Island with Cabinetry, Raised Panel Wood Cabinetry, Tile Flooring, Matching Black Kitchen Appliance Convey, Triple Windows Directly Above Double Basin Sink - Walk-In Pantry with Shelving - New Roof in 2023, New Water Heater & Dishwasher in 2022, & Vent Hoot in 2021 - Recessed Lighting & Ceiling Fans Throughout - Spacious Laundry with White Cabinetry & Full Length Countertop for Folding - Enormous Great Room Centers around Stone

 Property Details
 Map
Map
 Map
Map
What's Nearby
Nearby Areas
 Features
-
Bedroom Information
Total Bedrooms: 3 Bedrooms On Upper Level: 0 Bedrooms On Lower Level: 0 Main Bedrooms: 3 Room Type: Bonus Room Window Features: Insulated WindowsBathroom Information
Total Baths: 2 Full Baths: 2 Half Baths: 0 Full Baths Main: 2 Baths Full Lower: 0 Baths Full Upper: 0Water/Sewer
Water Source: Public Water BodyName: NONE Sewer: Public Sewer -
Kitchen Information
Kitchen: Breakfast Area,Kitchen Island,Walk-in Pantry Dining Room: Open ConceptInterior Features
Double Vanity,Master On Main Level,Split Bedroom Plan,Walk-In Closet(s) Flooring: Carpet,TileAppliances
Dishwasher,Electric Water Heater,Microwave,RefrigeratorUtilities
Natural Gas Available -
Cooling Features
Ceiling Fan(s),Central AirHeating Source
Natural GasFireplace
Number of Fireplaces: 1 Fireplace Features: Family Room
-
Building Information
Built Year: 1963 Roof Type: Composition Basement: Full Common Walls: No Common Walls Levels: One Property Age: 63 -
Exterior Features
Lighting -
Laundry Features
In BasementPatio And Porch
DeckFencing
Front Yard,PrivacyConstruction Materials
Vinyl SidingProperty Condition
Resale
-
Lot Information
Lot Size (Acr): 0.72 Lot Size Source: Public Records Lot Features: Level,Private -
Property Information
Property Type: Residential Property Sub Type: Single Family Residence Structure Type: House Subdivision: None City: Emerson State: GA Directions: From S Bridge Dr to US-41 S - Turn right onto W Cherokee Ave 0.2 mi - Turn right onto N Erwin St 0.6 mi - Turn left onto S Bridge Dr 0.4 mi - Turn right onto US-41 S - Continue on Gaston Westbrook Ave. Drive to Eighth St 0.5 mi - Turn right onto Gaston Westbrook Ave 0.4 mi - Turn right onto Eighth S Property Status: New
-
Listing Price Information
Original List Price: $299,900
-
Tax Information
Annual Tax: $1899 Tax Year: 2025 Tax Block: 16 Tax Lot: 14-15 -
Home Warranty
Home Warranty Paid: No
-
Virtual Tour
Parking Information
Parking: 2 Parking Features: Carport -
Homeowners Association Information
Association: No Annual Association Fee: 0 Calculated Total Monthly Association Fees: 0 Association Fee Includes: None Community Features: None
-
School Information
Elementary School: Emerson High School: Woodland Middle School: Red Top Source Neighborhood: None
How much is this property worth?
Curious about this home's true market value? Use our free Home Evaluation Tool to instantly get a personalized Comparative Market Analysis (CMA) report. Make smarter, data-driven decisions before you buy.

Nearby Home Value
| Address | Estimate | Bed | Bath | Sq. Ft | Lot Size |
|---|---|---|---|---|---|
| 54 6th Street, Emerson, GA, 30137 | $569,900 | 4 | 3 | 3,173 | 3,173 SqFt |
| 54 Sixth Street, Emerson, GA, 30137 | $569,900 | 4 | 3 | 3,173 | 3,173 SqFt |
| 125 Old Alabama Road, Emerson, GA, 30137 | $474,999 | 4 | 3 | 2,175 | 2,175 SqFt |
| 58 Lewis Ferguson Road, Emerson, GA, 30137 | $474,999 | 4 | 3 | -- | |
| 24 Lewis Ferguson Road, Emerson, GA, 30137 | $484,999 | 3 | 3 | -- | |
| 127 Old Alabama Road SE, Emerson, GA, 30137 | $506,998 | 4 | 3 | 2,460 | 2,460 SqFt |
| 131 Old Alabama Road SE, Emerson, GA, 30137 | $499,998 | 4 | 3 | 2,420 | 2,420 SqFt |
| 133 Old Alabama Road SE, Emerson, GA, 30137 | $507,999 | 4 | 3 | 2,460 | 2,460 SqFt |
| 40 Puckett Road SE, Emerson, GA, 30137 | $510,900 | 4 | 3 | -- | |
| 26 8th Street, Emerson, GA, 30137 | $299,900 | 3 | 2 | -- |
Similar Homes To 26 8th Street
Nearby For Sale
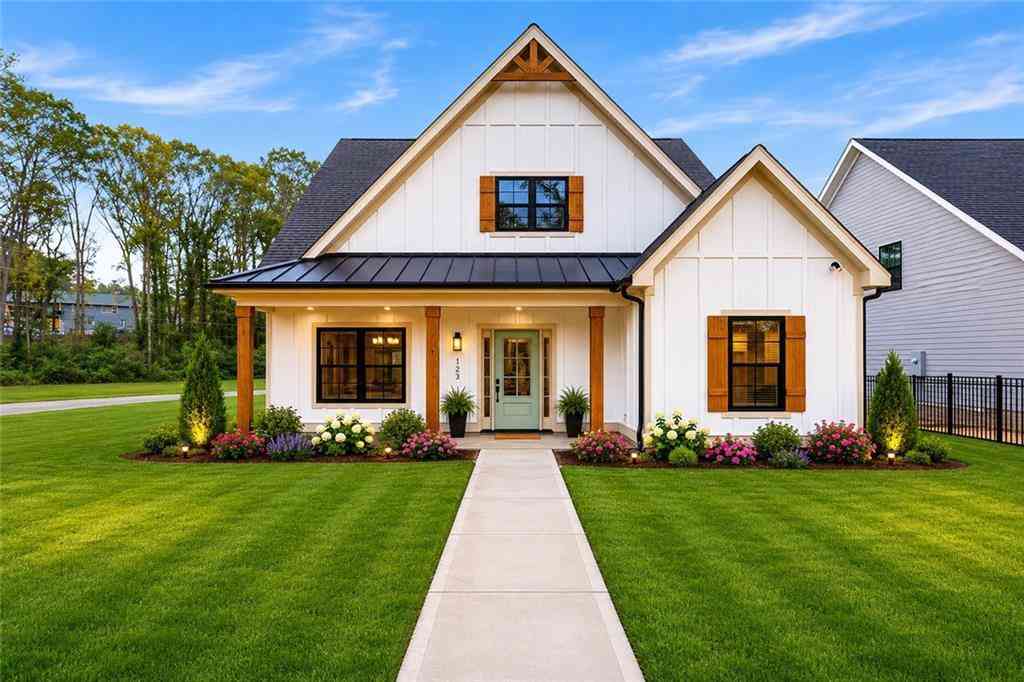
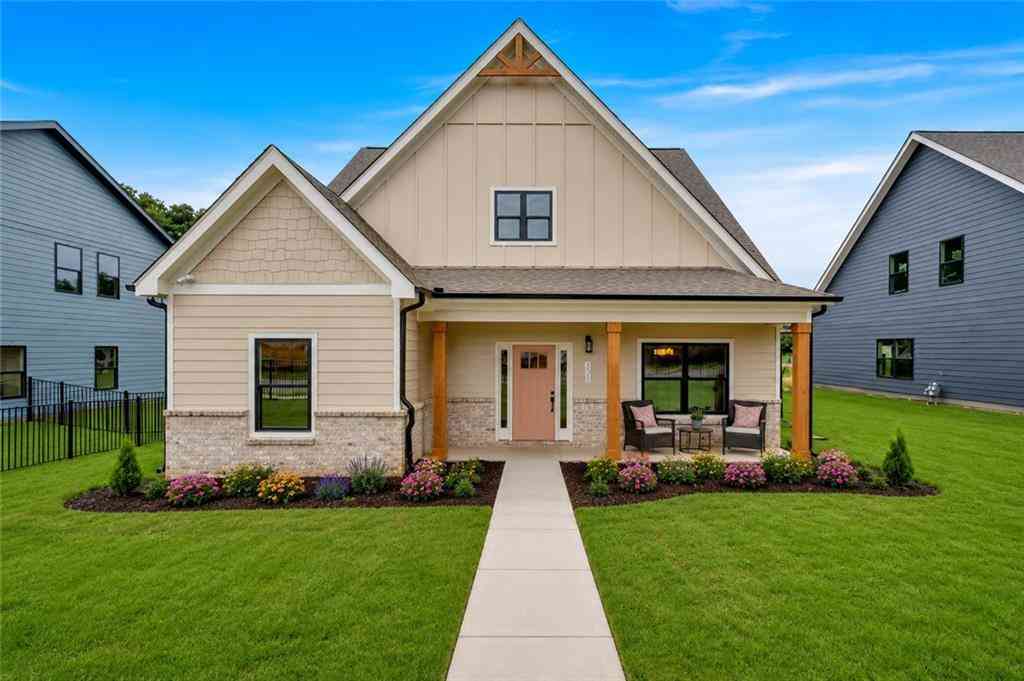
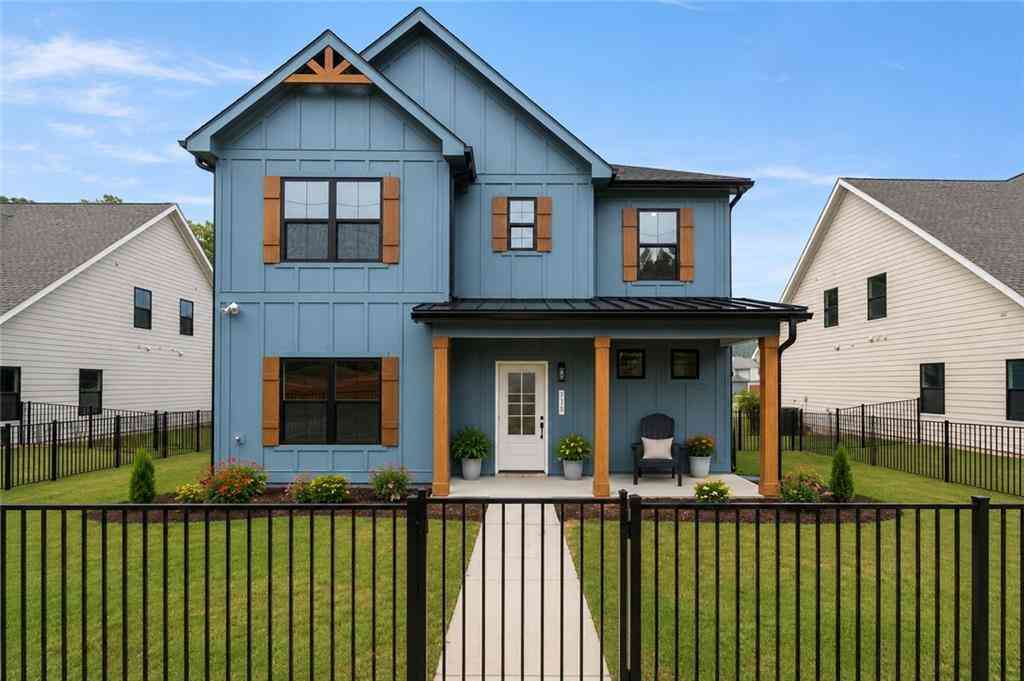
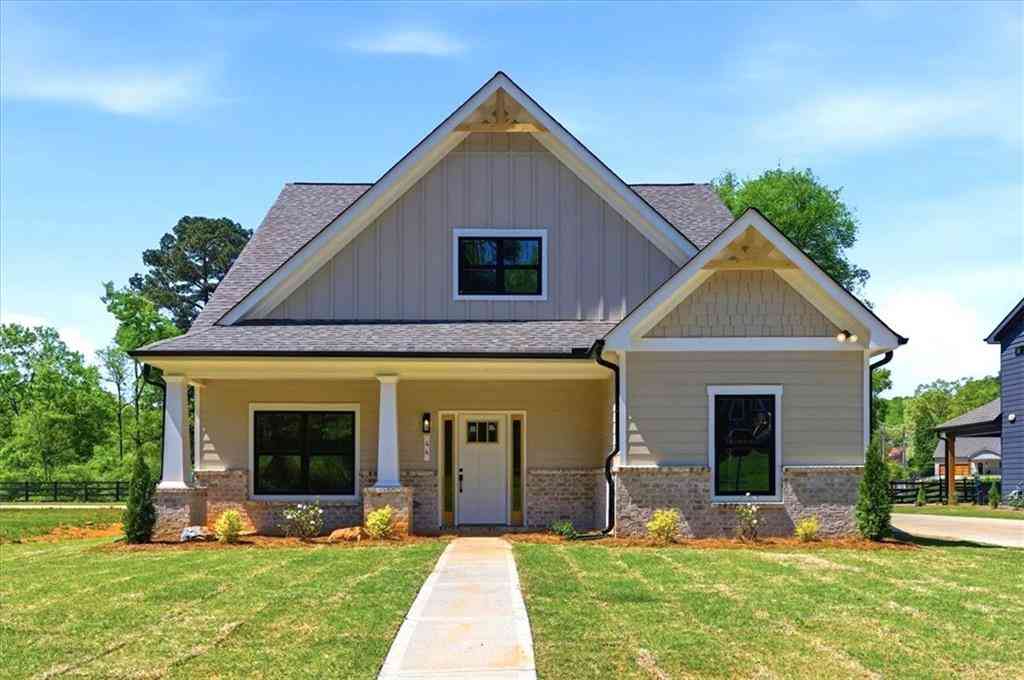

The data relating to real estate for sale on this web site comes in part from the Broker Reciprocity Program of Georgia MLS. Real estate listings held by brokerage firms other than Byowner are marked with the Broker Reciprocity logo and detailed information about them includes the name of the listing brokers. Information deemed reliable but not guaranteed. Copyright 2026 Georgia MLS. All rights reserved.
ByOwner last updated this listing 08/18/2026 @ 15:03
More Cities with for Sale by Owner Homes
- Emerson Homes For Sale By Owner
- Acworth Homes For Sale By Owner
- Cartersville Homes For Sale By Owner
- Dallas Homes For Sale By Owner
- White Homes For Sale By Owner
- Kennesaw Homes For Sale By Owner
- Taylorsville Homes For Sale By Owner
- Kingston Homes For Sale By Owner
- Euharlee Homes For Sale By Owner
- Holly Springs Homes For Sale By Owner
- Rydal Homes For Sale By Owner
- Canton Homes For Sale By Owner
- Powder Springs Homes For Sale By Owner
- Marietta Homes For Sale By Owner
- Hiram Homes For Sale By Owner
- Woodstock Homes For Sale By Owner
- Rockmart Homes For Sale By Owner
- Waleska Homes For Sale By Owner
- Adairsville Homes For Sale By Owner
- Aragon Homes For Sale By Owner
Homes around $299,900





Verify Your Email
Please enter the 6-digit verification code
sent to your email address.