
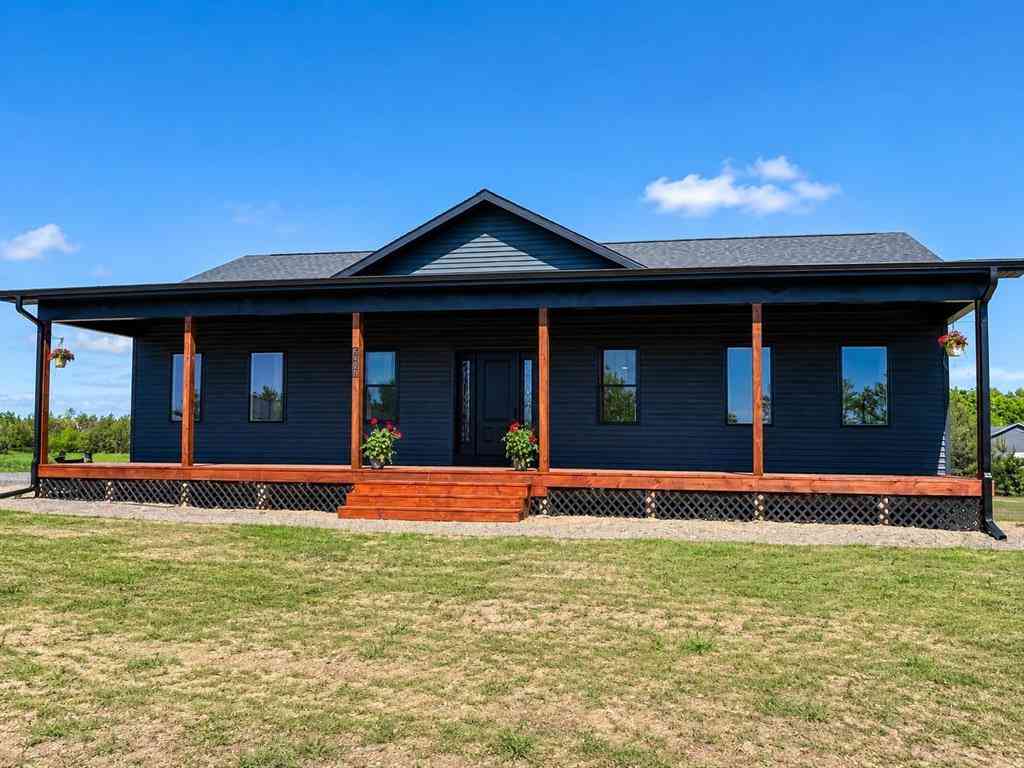
2857 PEREGRINE Peregrine Drive
Elmira, Michigan 49730

 3
3
Bed
 2
2
Bath
 1,793
1,793Sqft
 1.52
1.52Acres(Lot)
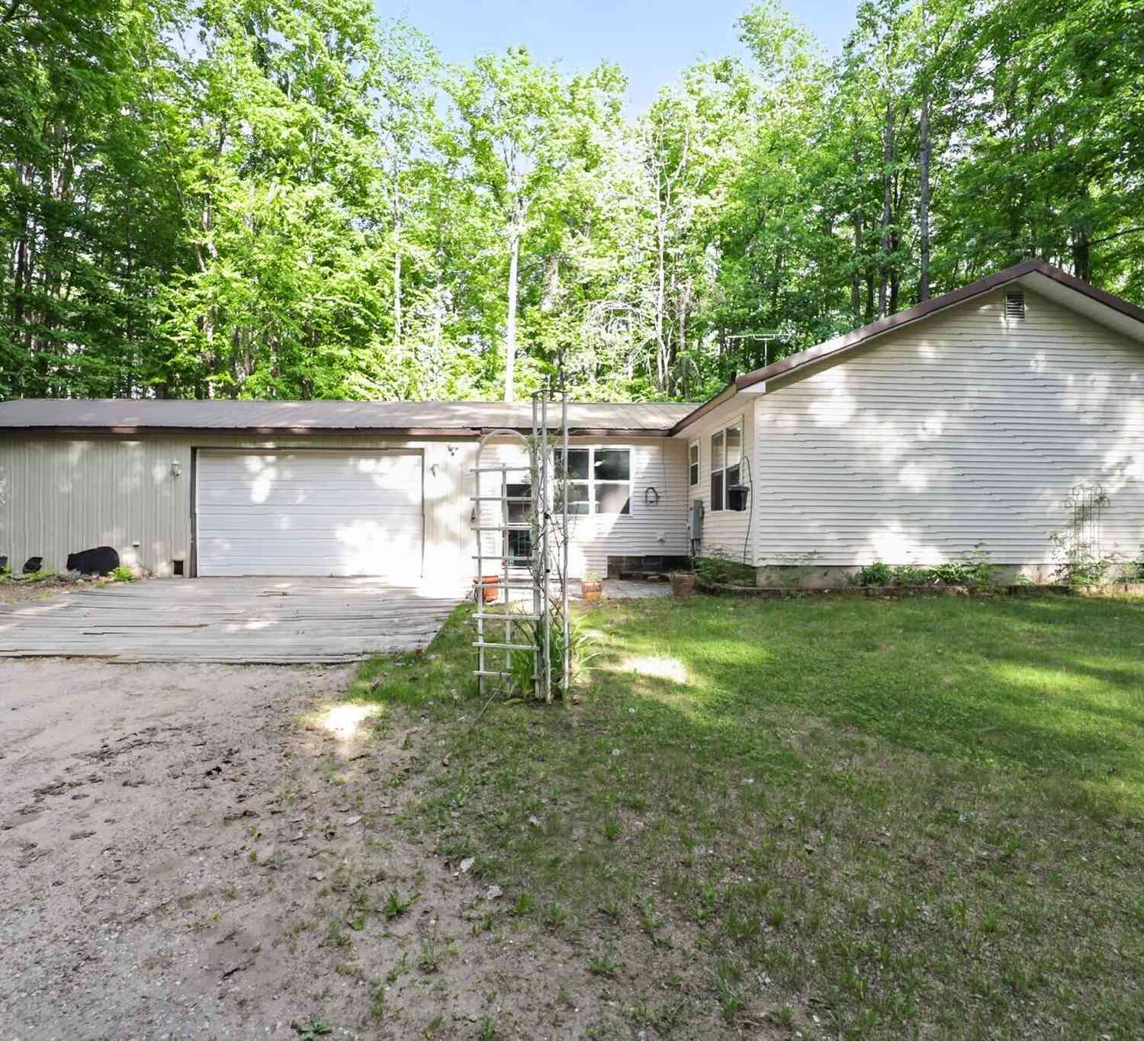
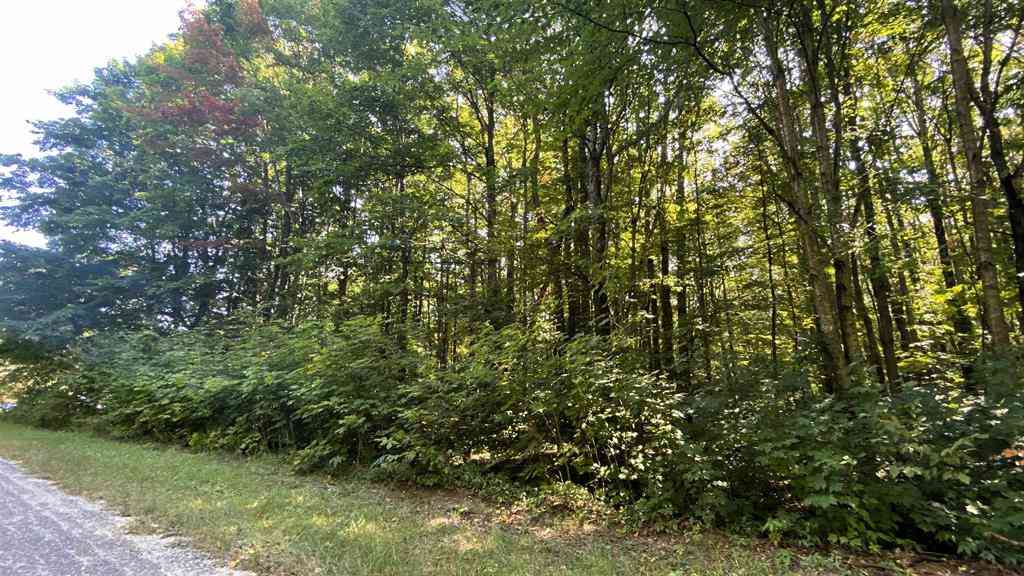
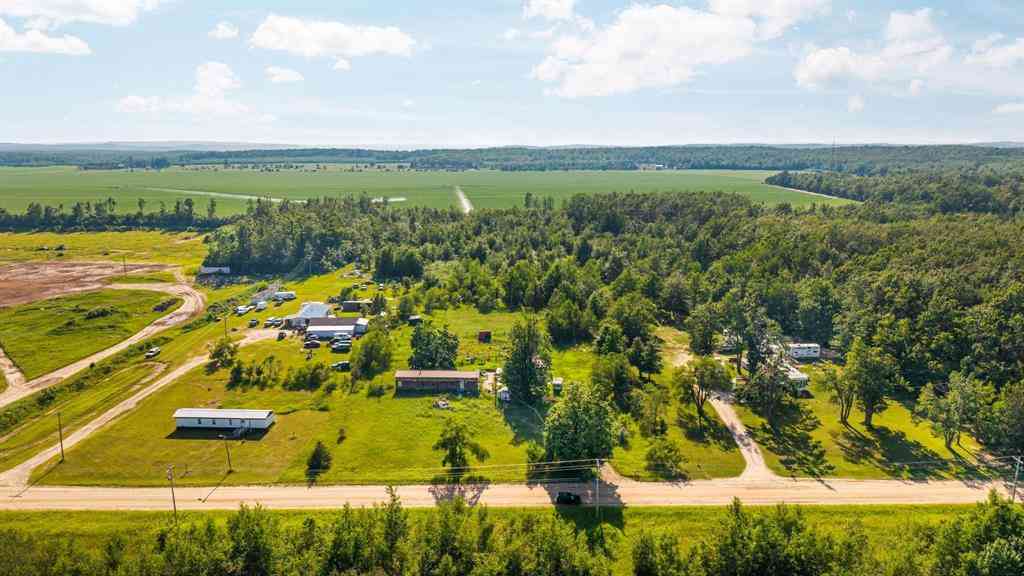
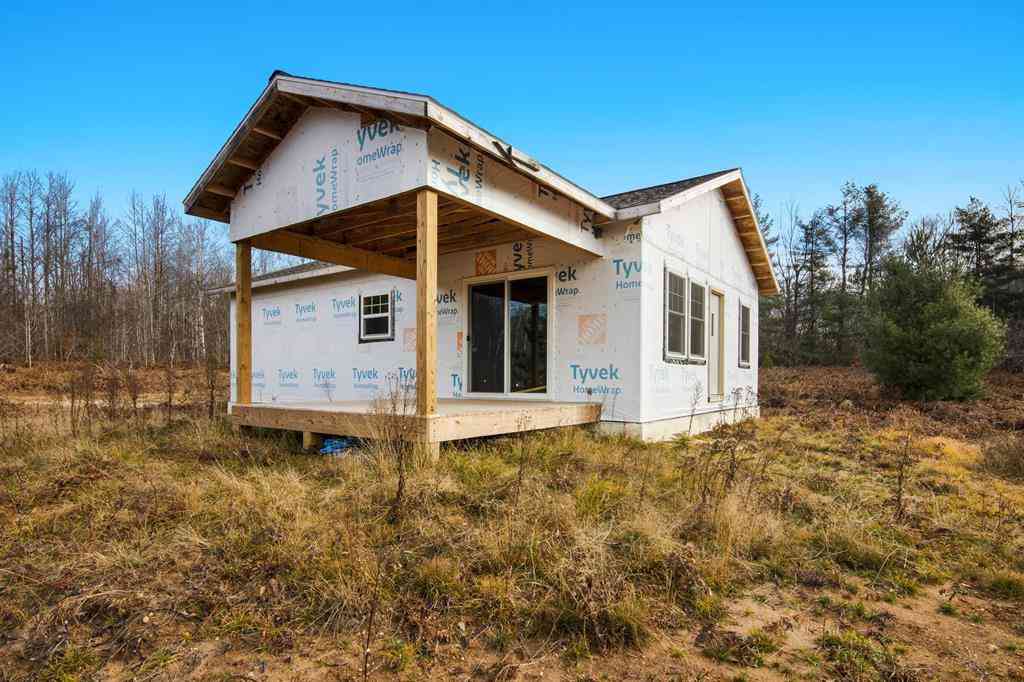
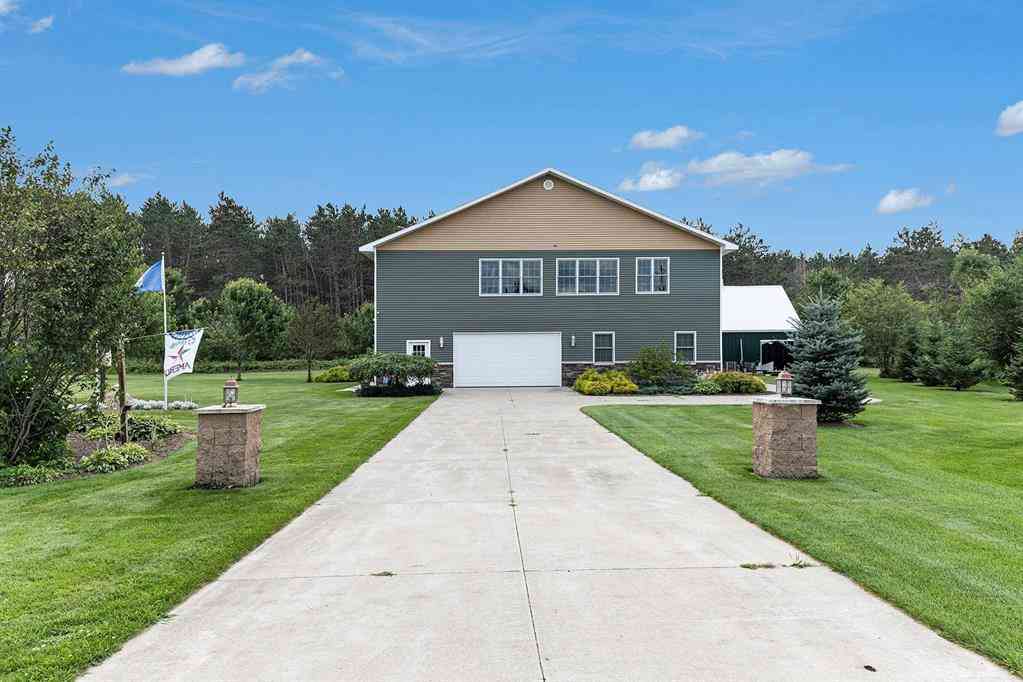
Beautiful 2025 custom-built home offering peaceful country living on 1.52 acres between Elmira and Gaylord. This thoughtfully designed 3-bedroom, 2-bath home features 1,793 square feet of main-level living with a full unfinished basement, providing endless possibilities for future living space, a workshop, recreation area, or abundant storage. One of the homes standout features is the full-length covered front porch and full-length covered back porch-perfect for enjoying your morning coffee, evening sunsets, entertaining guests, or simply relaxing while taking in the peaceful Northern Michigan surroundings. Inside, youll find an inviting open-concept floor plan featuring quartz countertops, luxury vinyl tile flooring throughout the kitchen, dining area, bathrooms, and main traffic areas,

 Property Details
 Open House
- 07/23 1 PM-2:30 PM
 Map
Map
 Map
Map
What's Nearby
Nearby Areas
Features
-
Bedroom Information
Total Bedrooms: 3Bathroom Information
Total Baths: 2 Full Baths: 2 -
Room Information
Total Rooms: 9 Porches: PorchInterior Features
Water Softener (owned) Basement Description: Unfinished Appliances: Dishwasher,Microwave,Oven,Range/Stove,Refrigerator,Washer -
Heating & Cooling
Cooling: Ceiling Fan(s),Central Air Heating: Forced Air Heating Fuel: Electric,PropaneWater Heater
Electric
-
Building Information
Year Built: 2025 Building Stories: 1 Story Construction: New Construction,Quick Delivery Home Foundation/Basement: Basement Architecture: Ranch -
Exterior Features
Construction: Vinyl -
Utility Features
Sewer: Septic Tank (Existing) -
Water
Well (Existing) Water Heat: Electric
-
Lot Information
Lot Size: 1.52 Lot Dimensions: 66,211 sqft -
Property Information
SQ ft: 1793 Subdivision: Eagle Point Common Areas Financing: Cash,Conventional,FHA
-
Listing Price Information
Original List Price: $525,000 -
Listing Information
Possession: At Close Legal Description: UNIT 37 AND EAGLE POINT COMMON AREAS AS PLATTED IN THE MASTER DEED LIBER 0879, PAGE 345; ELMIRA TOWNSHIP, OTSEGO COUNTY, MICHIGAN. SEC 21 T31N R4W.
-
Tax Information
Annual Tax: $2,015 Parcel Number: 06131000003700Terms/Deposits/Fees
Assoc Fee Freq: $Annually -
Possession
At Close -
Legal Information
Legal Description: Section: UNIT 37 AND EAGLE POINT COMMON AREAS AS PLATTED IN THE MASTER DEED LIBER 0879, PAGE 345; ELMIRA TOWNSHIP, OTSEGO COUNTY, MICHIGAN. SEC 21 T31N R4W.
-
Virtual Tour
Parking Information
Has Garage: Yes Garage Size: 2 Car Garage: 24x26 Garage Description: Door Opener,Attached -
Multi-Unit Information
Road Frontage: Private
-
School Information
School District: Gaylord -
Utility Information
Water: Well (Existing) Sewer: Septic Tank (Existing)
How much is this property worth?
Curious about this home's true market value? Use our free Home Evaluation Tool to instantly get a personalized Comparative Market Analysis (CMA) report. Make smarter, data-driven decisions before you buy.

Nearby Home Value
| Address | Estimate | Bed | Bath | Sq. Ft | Lot Size |
|---|---|---|---|---|---|
| 11095 Pleasant Ridge , Elmira, MI, 49730 | $89,900 | 1 | 1 | 1,000 | 1,000 SqFt |
| 6836 Wrenwood Drive , Elmira, MI, 49730 | $549,900 | 4 | 3 | 2,080 | 2,080 SqFt |
| 4801 Norway Drive , Elmira, MI, 49730 | $400,000 | 1 | 2 | 700 | 700 SqFt |
| 4087 Hillandale Circle, Elmira, MI, 49730 | $184,900 | 2 | 2 | 1,045 | 1,045 SqFt |
| 10518 Timberline Drive , Elmira, MI, 49730 | $194,000 | 1 | 1 | 830 | 830 SqFt |
| 8641 Springdale Drive , Elmira, MI, 49730 | $178,500 | 3 | 1 | 1,067 | 1,067 SqFt |
| 5834 Forestgrove Drive , Elmira, MI, 49730 | $263,900 | 3 | 2.5 | 1,342 | 1,342 SqFt |
Similar Homes To 2857 PEREGRINE Peregrine Drive
Nearby For Sale


Disclosure: The accuracy of all information, regardless of source, is not guaranteed or warranted. All information should be independently verified. Any use of search facilities of data on the site, other than by a consumer looking to purchase real estate, is prohibited. IDX provided courtesy of Realcomp II Ltd., via ByOwner.com and REALCOMP, Copyright 2026 Realcomp II Ltd. Shareholders. REALTOR (R) licensed in the state of Michigan. The listing broker’s offer of compensation is made only to participants of the MLS where the listing is filed and to participants of any data share partner MLS.
ByOwner last updated this listing 07/19/2026 @ 09:59
More Cities with for Sale by Owner Homes
- Elmira Homes For Sale By Owner
- Mancelona Homes For Sale By Owner
- Gaylord Homes For Sale By Owner
- Frederic Homes For Sale By Owner
- Bellaire Homes For Sale By Owner
- Kalkaska Homes For Sale By Owner
- Vanderbilt Homes For Sale By Owner
- Alden Homes For Sale By Owner
- East Jordan Homes For Sale By Owner
- Boyne City Homes For Sale By Owner
- Central Lake Homes For Sale By Owner
- Rapid City Homes For Sale By Owner
- Ellsworth Homes For Sale By Owner
- Johannesburg Homes For Sale By Owner
- Grayling Homes For Sale By Owner
- Kewadin Homes For Sale By Owner
- Elk Rapids Homes For Sale By Owner
- South Boardman Homes For Sale By Owner
- Petoskey Homes For Sale By Owner
- Williamsburg Homes For Sale By Owner
Homes around $525,000








Verify Your Email
Please enter the 6-digit verification code
sent to your email address.