
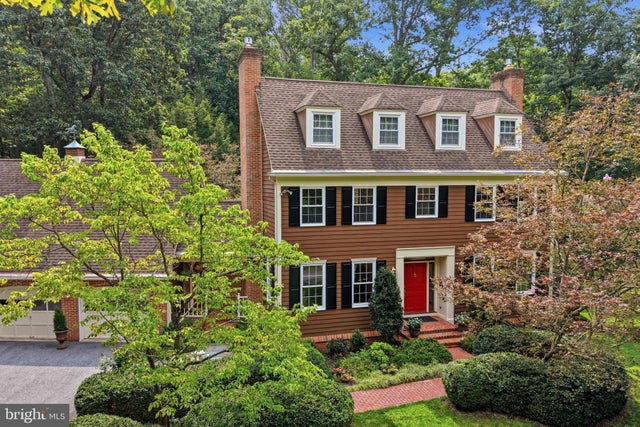
MLS: #MDHW2072148, Listed By: Bryan Bartlett, Compass, Source:Bright MLS
12420 Benson Branch Road
ELLICOTT CITY, MD 21042

 5
5
Bed
 5
5
Bath
 6,103
6,103Sqft
 6.82
6.82Acres(Lot)
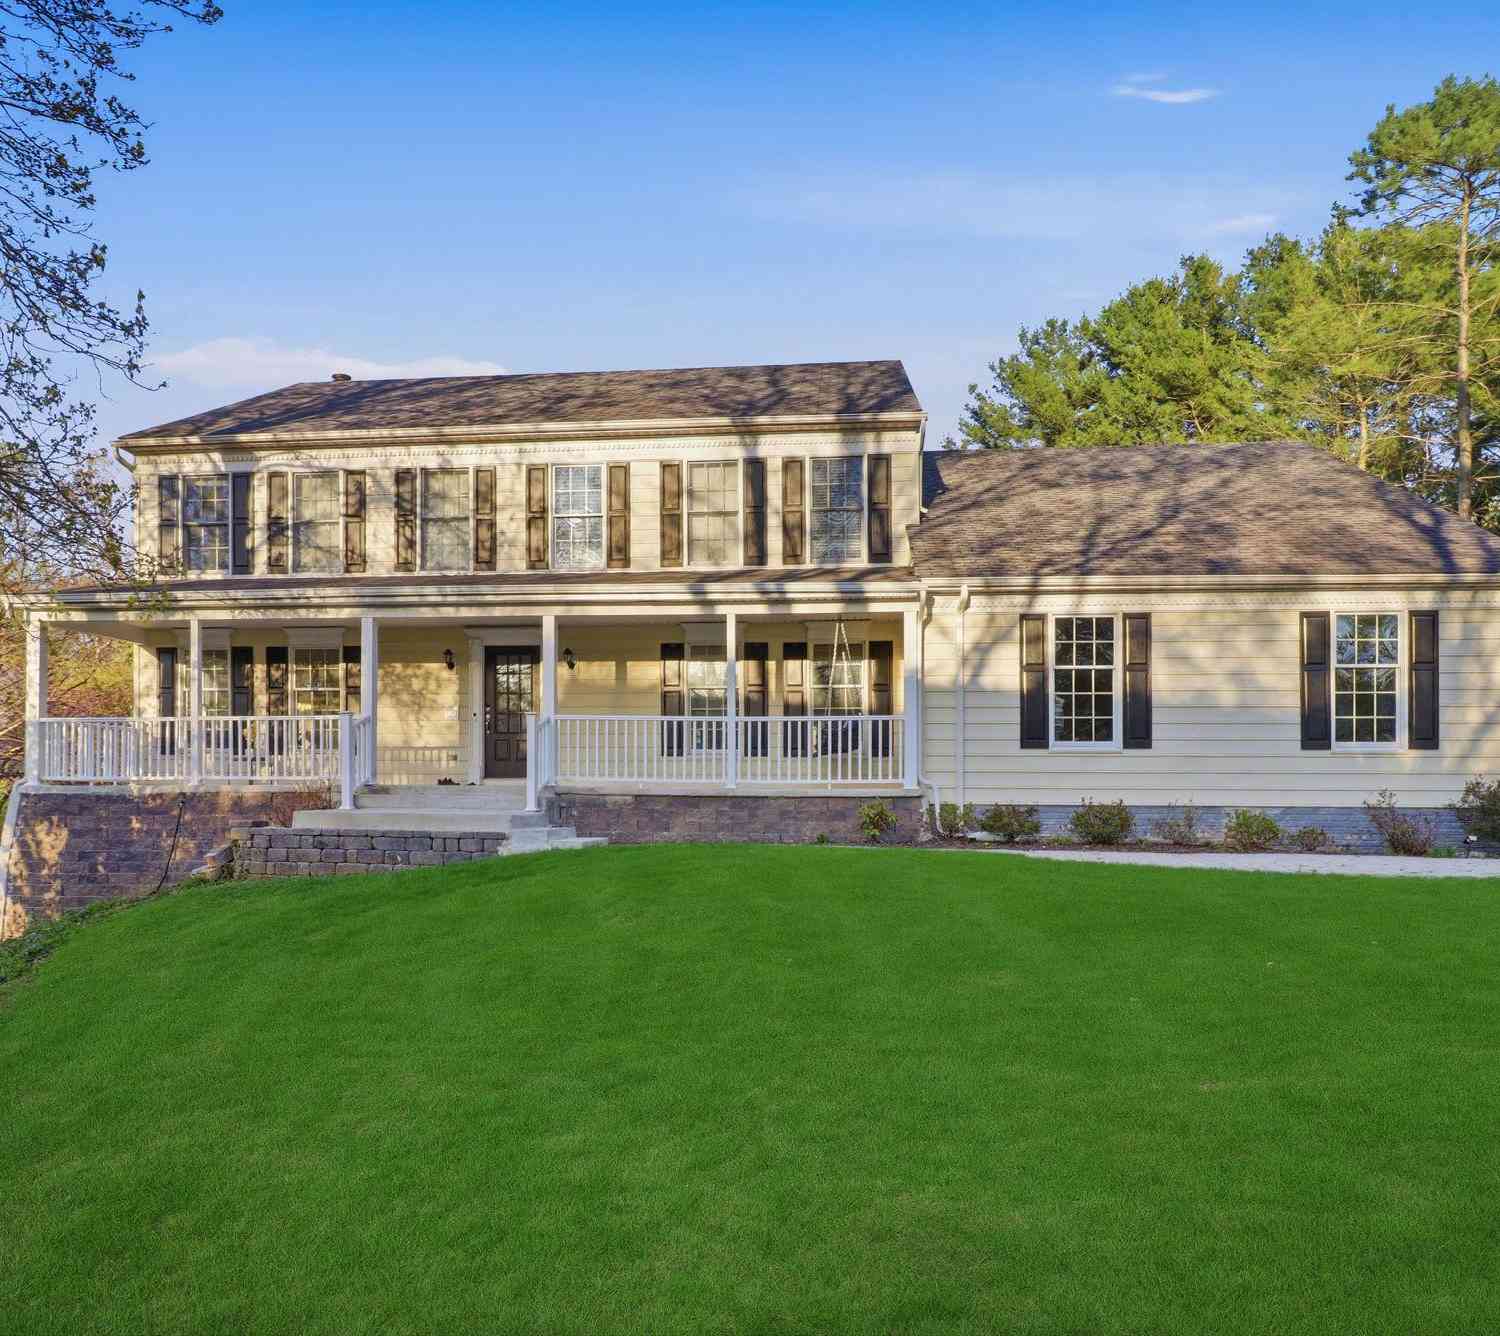
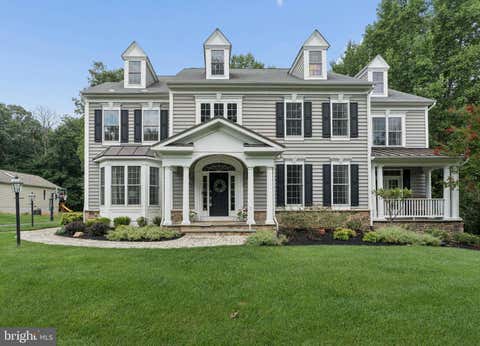
Nestled on a breathtaking 6.85-acre wooded estate, 12420 Benson Branch Rd is a majestic 5-bedroom, 4.5-bathroom custom home spanning approximately 6,657 square feet. Defined by its architectural integrity and stately Nantucket Colonial presence, the residence commands attention with its cedar & brick façade, and classic dormers. Inside, a sweeping floor plan is elevated by soaring cathedral ceilings, custom millwork, and bespoke carpentry. Radiating from the grand foyer is an elegant formal living room featuring a gas fireplace, concealed wet bar, and pocket French doors that close to create a private retreat. Across the entryway, a spectacular formal dining room awaits, complete with a second glowing fireplace, oversized windows, and extensive wainscoting. Transitioning seamlessly from th

 Property Details
 Map
Map
 Map
Map
What's Nearby
Nearby Areas
 Features
-
Bedroom Information
Total beds: 5Bathroom Information
Total Baths: 5 Full Baths: 4 Half Baths: 1Room Information
Rooms Total: 20 Has Basement: Yes Basement: Finished -
Flooring Information
Wood, Hardwood, Carpet -
Roofing Information
Shingle -
Interior Features
Cedar Closet(s), Ceiling Fan(s), Kitchen Island, Pantry, Recessed Lighting, Beamed Ceilings, Crown Molding, Soaking Tub Roof: Shingle Appliances: Electric Water Heater Laundry Features: Laundry Room Window Features: Skylight(s) -
Heating & Cooling
Has Heating: Yes Heating: Electric, Zoned, Wood Stove, Heat Pump Has Cooling: Yes Cooling: Central Air, Ceiling Fan(s), Electric
-
Building Information
Year Built: 1984 Building Area Total: 6657 Construction Materials: Brick, Cedar Patio And Porch Features: Deck, Patio, Porch Pool Features: Fenced, Heated, In Ground, Private Private Pool: Yes -
Exterior Features
Exterior Features: Awning(s), Lighting
-
Lot Information
Lot Size Acres: 6.82 Lot Size Source: Assessor Lot Size Square Feet: 297079 Lot Description: Wooded, Cul-De-SacProperty Information
Subdivision: WOODMARK Source Property Type: Residential Postal Code Plus 4: 1306 Property SubType: Single Family Residence Levels: Three Or More Property Age: 42
-
Listing Price Information
Listing Price: $1300000
-
Tax Information
Parcel Number: 1403304833 Tax Lot: 6 Tax Year: 2025 Annual Tax: $15771
-
Parking Information
Parking Total: 11 Oversized, Garage Door Opener, Garage, Driveway, Inside Entrance, AttachedGarage Information
Has Garage: Yes Has Attached Garage: Yes Garage Space: 3
-
School Information
Elementary School: TRIADELPHIA RIDGEJunior High School: FOLLY QUARTERSenior High School: GLENELG -
Location Information
Direction: From Folly Quarter Rd turn left onto Carroll Mill Rd. From Carroll Mill turn left onto Benson Branch. House is on the court at the end of the road. WaterSource: Well Security Features: Security Lights
How much is this property worth?
Curious about this home's true market value? Use our free Home Evaluation Tool to instantly get a personalized Comparative Market Analysis (CMA) report. Make smarter, data-driven decisions before you buy.

Nearby Home Value
| Address | Estimate | Bed | Bath | Sq. Ft | Lot Size |
|---|---|---|---|---|---|
| 9006 Sidehill Road, Ellicott City, MD, 21042 | $679,900 | 4 | 3 | 2,446 | 2,446 SqFt |
| 3701 Jacks Way, Ellicott City, MD, 21042 | $899,900 | 4 | 5 | 3,804 | 3,804 SqFt |
| 4002 High Point Road, Ellicott City, MD, 21042 | $699,900 | 3 | 2 | 2,306 | 2,306 SqFt |
| 9047 Dunloggin Road, Ellicott City, MD, 21042 | $795,000 | 3 | 3 | 3,102 | 3,102 SqFt |
| 4507 Mustering Drum, Ellicott City, MD, 21042 | $900,000 | 5 | 5 | 4,924 | 4,924 SqFt |
| 3654 Macalpine Road, Ellicott City, MD, 21042 | $640,000 | 3 | 2 | 1,796 | 1,796 SqFt |
| 9191 Victoria Dr Dr, Ellicott City, MD, 21042 | $739,000 | 4 | 3 | 1,852 | 1,852 SqFt |
| 3802 Chatham Road, Ellicott City, MD, 21042 | $975,000 | 5 | 4 | 2,985 | 2,985 SqFt |
| 2057 Mount Hebron Drive, Ellicott City, MD, 21042 | $1,350,000 | 6 | 7 | 6,128 | 6,128 SqFt |
| 4073 Fragile Sail Way, Ellicott City, MD, 21042 | $875,000 | 4 | 4 | 3,381 | 3,381 SqFt |
Similar Homes To 12420 Benson Branch Road
Nearby For Sale
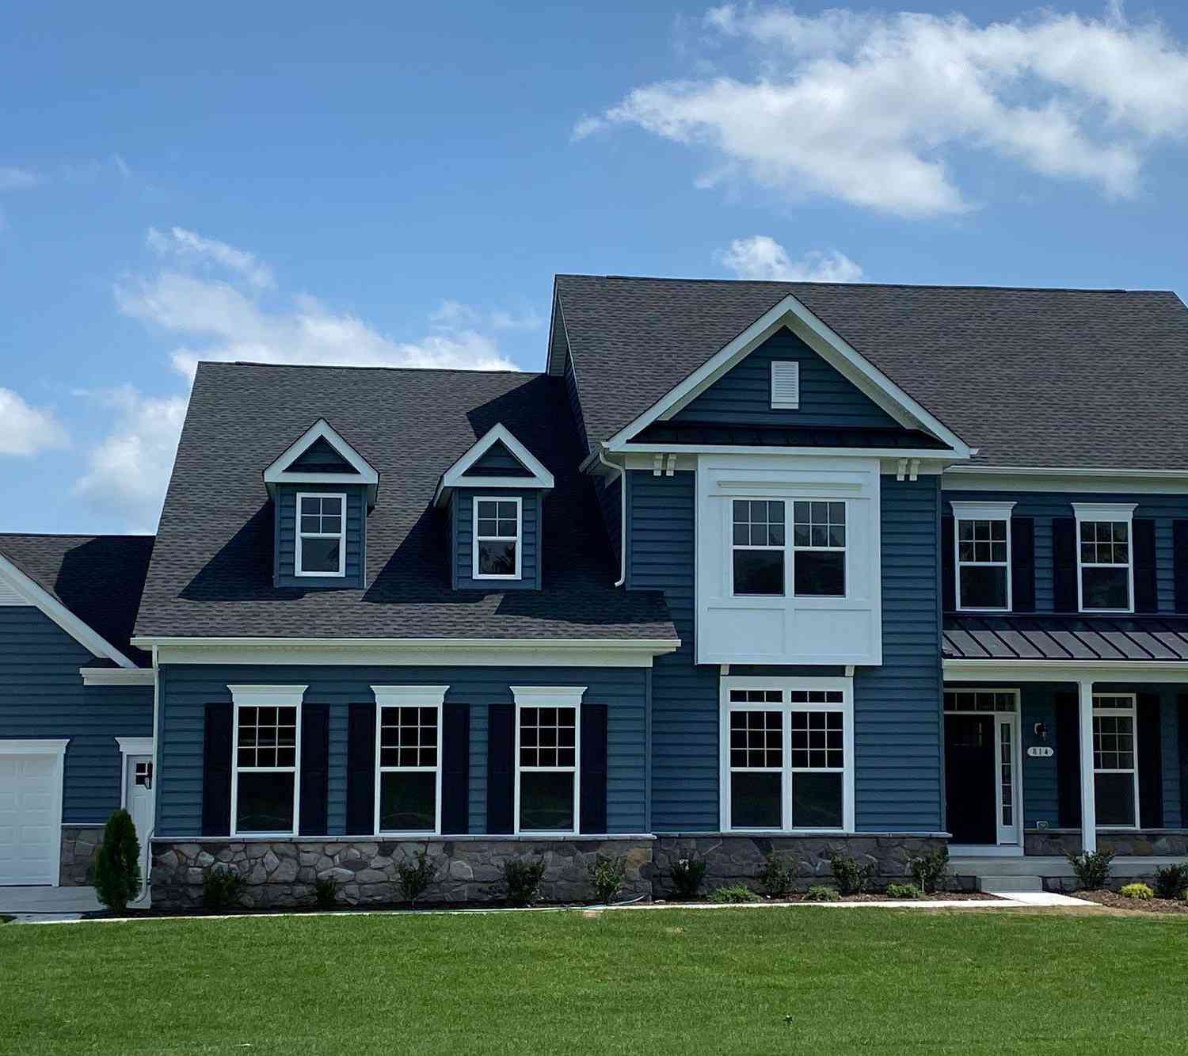
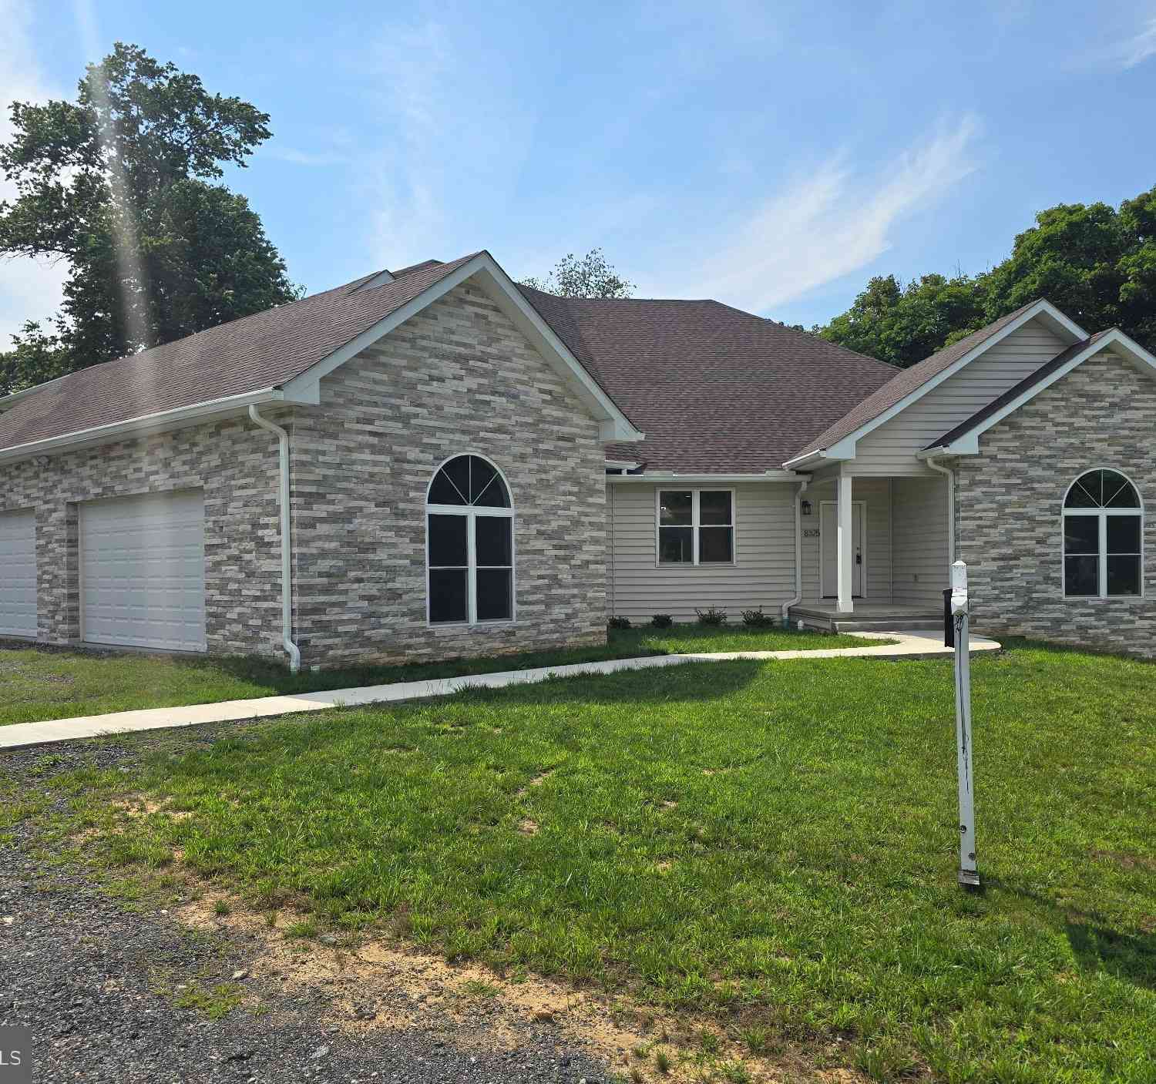
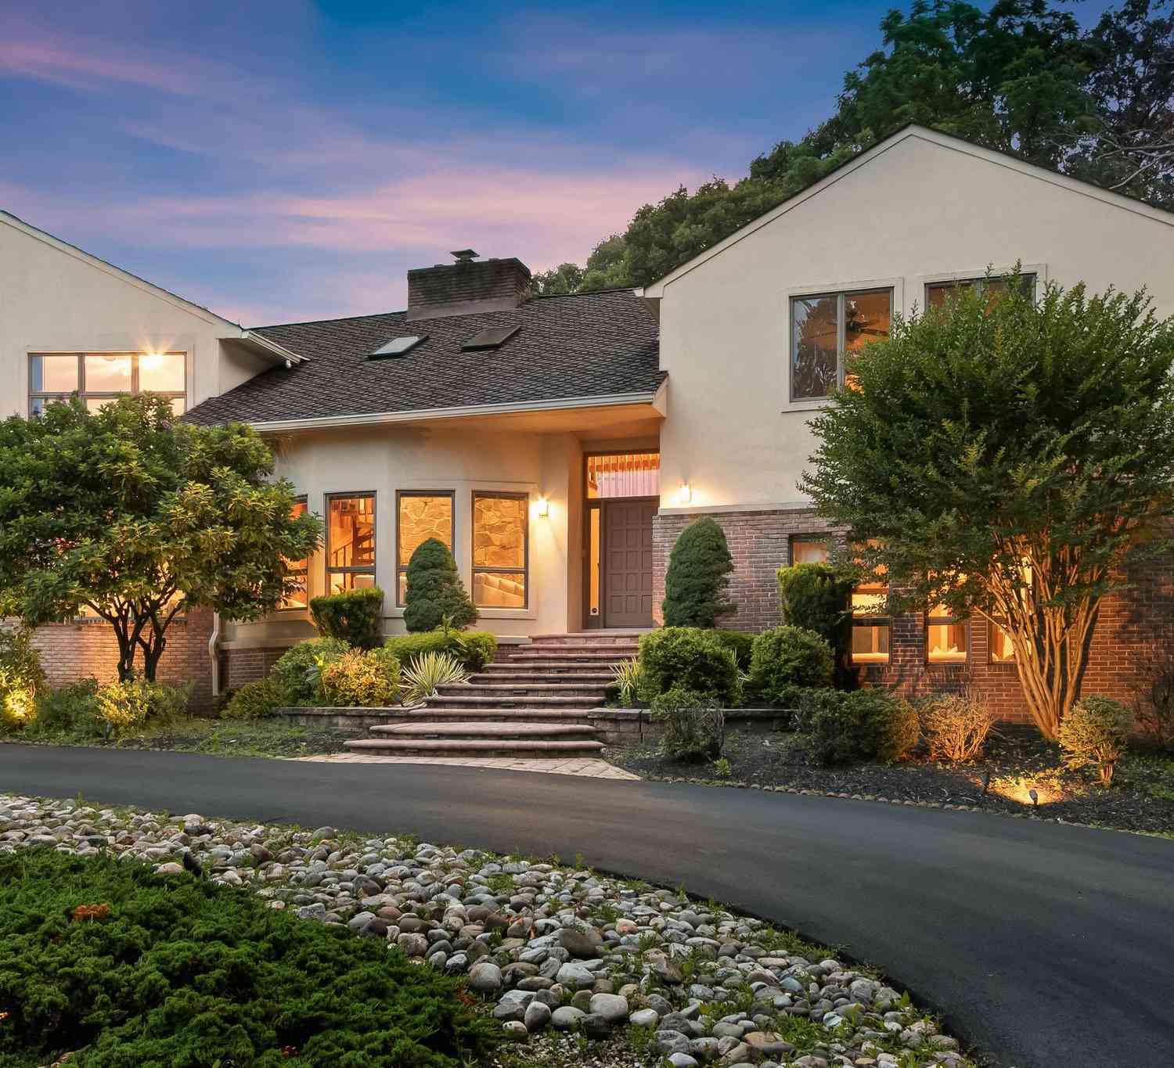
The data relating to real estate for sale on this website appears in part through the BRIGHT Internet Data Exchange program, a voluntary cooperative exchange of property listing data between licensed real estate brokerage firms in which ByOwner participates, and is provided by BRIGHT through a licensing agreement. The information provided by this website is for the personal, non-commercial use of consumers and may not be used for any purpose other than to identify prospective properties consumers may be interested in purchasing. Some properties which appear for sale on this website may no longer be available because they are under contract, have closed or are no longer being offered for sale. Information Deemed Reliable But Not Guaranteed. Copyright © 2026 Bright MLS. All rights reserved.
ByOwner last updated this listing 08/16/2026 @ 01:27
More Cities with for Sale by Owner Homes
- Ellicott City Homes For Sale By Owner
- Woodstock Homes For Sale By Owner
- Columbia Homes For Sale By Owner
- Marriottsville Homes For Sale By Owner
- West Friendship Homes For Sale By Owner
- Clarksville Homes For Sale By Owner
- Sykesville Homes For Sale By Owner
- Randallstown Homes For Sale By Owner
- Glenelg Homes For Sale By Owner
- Dayton Homes For Sale By Owner
- Catonsville Homes For Sale By Owner
- Glenwood Homes For Sale By Owner
- Elkridge Homes For Sale By Owner
- Cooksville Homes For Sale By Owner
- Highland Homes For Sale By Owner
- Gwynn Oak Homes For Sale By Owner
- Jessup Homes For Sale By Owner
- Halethorpe Homes For Sale By Owner
- Fulton Homes For Sale By Owner
- Windsor Mill Homes For Sale By Owner
Homes around $1,300,000










Verify Your Email
Please enter the 6-digit verification code
sent to your email address.