

110 Varsailles Place
Ellenwood, GA 30294

 5
5
Bed
 3
3
Bath
 5,018
5,018Sqft
 0.10
0.10Acre(Lot)
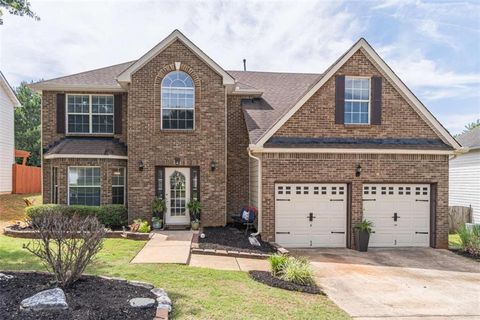
**MOTIVATED SELLER** Discover the perfect blend of space, comfort, and value in this beautifully maintained 5-bedroom, 3-bathroom two-story home situated on nearly one acre with no HOA. Offering a full, partially finished basement and an exceptional floor plan, this home is designed to accommodate both everyday living and effortless entertaining. Step inside to find elegant formal living and dining rooms, a spacious kitchen with abundant cabinetry and workspace, and a welcoming family room featuring a cozy fireplace. Just beyond, a large double deck overlooks the expansive backyard, creating the ideal setting for outdoor gatherings, morning coffee, or peaceful evenings. There is an impressive iron spindle staircase that leads to the second level, where you'll find a generously sized owner'

 Property Details
 Map
Map
 Map
Map
What's Nearby
Nearby Areas
 Features
-
Bedroom Information
Total beds: 5Bathroom Information
Total Baths: 3 Full Baths: 2 Half Baths: 1Room Information
Has Basement: Yes Basement: Exterior Entry, Finished -
Flooring Information
Hardwood -
Roofing Information
Composition -
Interior Features
Breakfast Bar, Eat-in Kitchen, Pantry, Vaulted Ceiling(s) Roof: Composition Appliances: Dishwasher, Dryer, Gas Water Heater, Microwave, Refrigerator, Washer Laundry Features: Laundry Room, Other Window Features: Bay Window(s) -
Heating & Cooling
Has Heating: Yes Heating: Central, Forced Air Has Cooling: Yes Cooling: Ceiling Fan(s), Central Air
-
Building Information
Year Built: 1996 Construction Materials: Stucco Patio And Porch Features: Deck, Screened Pool Features: None Private Pool: No View: City -
Exterior Features
Exterior Features: Balcony, Private Yard
-
Lot Information
Lot Size Acres: 0.1 Lot Size Source: Assessor Lot Description: Level, PrivateProperty Information
Subdivision: Chateau Estates Source Property Type: Residential Property SubType: Single Family Residence Levels: Two Property Age: 30
-
Listing Price Information
Listing Price: $380000
-
Tax Information
Parcel Number: 062A01083000 Tax Lot: 0 Tax Block: 0 Tax Year: 2024 Annual Tax: $6489 Tax Legal Desc: 0
-
Parking Information
Parking Total: 2 Garage, Garage Door Opener, Garage Faces Rear, Garage Faces Side, Kitchen LevelGarage Information
Has Garage: Yes Garage Space: 2
-
School Information
Elementary School: Austin RoadJunior High School: Austin RoadSenior High School: Woodland - Henry -
Utility Information
Cable Available, Electricity Available, Natural Gas Available, Phone Available, Water Available -
Location Information
Direction: Drive via GA-155 Ward Rd right on Varsailles Pl to reach 110 Varsailles Pl, Ellenwood, GA 30294. WaterSource: Public Security Features: Smoke Detector(s), Carbon Monoxide Detector(s), Fire Alarm
How much is this property worth?
Curious about this home's true market value? Use our free Home Evaluation Tool to instantly get a personalized Comparative Market Analysis (CMA) report. Make smarter, data-driven decisions before you buy.

Nearby Home Value
| Address | Estimate | Bed | Bath | Sq. Ft | Lot Size |
|---|---|---|---|---|---|
| 2643 Colville Terrace, Ellenwood, GA, 30294 | $341,990 | 3 | 3 | 1,677 | 1,677 SqFt |
| 2639 Colville Terrace, Ellenwood, GA, 30294 | $372,990 | 3 | 3 | 1,864 | 1,864 SqFt |
| 2643 Colville Terrace, Ellenwood, GA, 30294 | $341,990 | 3 | 2 | 1,677 | 1,677 SqFt |
| 2639 Colville Terrace, Ellenwood, GA, 30294 | $372,990 | 3 | 2 | 1,864 | 1,864 SqFt |
| 105 Southview Drive, Ellenwood, GA, 30294 | $549,900 | 4 | 4 | 2,800 | 2,800 SqFt |
| 5931 Brassie Ridge Lane, Ellenwood, GA, 30294 | $310,000 | 3 | 2 | -- | |
| 5931 Brassie Ridge Lane, Ellenwood, GA, 30294 | $310,000 | 3 | 3 | -- | |
| 4360 Riverstone Shoals, Ellenwood, GA, 30294 | $995,000 | 5 | 3 | 4,205 | 4,205 SqFt |
| 4453 Postwood Lane, Ellenwood, GA, 30294 | $675,000 | 5 | 4 | -- | |
| 4453 Postwood Lane, Ellenwood, GA, 30294 | $675,000 | 5 | 4 | 4,556 | 4,556 SqFt |
Similar Homes To 110 Varsailles Place
Nearby For Sale


Listings on this website come from the FMLS IDX Compilation and may be held by brokerage firms other than the owner of this website. The listing brokerage is identified in any listing details. Information is deemed reliable but is not guaranteed. If you believe any FMLS listing contains material that infringes your copyrighted work, please (https://www.fmls.com/dmca.htm) to review our DMCA policy and learn how to submit a takedown request. © 2026 FMLS.
ByOwner last updated this listing 07/27/2026 @ 00:13
More Cities with for Sale by Owner Homes
- Ellenwood Homes For Sale By Owner
- Stonecrest Homes For Sale By Owner
- Conley Homes For Sale By Owner
- Rex Homes For Sale By Owner
- Forest Park Homes For Sale By Owner
- Lithonia Homes For Sale By Owner
- Stockbridge Homes For Sale By Owner
- Hapeville Homes For Sale By Owner
- Avondale Estates Homes For Sale By Owner
- Decatur Homes For Sale By Owner
- Jonesboro Homes For Sale By Owner
- Riverdale Homes For Sale By Owner
- Scottdale Homes For Sale By Owner
- Morrow Homes For Sale By Owner
- Stone Mountain Homes For Sale By Owner
- Pine Lake Homes For Sale By Owner
- College Park Homes For Sale By Owner
- Clarkston Homes For Sale By Owner
- East Point Homes For Sale By Owner
- Smoke Rise Homes For Sale By Owner
Homes around $380,000





Verify Your Email
Please enter the 6-digit verification code
sent to your email address.