
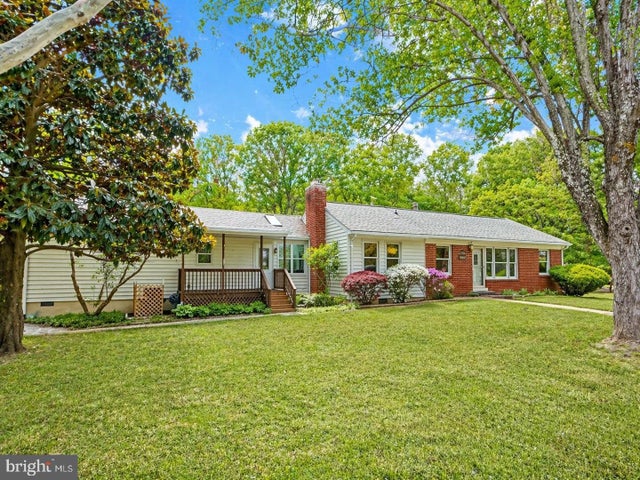
MLS: #VACU2014412, Listed By: Kelly Duckett-Corbin, RE/MAX Gateway, Source:Bright MLS
20174 Edwards Shop Road
ELKWOOD, VA 22718

 3
3
Bed
 3
3
Bath
 2,238
2,238Sqft
 3.98
3.98Acres(Lot)
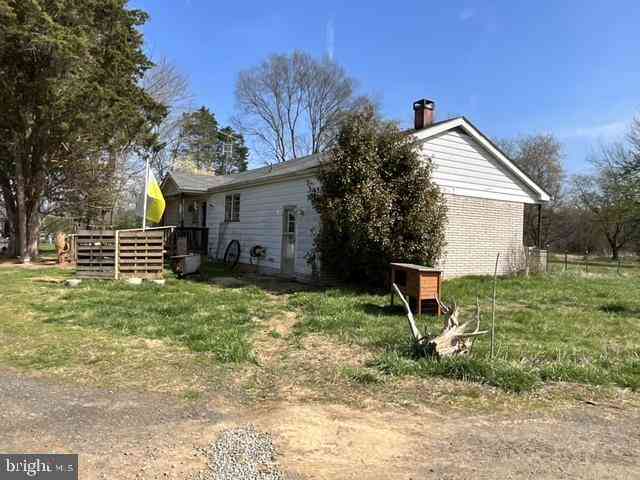
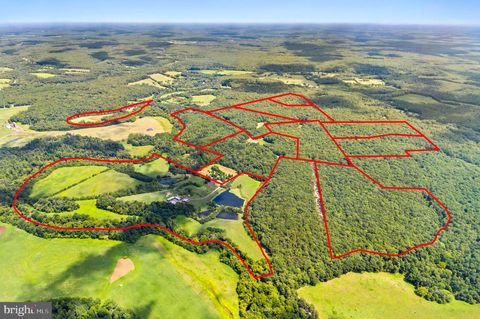
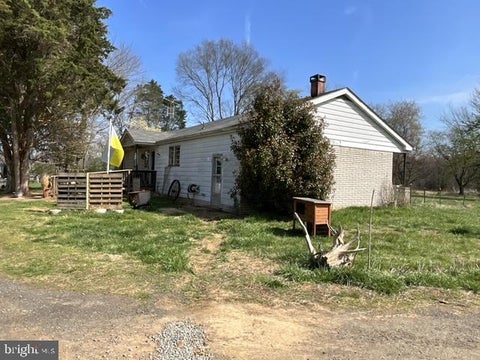
Welcome to your own private country retreat! Perfectly situated on 3.99 picturesque acres, this meticulously maintained one-level home offers the ideal combination of comfort, flexibility, and peaceful rural living. Complete with an attached in-law suite, multiple outbuildings, beautiful outdoor spaces, and extensive updates throughout, this is a truly special property that offers endless possibilities. Inside, you'll find beautiful hardwood flooring, luxury vinyl plank, and ceramic tile throughout the home. The inviting living room features a cozy ventless gas fireplace with custom built-in shelving, creating the perfect place to gather with family and friends. The spacious kitchen is designed for both everyday living and entertaining, offering custom maple cabinetry, Corian countertops,


 Property Details
 Map
Map
 Map
Map
What's Nearby
Nearby Areas
 Features
-
Bedroom Information
Total beds: 3Bathroom Information
Total Baths: 3 Full Baths: 2 Half Baths: 1Room Information
Basement: Crawl Space -
Flooring Information
Carpet, Hardwood, Ceramic Tile, Vinyl -
Roofing Information
Shingle -
Interior Features
Eat-in Kitchen, Kitchen Island, Walk-In Closet(s), Vaulted Ceiling(s) Roof: Shingle Appliances: Electric Range, Electric Oven, Electric Water Heater, Washer, Dishwasher, Dryer, Ice Maker, Refrigerator, Water Heater, Microwave Laundry Features: Main Level Window Features: Window Coverings, Screens, Skylight(s), Low Emissivity Windows, Window Treatments -
Heating & Cooling
Has Heating: Yes Heating: Fireplace Insert, Electric, Propane, Heat Pump Has Cooling: Yes Cooling: Central Air, Heat Pump, Electric
-
Building Information
Year Built: 1964 Building Area Total: 2238 Construction Materials: Brick, Vinyl Siding Patio And Porch Features: Deck, Porch Pool Features: None Private Pool: No -
Exterior Features
Exterior Features: Lighting, Storage
-
Lot Information
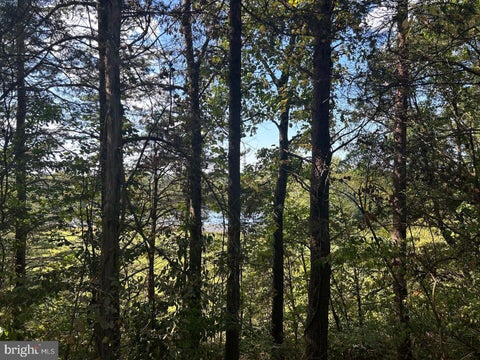
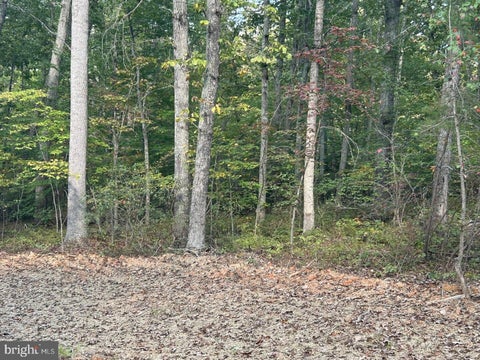
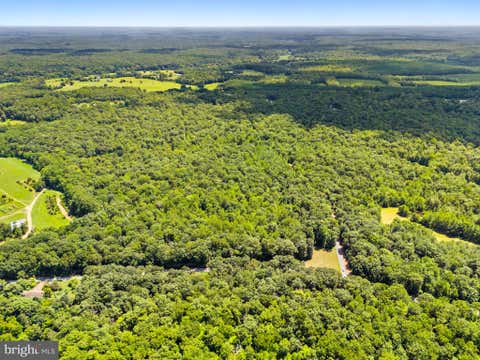
Lot Size Acres: 3.98 Lot Size Source: Estimated Lot Size Square Feet: 173369 Lot Description: Cleared, Front Yard, Level, Private, Back YardProperty Information
Subdivision: SHEPPERDS GROVE Source Property Type: Residential Property SubType: Single Family Residence Levels: One Property Age: 62
-
Listing Price Information
Listing Price: $529900
-
Tax Information
Parcel Number: 55 74A Tax Year: 2025 Annual Tax: $1607
-
Parking Information
Parking Total: 2 Gravel, Off Street, Detached Carport, Driveway, DetachedGarage Information
Pets Allowed: YesHomeowners Association InformationAssociation Amenities: Playground Community Features: Sidewalks
-
School Information
Elementary School: PEARL SAMPLEJunior High School: FLOYD T. BINNSSenior High School: EASTERN VIEW -
Location Information
Direction: From Culpeper: Rt 3 E, L on Revercomb Rd, slight r to Eleys Ford Rd, L on Edwards Shop Rd, house on left. WaterSource: Well Security Features: Smoke Detector(s), Security Lights
How much is this property worth?
Curious about this home's true market value? Use our free Home Evaluation Tool to instantly get a personalized Comparative Market Analysis (CMA) report. Make smarter, data-driven decisions before you buy.

Nearby Home Value
| Address | Estimate | Bed | Bath | Sq. Ft | Lot Size |
|---|---|---|---|---|---|
| LOT 8B Camden Lane, Elkwood, VA, 22718 | $866,900 | 4 | 4 | 3,311 | 10 Acres |
| PARCEL 10 Finn Lane, Elkwood, VA, 22718 | $974,900 | 3 | 3 | 2,365 | 10.01 Acres |
| PARCEL 8 Finn Lane, Elkwood, VA, 22718 | $858,900 | 3 | 2 | 1,962 | 10.01 Acres |
| 16080 Newbys Shop Rd, Elkwood, VA, 22718 | $802,500 | 3 | 1 | 1,800 | 34 Acres |
Similar Homes To 20174 Edwards Shop Road
Nearby For Sale
The data relating to real estate for sale on this website appears in part through the BRIGHT Internet Data Exchange program, a voluntary cooperative exchange of property listing data between licensed real estate brokerage firms in which ByOwner participates, and is provided by BRIGHT through a licensing agreement. The information provided by this website is for the personal, non-commercial use of consumers and may not be used for any purpose other than to identify prospective properties consumers may be interested in purchasing. Some properties which appear for sale on this website may no longer be available because they are under contract, have closed or are no longer being offered for sale. Information Deemed Reliable But Not Guaranteed. Copyright © 2026 Bright MLS. All rights reserved.
ByOwner last updated this listing 09/02/2026 @ 14:30
More Cities with for Sale by Owner Homes
- Elkwood Homes For Sale By Owner
- Lignum Homes For Sale By Owner
- Remington Homes For Sale By Owner
- Sumerduck Homes For Sale By Owner
- Richardsville Homes For Sale By Owner
- Bealeton Homes For Sale By Owner
- Goldvein Homes For Sale By Owner
- Locust Grove Homes For Sale By Owner
- Culpeper Homes For Sale By Owner
- Midland Homes For Sale By Owner
- Jeffersonton Homes For Sale By Owner
- Rhoadesville Homes For Sale By Owner
- Rixeyville Homes For Sale By Owner
- Rapidan Homes For Sale By Owner
- Catlett Homes For Sale By Owner
- Unionville Homes For Sale By Owner
- Amissville Homes For Sale By Owner
- Warrenton Homes For Sale By Owner
- Boston Homes For Sale By Owner
- Reva Homes For Sale By Owner
Homes around $529,900










Verify Your Email
Please enter the 6-digit verification code
sent to your email address.
Verify Your Phone Number
Please enter the 6-digit verification code
sent to your mobile phone.