

MLS: #MDCC2022198, Listed By: Lori Lukeman, Empower Real Estate, LLC, Source:Bright MLS
938 Leeds Road
Elkton, MD 21921

 4
4
Bed
 3
3
Bath
 4,416
4,416Sqft
 2.43
2.43Acres(Lot)
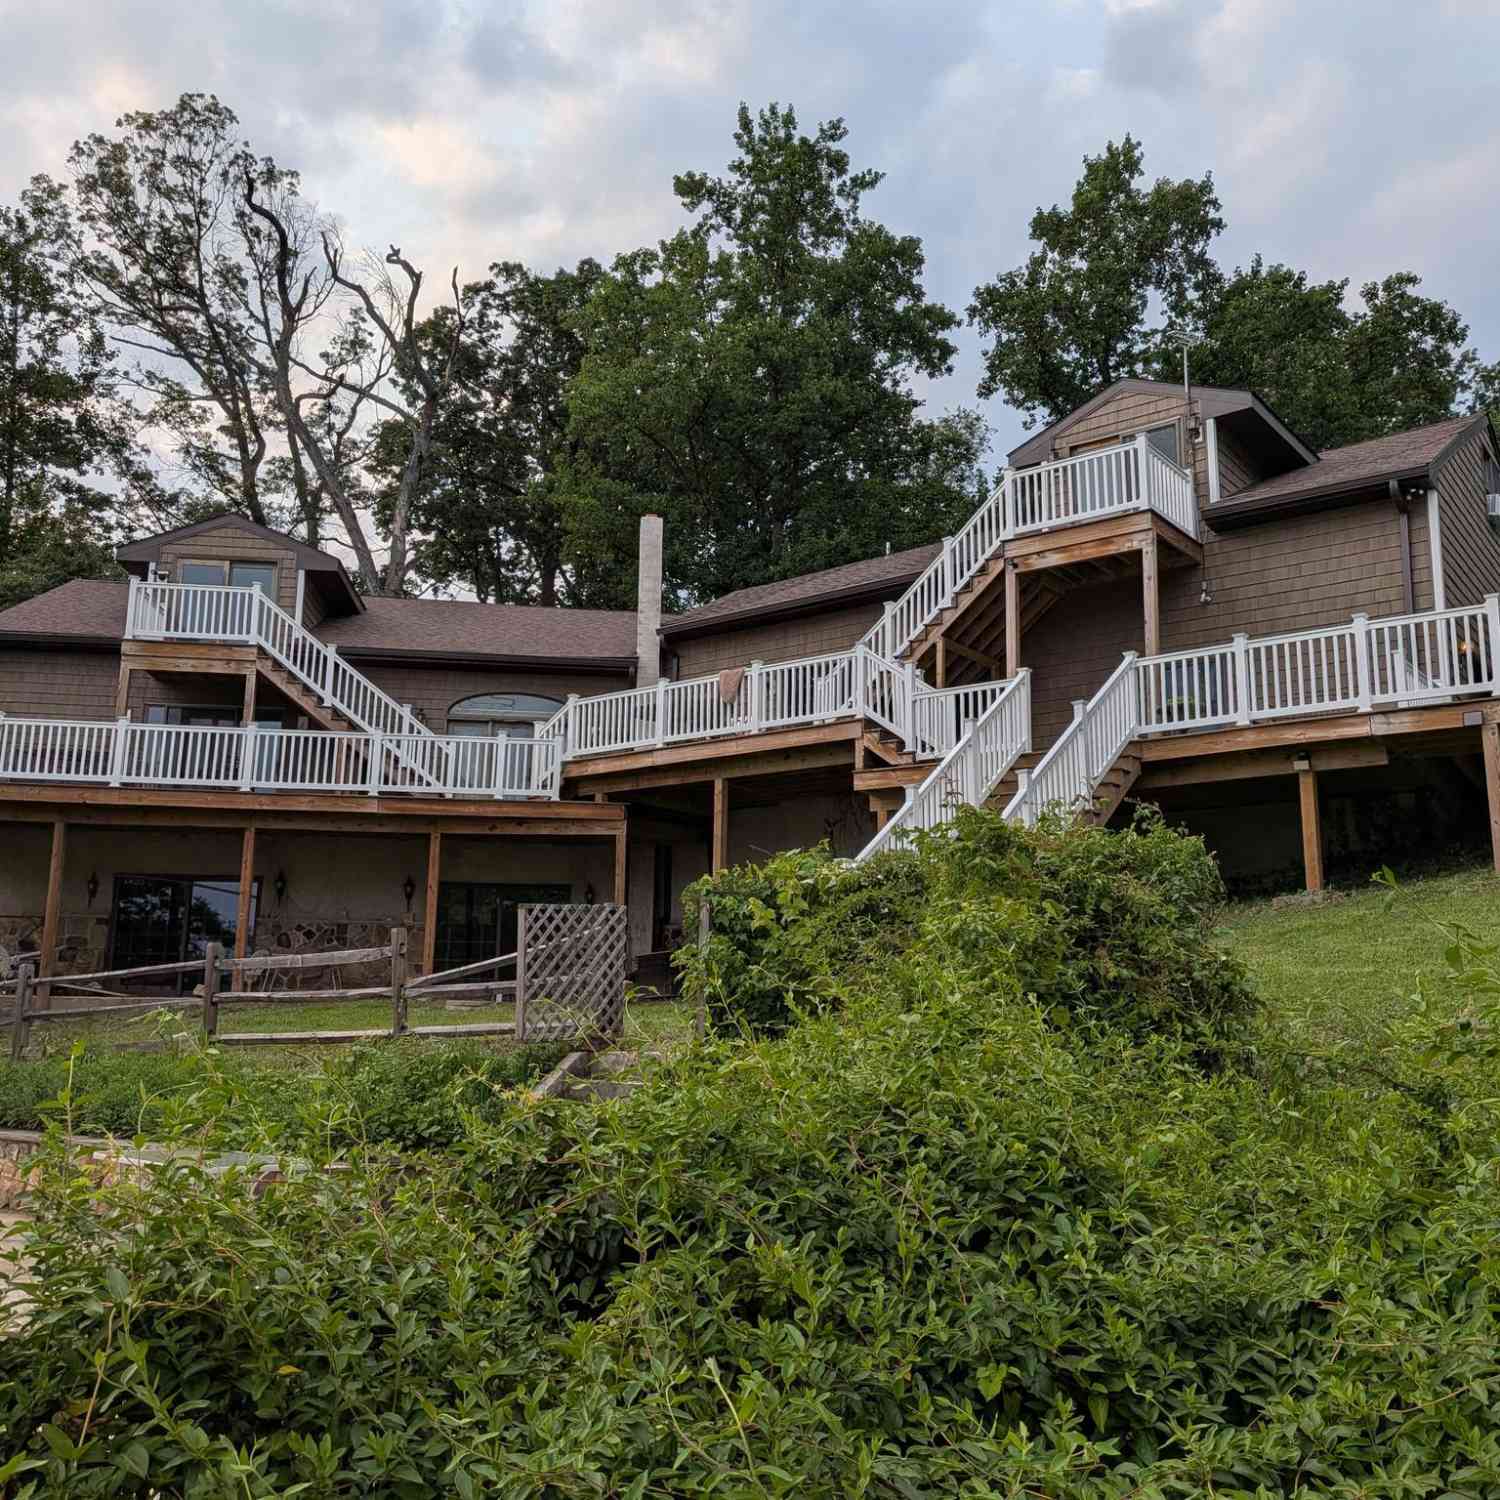
Welcome to a truly exceptional custom-built Eastern White Pine full-log home on 2.43 private, professionally landscaped acres (tax record is incorrect, and the deed reflects the correct 2.43 acres) in the highly desirable Fair Hill area. Offering 4,416 square feet of finished living space, 4 bedrooms, and 3 full baths, this one-of-a-kind property features two extraordinary amenities rarely found together—an INDOOR POOL for year-round swimming and recreation and a finished WALK-OUT LOWER LEVEL IN-LAW APARTMENT, ideal for multigenerational living, extended guests, or flexible private living space. Imagine enjoying your own private indoor pool in every season—no weather worries, no opening or closing for the season, and just steps from the comfort of home. Whether used for swimming, exercise

 Property Details
 Map
Map
 Map
Map
What's Nearby
Nearby Areas
 Features
-
Bedroom Information
Total beds: 4Bathroom Information
Total Baths: 3 Full Baths: 3Room Information
Has Basement: Yes Basement: Finished, Exterior Entry, Walk-Out Access, Daylight, Full, Interior Entry -
Flooring Information
Wood, Hardwood -
Roofing Information
Shingle -
Interior Features
Kitchen Island, Beamed Ceilings, Built-in Features, Open Floorplan Roof: Shingle Appliances: Range, Gas Range, Gas Oven, Washer, Gas Water Heater, Built-In Range, Dishwasher, Disposal, Dryer, Ice Maker, Stainless Steel Appliance(s), Tankless Water Heater, Water Purifier Laundry Features: Main Level, Lower Level Window Features: Insulated Windows -
Heating & Cooling
Has Heating: Yes Heating: Propane, Forced Air Has Cooling: Yes Cooling: Central Air, Electric
-
Building Information
Year Built: 1989 Building Area Total: 5016 Construction Materials: Log Patio And Porch Features: Porch, Patio Pool Features: Heated, Indoor, Private Private Pool: Yes Water front Features: Pond View: Trees/Woods, Garden, Scenic -
Exterior Features
Exterior Features: Lighting, Rain Gutters
-
Lot Information
Lot Size Acres: 2.43 Lot Size Source: Estimated Lot Size Square Feet: 105850.8 Lot Description: Level, Private, Secluded, WaterfallProperty Information
Subdivision: NONE AVAILABLE Source Property Type: Residential Postal Code Plus 4: 3535 Property SubType: Single Family Residence Levels: One Property Age: 37
-
Listing Price Information
Listing Price: $699000
-
Tax Information
Parcel Number: 0803085503 Tax Year: 2026 Annual Tax: $4533
-
Parking Information
Parking Total: 9 Oversized, Garage Door Opener, Asphalt, Garage, Driveway, DetachedGarage Information
Has Garage: Yes Garage Space: 3 Pets Allowed: Yes
-
Utility Information
Cable Available, Underground Utilities, Propane -
Location Information
Direction: GPS to 938 Leeds Rd WaterSource: Private, Well Security Features: Security System, Fire Escape
How much is this property worth?
Curious about this home's true market value? Use our free Home Evaluation Tool to instantly get a personalized Comparative Market Analysis (CMA) report. Make smarter, data-driven decisions before you buy.

Nearby Home Value
| Address | Estimate | Bed | Bath | Sq. Ft | Lot Size |
|---|---|---|---|---|---|
| 115 Brantwood Drive, Elkton, MD, 21921 | $439,900 | 4 | 3 | 2,848 | 2,848 SqFt |
| 242 Courtney Drive, Elkton, MD, 21921 | $265,000 | 3 | 1 | 1,530 | 1,530 SqFt |
| 648 Red Hill Road, Elkton, MD, 21921 | $199,900 | 3 | 1 | 1,152 | 1,152 SqFt |
| 253 Courtney Drive, Elkton, MD, 21921 | $217,000 | 3 | 1 | 1,208 | 1,208 SqFt |
| 934 Frenchtown Road, Elkton, MD, 21921 | $699,900 | 3 | 2 | 2,560 | 2,560 SqFt |
| 6 Powell Place, Elkton, MD, 21921 | $550,000 | 4 | 4 | 5,579 | 5,579 SqFt |
| 407 Melbourne Boulevard, Elkton, MD, 21921 | $335,000 | 3 | 2 | 1,632 | 1,632 SqFt |
| 113 Whitmore Drive, Elkton, MD, 21921 | $325,000 | 3 | 2 | 1,260 | 1,260 SqFt |
| 203 Patriots Way, Elkton, MD, 21921 | $449,900 | 4 | 3 | 1,984 | 1,984 SqFt |
| 2 Walnut Drive, Elkton, MD, 21921 | $275,000 | 2 | 1 | 1,268 | 1,268 SqFt |
Similar Homes To 938 Leeds Road
Nearby For Sale



The data relating to real estate for sale on this website appears in part through the BRIGHT Internet Data Exchange program, a voluntary cooperative exchange of property listing data between licensed real estate brokerage firms in which ByOwner participates, and is provided by BRIGHT through a licensing agreement. The information provided by this website is for the personal, non-commercial use of consumers and may not be used for any purpose other than to identify prospective properties consumers may be interested in purchasing. Some properties which appear for sale on this website may no longer be available because they are under contract, have closed or are no longer being offered for sale. Information Deemed Reliable But Not Guaranteed. Copyright © 2026 Bright MLS. All rights reserved.
ByOwner last updated this listing 08/15/2026 @ 22:51
More Cities with for Sale by Owner Homes
- Elkton Homes For Sale By Owner
- Newark Homes For Sale By Owner
- North East Homes For Sale By Owner
- Charlestown Homes For Sale By Owner
- Chesapeake City Homes For Sale By Owner
- Bear Homes For Sale By Owner
- Landenberg Homes For Sale By Owner
- Lincoln University Homes For Sale By Owner
- Perryville Homes For Sale By Owner
- Rising Sun Homes For Sale By Owner
- Colora Homes For Sale By Owner
- Port Deposit Homes For Sale By Owner
- Oxford Homes For Sale By Owner
- Middletown Homes For Sale By Owner
- West Grove Homes For Sale By Owner
- Hockessin Homes For Sale By Owner
- Warwick Homes For Sale By Owner
- New Castle Homes For Sale By Owner
- Delaware City Homes For Sale By Owner
- Avondale Homes For Sale By Owner
Homes around $699,000









Verify Your Email
Please enter the 6-digit verification code
sent to your email address.