
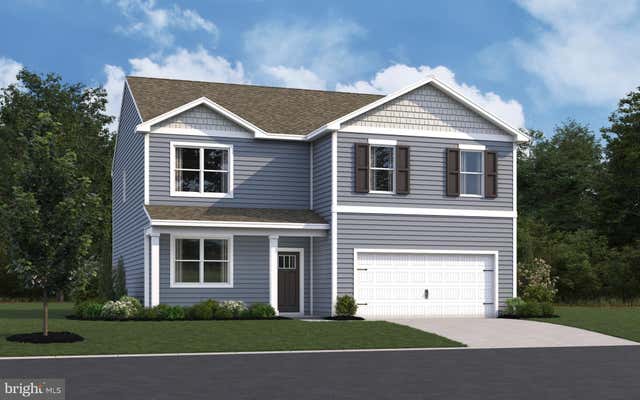
MLS: #MDCC2022756, Listed By: Justin Wood, D.R. Horton Realty of Virginia, LLC, Source:Bright MLS
712 Queensbury Court
Elkton, MD 21921

 4
4
Bed
 3
3
Bath
 2,600
2,600Sqft
 0.14
0.14Acre(Lot)
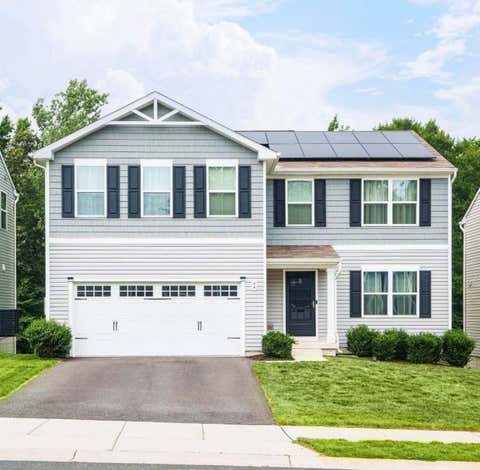
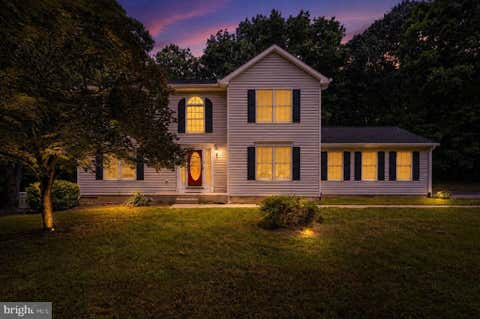
Introducing the Henley, a 2,600 square foot open concept new home in The Preserve at Southfields at 712 Queensbury Court in Elkton, MD. This home offers four bedrooms, two and a half bathrooms, a flex room, an upstairs living area, an unfinished walk-out basement, and a two-car garage. The home’s welcoming foyer creates the perfect space to greet your guests. In the front of the home, the flex room with an abundance of natural light could be used as a home office or a den. Past the foyer, you enter the well-designed kitchen that features a generous amount of white cabinetry and granite counter space, a corner pantry, an island with a sink and additional room for seating. The kitchen has an eat-in dining space that is open to the spacious great room. Also located on the first floor are th

 Property Details
 Map
Map
 Map
Map
What's Nearby
Nearby Areas
 Features
-
Bedroom Information
Total beds: 4Bathroom Information
Total Baths: 3 Full Baths: 2 Half Baths: 1Room Information
Has Basement: Yes Basement: Walk-Out Access, Unfinished, Interior Entry, Bath/Stubbed -
Flooring Information
Laminate, Carpet -
Roofing Information
Shingle -
Interior Features
Eat-in Kitchen, Kitchen Island, Recessed Lighting, Walk-In Closet(s), Open Floorplan Roof: Shingle Appliances: Electric Range, Electric Oven, Electric Water Heater, Dishwasher, Disposal, Microwave, Stainless Steel Appliance(s), Water Heater, ENERGY STAR Qualified Appliances Laundry Features: Upper Level Window Features: Window Coverings, Window Treatments -
Heating & Cooling
Has Heating: Yes Heating: Electric, Forced Air Has Cooling: Yes Cooling: Central Air, Electric
-
Building Information
Year Built: 2026 Building Area Total: 2600 Construction Materials: Batts Insulation, Blown-In Insulation, Concrete, Vinyl Siding Patio And Porch Features: Porch Pool Features: None Private Pool: No View: Trees/Woods Association Fee Frequency: Monthly
-
Lot Information
Lot Size Acres: 0.14 Lot Size Source: Estimated Lot Size Square Feet: 6000Property Information
Subdivision: THE PRESERVE AT SOUTHFIELDS Source Property Type: Residential Property SubType: Single Family Residence Direction Faces: Northeast Levels: Two Property Age: 0
-
Listing Price Information
Listing Price: $475790
-
Tax Information
Parcel Number: NO TAX RECORD Tax Lot: 79 Tax Year: 2024 Annual Tax: $8830
-
Parking Information
Parking Total: 4 Concrete, Garage, Driveway, Inside Entrance, AttachedGarage Information
Has Garage: Yes Has Attached Garage: Yes Garage Space: 2 Pets Allowed: Cats OK, Dogs OK, YesHomeowners Association InformationHas Association: Yes HOA: $50.00 Association Amenities: Jogging Path, Playground Community Features: Sidewalks, Street Lights
-
School Information
Elementary School: HOLLY HALLJunior High School: ELKTON MIDSenior High School: ELKTON HS -
Location Information
Direction: From U.S. Hwy 40, turn south on MD - 213. Travel approximately 1 mile. Turn right onto Southfields Boulevard. At the roundabout, take the second exit to continue on Southfields Boulevard. Continue approximately .3 miles. Turn left at Hetty Boulden Lane. Our model will be on your left. WaterSource: Public Security Features: Smoke Detector(s), Carbon Monoxide Detector(s)
How much is this property worth?
Curious about this home's true market value? Use our free Home Evaluation Tool to instantly get a personalized Comparative Market Analysis (CMA) report. Make smarter, data-driven decisions before you buy.

Nearby Home Value
| Address | Estimate | Bed | Bath | Sq. Ft | Lot Size |
|---|---|---|---|---|---|
| 1551 Augustine Herman H.., Elkton, MD, 21921 | $535,000 | 3 | 2 | 1,579 | 1,579 SqFt |
| 115 Brantwood Drive, Elkton, MD, 21921 | $439,900 | 4 | 3 | 2,848 | 2,848 SqFt |
| 242 Courtney Drive, Elkton, MD, 21921 | $265,000 | 3 | 1 | 1,530 | 1,530 SqFt |
| 253 Courtney Drive, Elkton, MD, 21921 | $217,000 | 3 | 1 | 1,208 | 1,208 SqFt |
| 934 Frenchtown Road, Elkton, MD, 21921 | $699,900 | 3 | 2 | 2,560 | 2,560 SqFt |
| 118 N Tartan Drive, Elkton, MD, 21921 | $329,900 | 3 | 1 | 1,500 | 1,500 SqFt |
| 237 Courtney Drive, Elkton, MD, 21921 | $300,000 | 4 | 2 | 1,760 | 1,760 SqFt |
| 6 Powell Place, Elkton, MD, 21921 | $550,000 | 4 | 4 | 5,579 | 5,579 SqFt |
| 407 Melbourne Boulevard, Elkton, MD, 21921 | $335,000 | 3 | 2 | 1,632 | 1,632 SqFt |
| 151 Continental Drive, Elkton, MD, 21921 | $375,000 | 3 | 3 | 1,536 | 1,536 SqFt |
Similar Homes To 712 Queensbury Court
Nearby For Sale


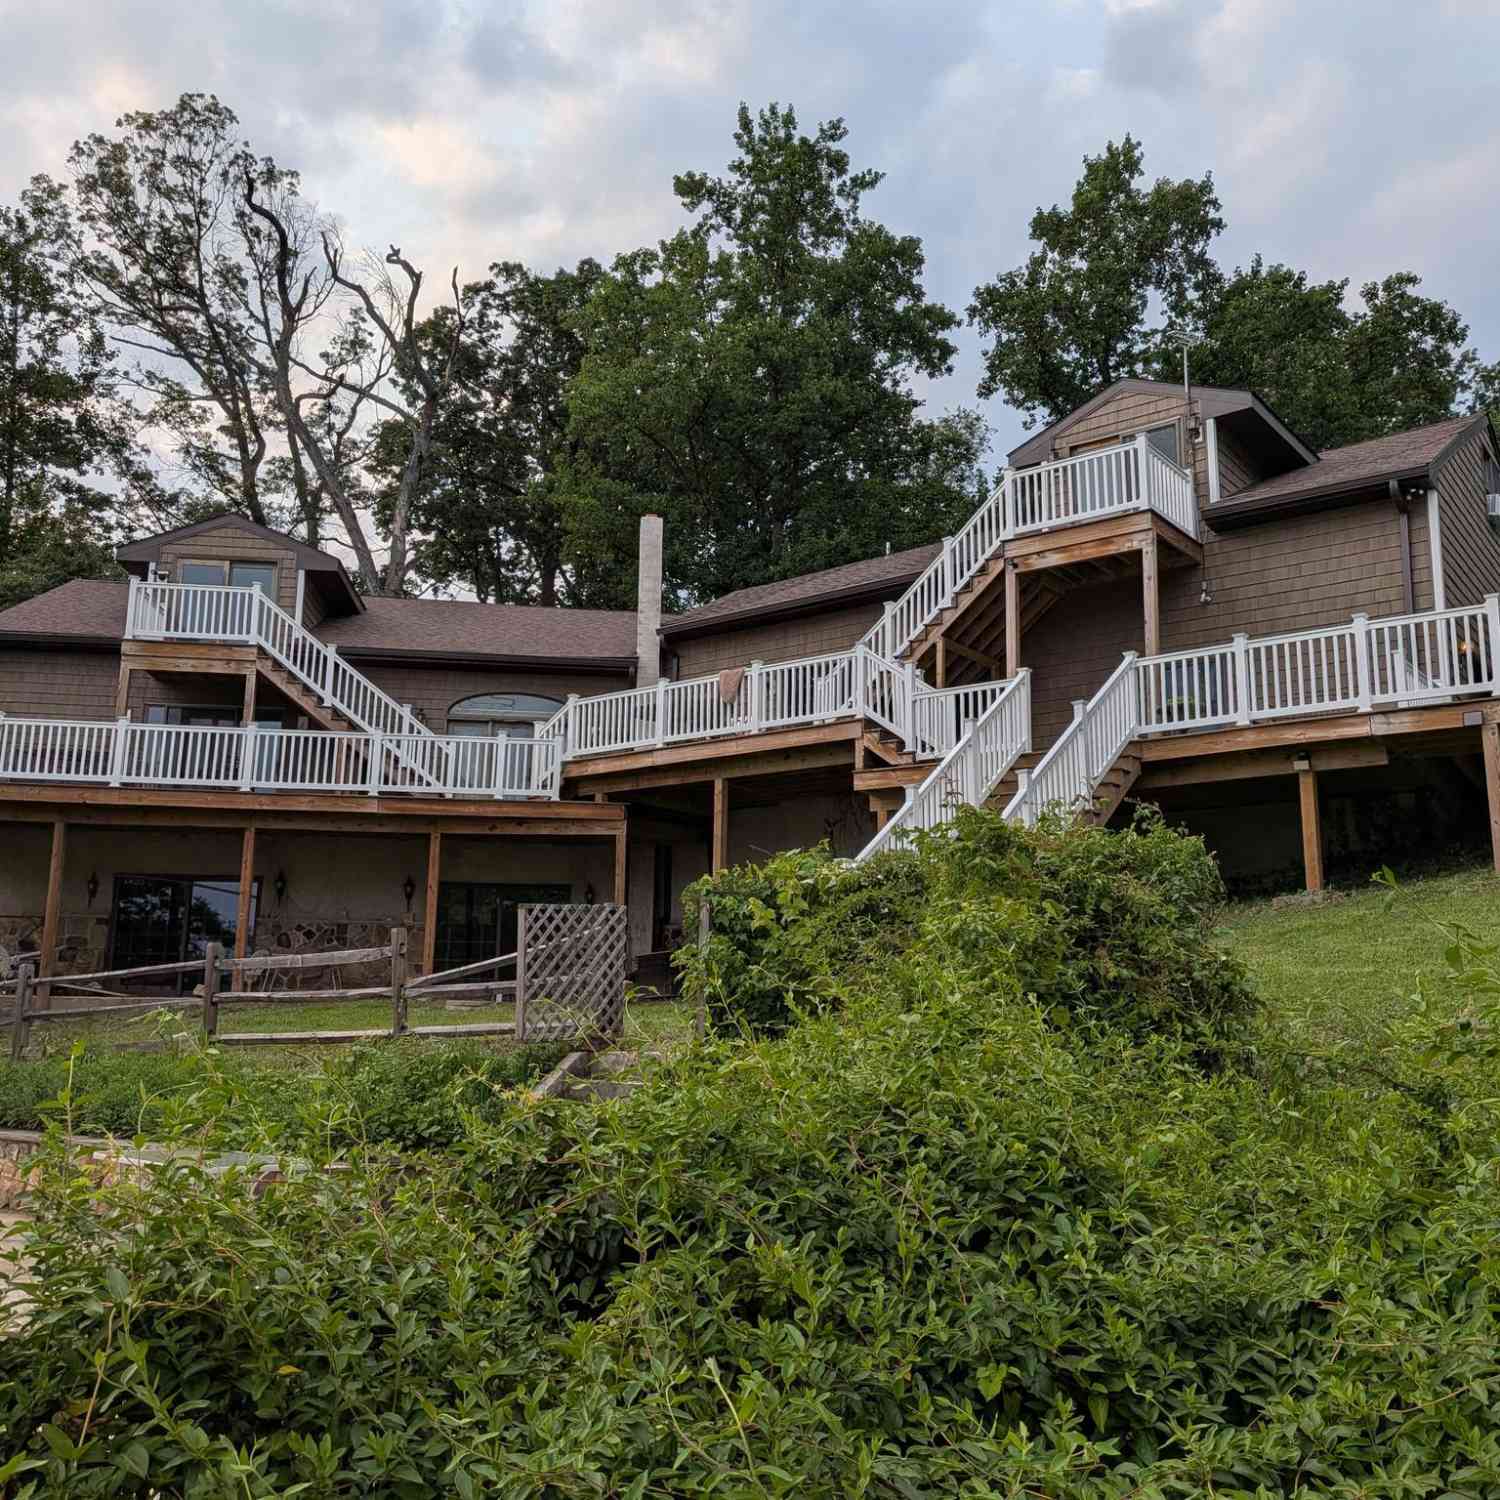

The data relating to real estate for sale on this website appears in part through the BRIGHT Internet Data Exchange program, a voluntary cooperative exchange of property listing data between licensed real estate brokerage firms in which ByOwner participates, and is provided by BRIGHT through a licensing agreement. The information provided by this website is for the personal, non-commercial use of consumers and may not be used for any purpose other than to identify prospective properties consumers may be interested in purchasing. Some properties which appear for sale on this website may no longer be available because they are under contract, have closed or are no longer being offered for sale. Information Deemed Reliable But Not Guaranteed. Copyright © 2026 Bright MLS. All rights reserved.
ByOwner last updated this listing 08/22/2026 @ 02:10
More Cities with for Sale by Owner Homes
- Elkton Homes For Sale By Owner
- Newark Homes For Sale By Owner
- North East Homes For Sale By Owner
- Charlestown Homes For Sale By Owner
- Chesapeake City Homes For Sale By Owner
- Bear Homes For Sale By Owner
- Landenberg Homes For Sale By Owner
- Lincoln University Homes For Sale By Owner
- Perryville Homes For Sale By Owner
- Rising Sun Homes For Sale By Owner
- Colora Homes For Sale By Owner
- Port Deposit Homes For Sale By Owner
- Oxford Homes For Sale By Owner
- Middletown Homes For Sale By Owner
- West Grove Homes For Sale By Owner
- Hockessin Homes For Sale By Owner
- Warwick Homes For Sale By Owner
- New Castle Homes For Sale By Owner
- Delaware City Homes For Sale By Owner
- Avondale Homes For Sale By Owner
Homes around $475,790











Verify Your Email
Please enter the 6-digit verification code
sent to your email address.