

MLS: #MDCC2022468, Listed By: Jeremy Martin, Coldwell Banker Realty, Source:Bright MLS
26 Jumpgate Loop
Elkton, MD 21921

 3
3
Bed
 3
3
Bath
 2,550
2,550Sqft
 1.68
1.68Acres(Lot)
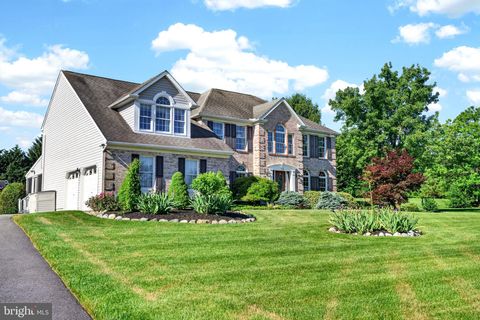
Experience refined luxury and countryside tranquility in prestigious Hunter’s Crossing. Nestled on a sprawling 1.68-acre lot backing to a serene horse farm in the highly sought-after Fair Hill area, this exceptional custom-built brick-and-stucco rancher offers an unmatched blend of architectural quality and upscale modern improvements. Frame-worthy curb appeal welcomes you with ornate, professional landscaping and specimen trees. Inside, soaring 9-to-11-foot ceilings, fine trim work, 2x6 custom construction, and gleaming hardwood floors set an elegant tone throughout. At the heart of the home, the newly refreshed luxury kitchen serves as a chef’s dream, featuring custom cherry cabinetry, premium granite countertops, high-end built-in appliances, a center island, and an adjacent sun-drenche

 Property Details
 Map
Map
 Map
Map
What's Nearby
Nearby Areas
 Features
-
Bedroom Information
Total beds: 3Bathroom Information
Total Baths: 3 Full Baths: 2 Half Baths: 1Room Information
Rooms Total: 8 Has Basement: Yes Basement: Exterior Entry, Full, Partially Finished, Interior Entry -
Flooring Information
Carpet, Wood, Ceramic Tile, Hardwood -
Roofing Information
Shingle -
Interior Features
Ceiling Fan(s), Kitchen Island, Pantry, Recessed Lighting, Walk-In Closet(s), Crown Molding, Soaking Tub Roof: Shingle Appliances: Electric Range, Electric Oven, Electric Water Heater, Dishwasher, Dryer, Refrigerator, Washer, Water Heater Laundry Features: Laundry Room, Main Level Window Features: Double Pane Windows, Screens -
Heating & Cooling
Has Heating: Yes Heating: Oil, Forced Air Has Cooling: Yes Cooling: Central Air, Ceiling Fan(s), Electric
-
Building Information
Year Built: 2001 Building Area Total: 4488 Construction Materials: Brick, Stucco Patio And Porch Features: Deck, Patio Pool Features: None Private Pool: No View: Pasture, Garden Association Fee Frequency: Annually -
Exterior Features
Exterior Features: Other
-
Lot Information
Lot Size Acres: 1.68 Lot Size Source: Assessor Lot Size Square Feet: 73181 Lot Description: Front Yard, Level, Cleared, Back YardProperty Information
Subdivision: HUNTERS CROSSING Source Property Type: Residential Postal Code Plus 4: 1749 Property SubType: Single Family Residence Direction Faces: West Levels: Two Property Age: 25
-
Listing Price Information
Listing Price: $599990
-
Tax Information
Parcel Number: 0804034880 Tax Lot: 11 Tax Year: 2025 Annual Tax: $4515
-
Parking Information
Parking Total: 8 Garage Door Opener, Asphalt, Garage, Driveway, Inside Entrance, AttachedGarage Information
Has Garage: Yes Has Attached Garage: Yes Garage Space: 2Homeowners Association InformationHas Association: Yes
-
School Information
Elementary School: CALVERTJunior High School: RISING SUNSenior High School: RISING SUN -
Utility Information
Cable Available, Underground Utilities, Phone Available -
Location Information
Direction: MD RT 273 TO FAIRVIEW ROAD TO LEFT ON TALLY HO DRIVE TO RIGHT ON JUMPGATE LOOP TO HOME ON RIGHT WaterSource: Well Security Features: Security System
How much is this property worth?
Curious about this home's true market value? Use our free Home Evaluation Tool to instantly get a personalized Comparative Market Analysis (CMA) report. Make smarter, data-driven decisions before you buy.

Nearby Home Value
| Address | Estimate | Bed | Bath | Sq. Ft | Lot Size |
|---|---|---|---|---|---|
| 1059 Frenchtown Road, Elkton, MD, 21921 | $259,900 | 3 | 3 | 2,546 | 2,546 SqFt |
| 115 Brantwood Drive, Elkton, MD, 21921 | $450,000 | 4 | 3 | 2,848 | 2,848 SqFt |
| 242 Courtney Drive, Elkton, MD, 21921 | $265,000 | 3 | 1 | 1,530 | 1,530 SqFt |
| 648 Red Hill Road, Elkton, MD, 21921 | $230,000 | 3 | 1 | 1,152 | 1,152 SqFt |
| 253 Courtney Drive, Elkton, MD, 21921 | $227,000 | 3 | 1 | 1,208 | 1,208 SqFt |
| 19 Radley Run, Elkton, MD, 21921 | $475,000 | 4 | 3 | 1,608 | 1,608 SqFt |
| 934 Frenchtown Road, Elkton, MD, 21921 | $749,900 | 3 | 2 | 2,560 | 2,560 SqFt |
| 708 Gray Mount Circle, Elkton, MD, 21921 | $300,000 | 4 | 1 | 1,428 | 1,428 SqFt |
| 407 Melbourne Boulevard, Elkton, MD, 21921 | $335,000 | 3 | 2 | 1,632 | 1,632 SqFt |
| 10 Stony Drive, Elkton, MD, 21921 | $90,300 | 3 | 2 | 924 | 924 SqFt |
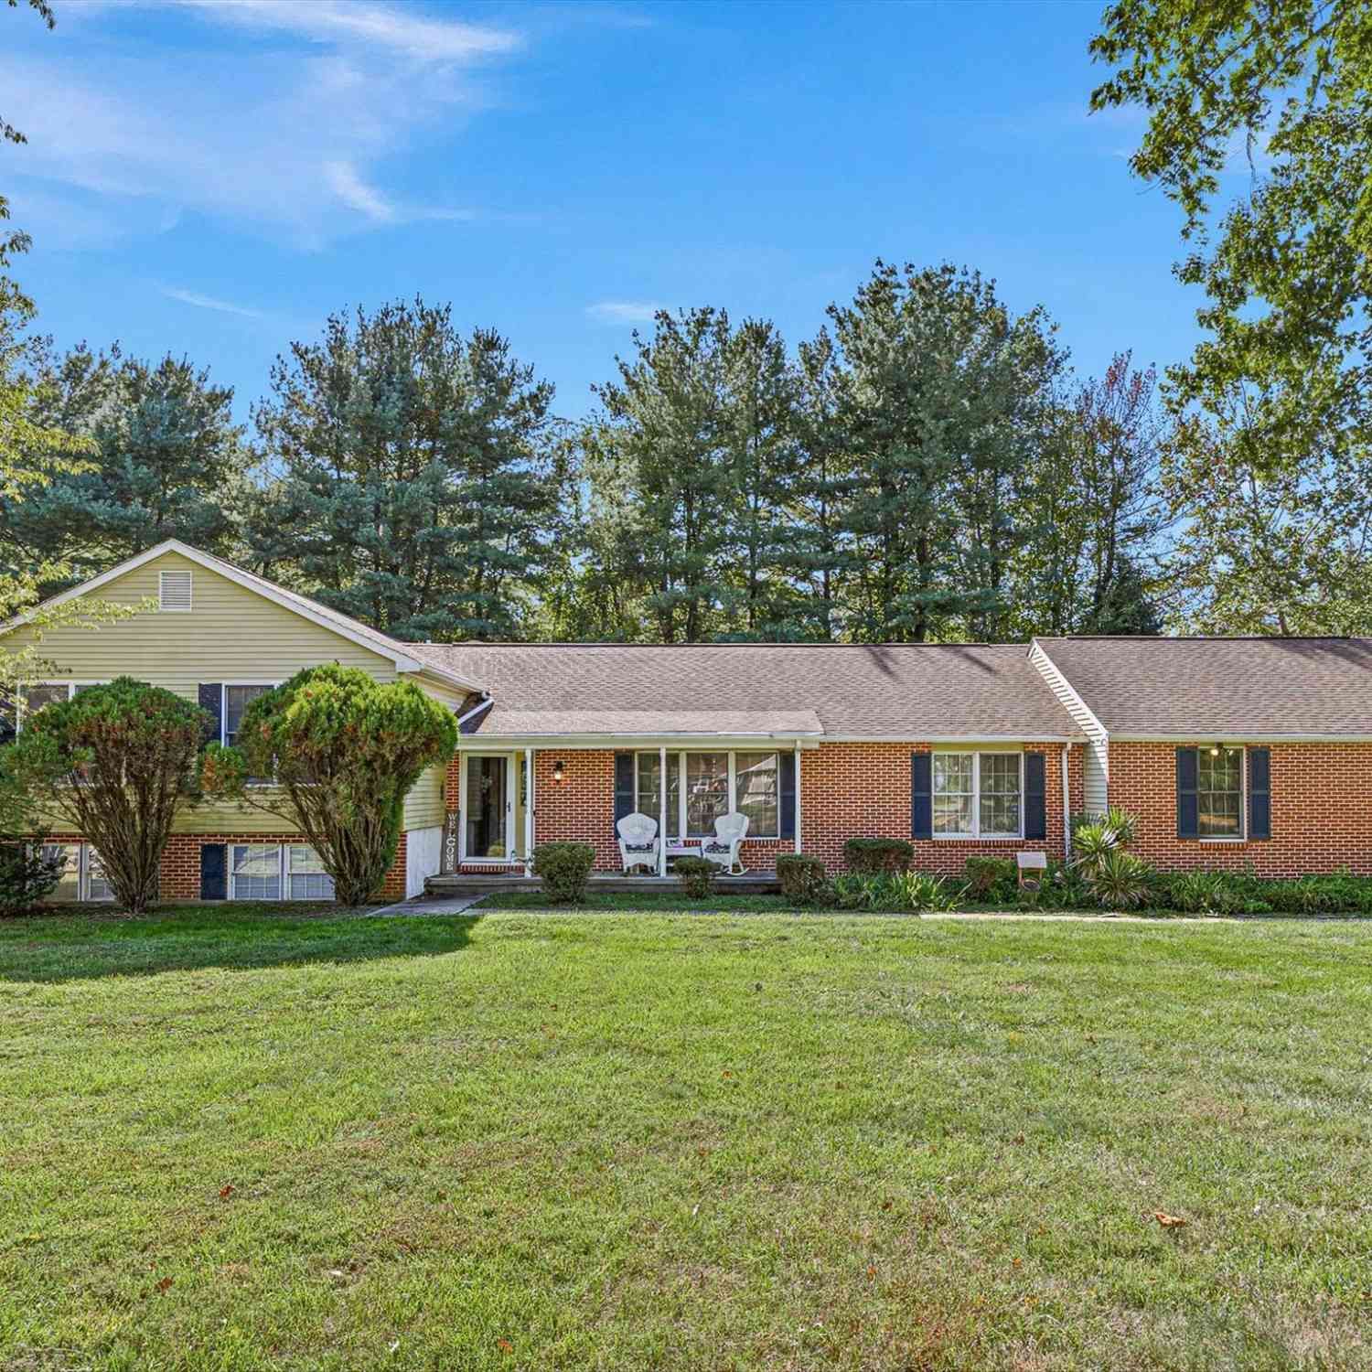
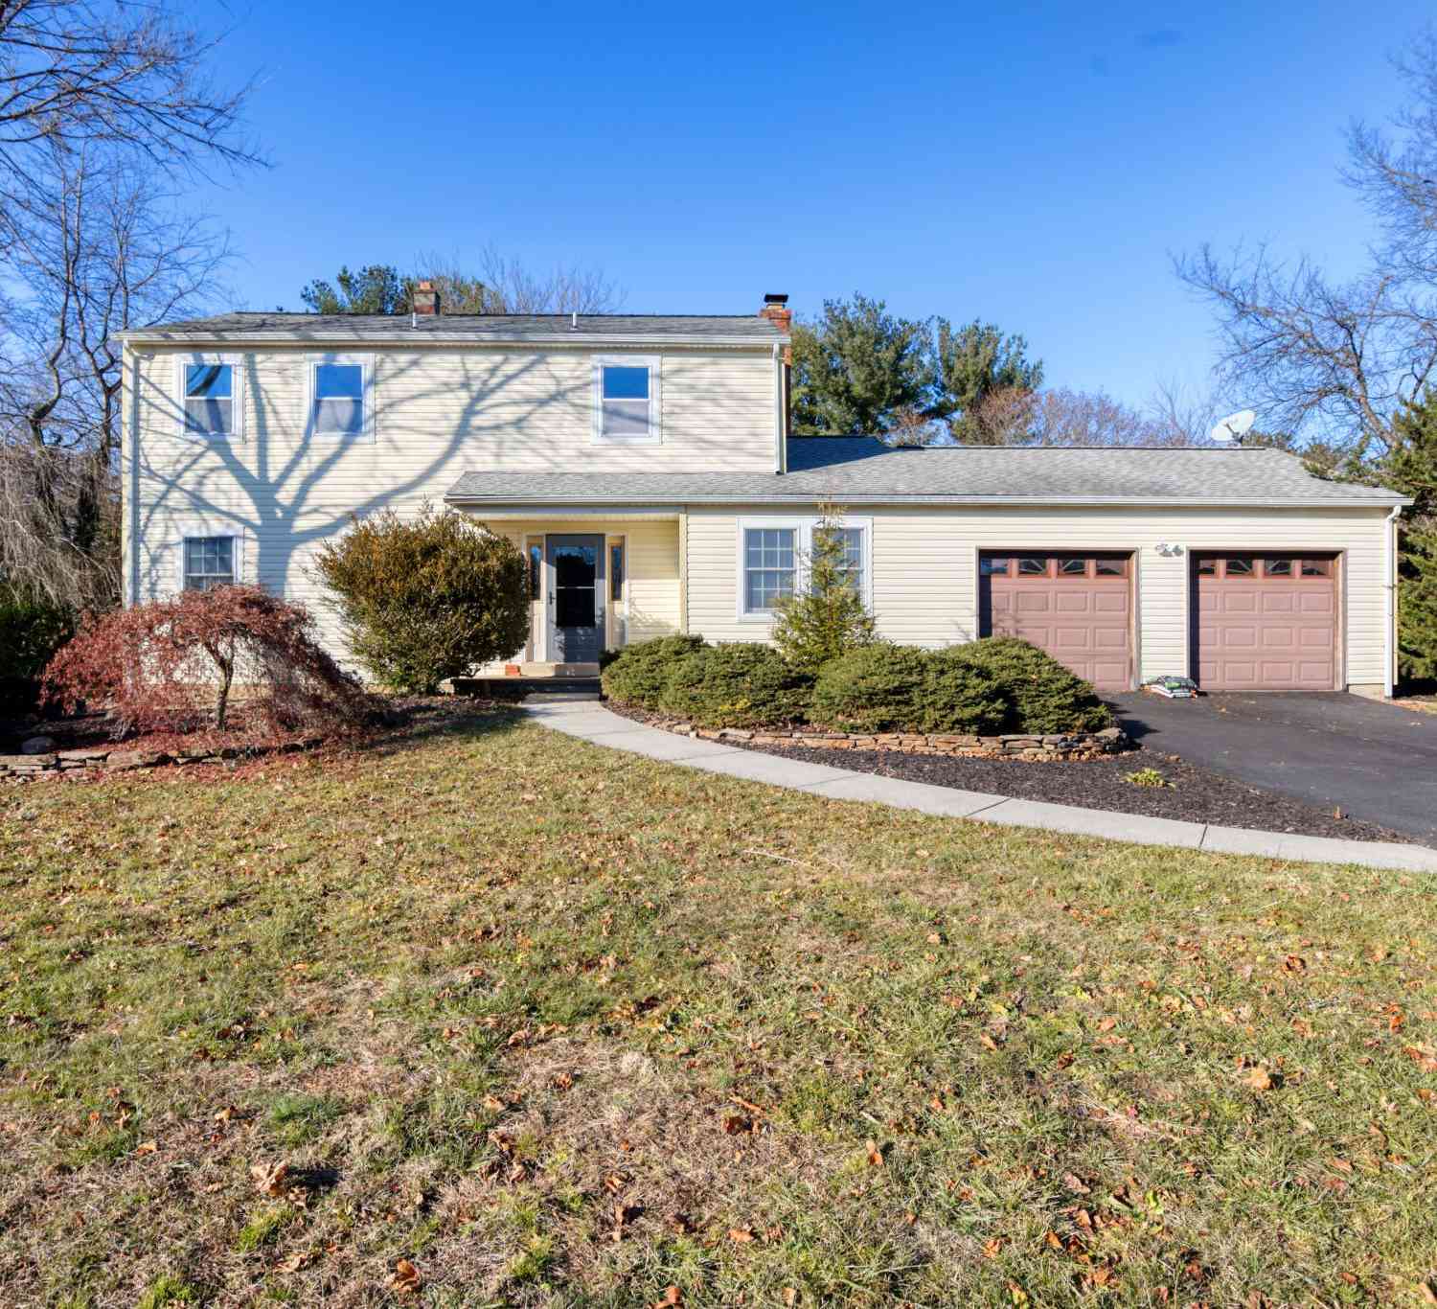
Similar Homes To 26 Jumpgate Loop
Nearby For Sale


The data relating to real estate for sale on this website appears in part through the BRIGHT Internet Data Exchange program, a voluntary cooperative exchange of property listing data between licensed real estate brokerage firms in which ByOwner participates, and is provided by BRIGHT through a licensing agreement. The information provided by this website is for the personal, non-commercial use of consumers and may not be used for any purpose other than to identify prospective properties consumers may be interested in purchasing. Some properties which appear for sale on this website may no longer be available because they are under contract, have closed or are no longer being offered for sale. Information Deemed Reliable But Not Guaranteed. Copyright © 2026 Bright MLS. All rights reserved.
ByOwner last updated this listing 08/03/2026 @ 03:42
More Cities with for Sale by Owner Homes
- Elkton Homes For Sale By Owner
- Newark Homes For Sale By Owner
- North East Homes For Sale By Owner
- Charlestown Homes For Sale By Owner
- Chesapeake City Homes For Sale By Owner
- Bear Homes For Sale By Owner
- Landenberg Homes For Sale By Owner
- Lincoln University Homes For Sale By Owner
- Perryville Homes For Sale By Owner
- Rising Sun Homes For Sale By Owner
- Colora Homes For Sale By Owner
- Port Deposit Homes For Sale By Owner
- Oxford Homes For Sale By Owner
- Middletown Homes For Sale By Owner
- West Grove Homes For Sale By Owner
- Hockessin Homes For Sale By Owner
- Warwick Homes For Sale By Owner
- New Castle Homes For Sale By Owner
- Delaware City Homes For Sale By Owner
- Avondale Homes For Sale By Owner
Homes around $599,990








Verify Your Email
Please enter the 6-digit verification code
sent to your email address.