

MLS: #7070397, Listed By: Bruno Simic, RE/MAX Results, Source:FargoMoorhead Area Association of REALTORS
12954 194th Lane
Elk River, MN 55330

 5
5
Bed
 4
4
Bath
 3,463
3,463Sqft
 0.32
0.32Acre(Lot)
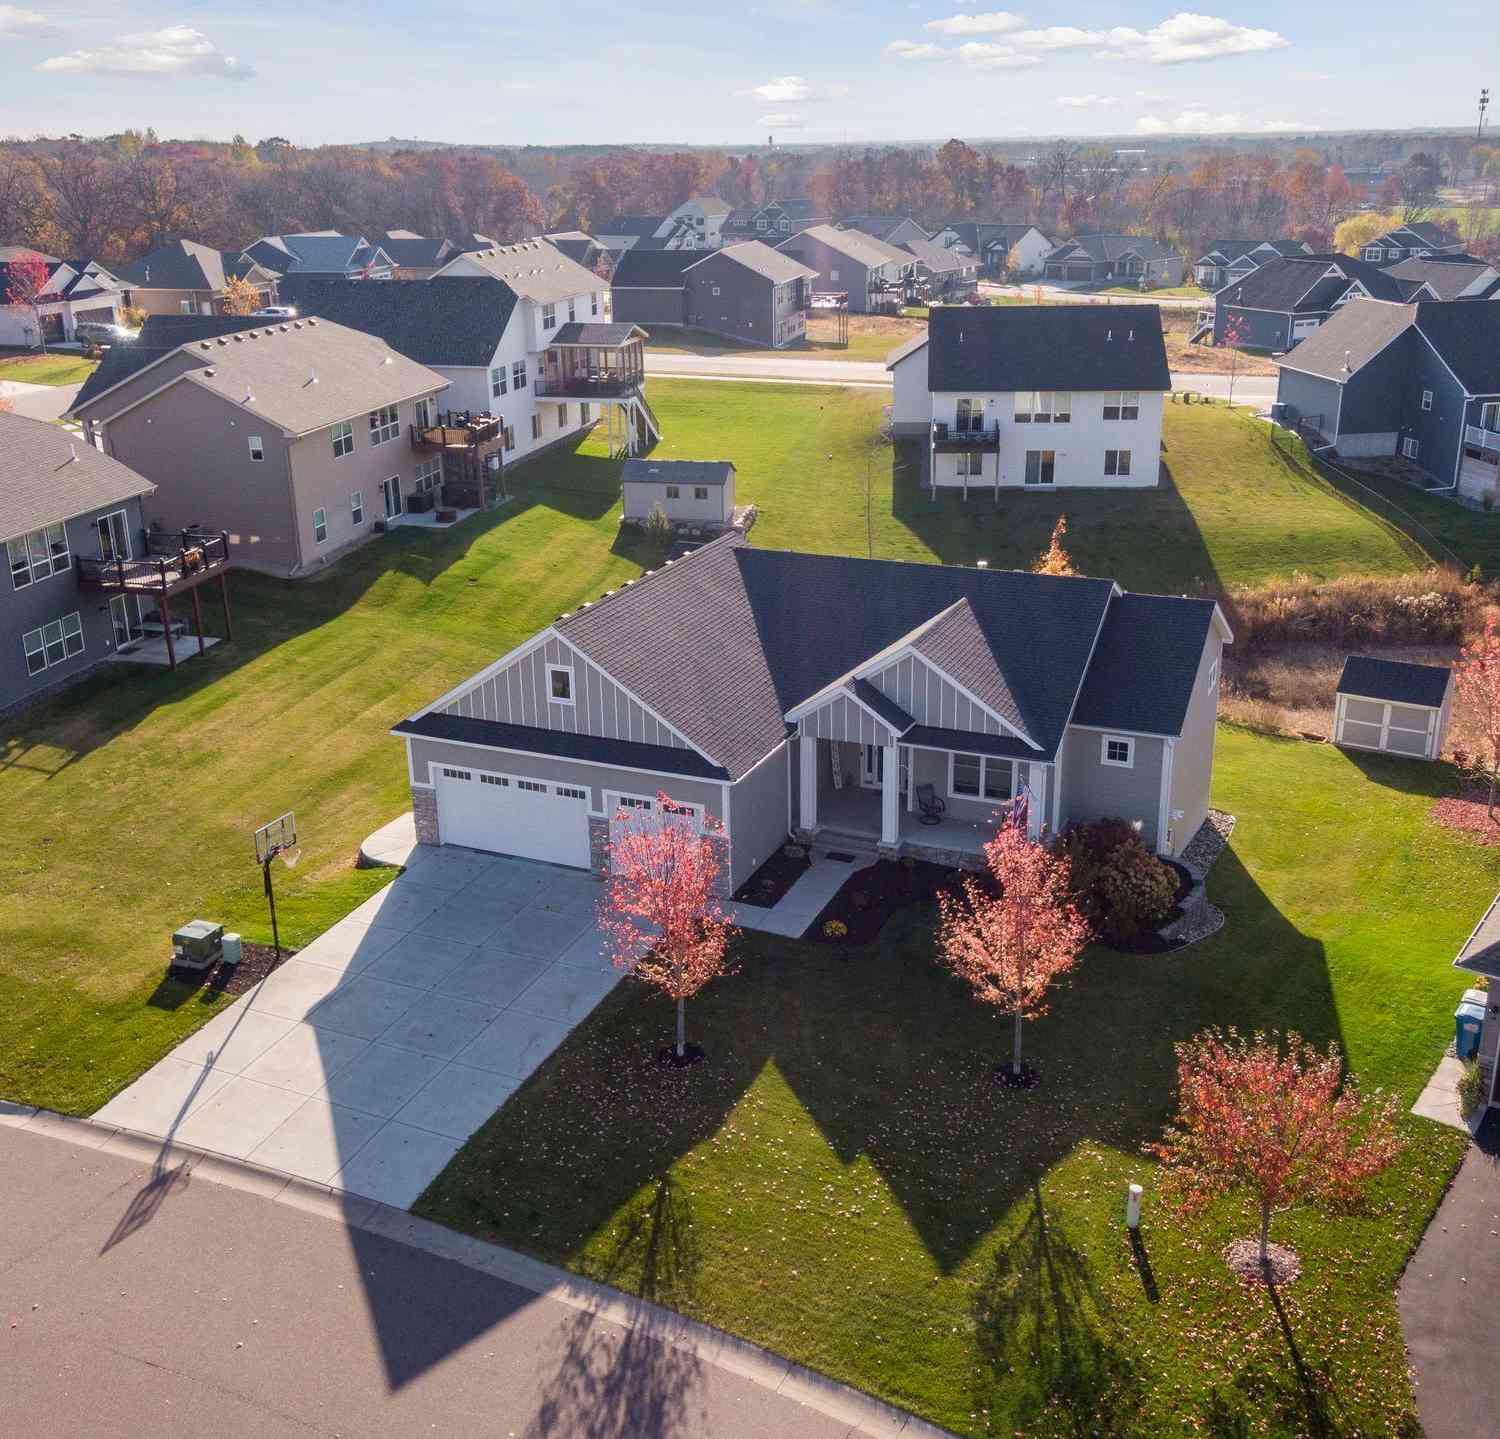
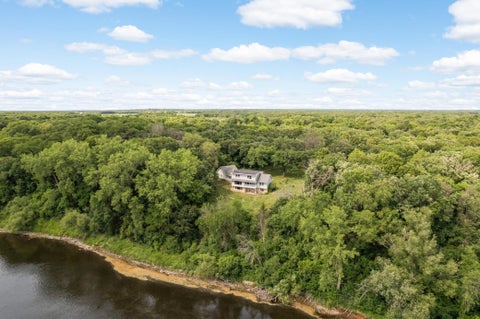
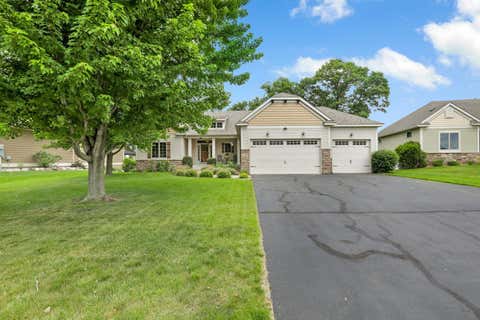
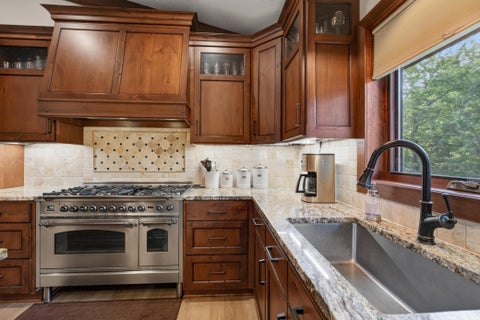
Set on a pond-view corner lot in Elk River, this extensively updated two-story offers over 3,400 finished square feet with five bedrooms, 4 bathrooms, two en suite bedrooms, a main-level office, and a walkout lower level. Every major project has already been completed, making this a truly move-in ready home. Over the past eight years, the current owners have invested more than $400K into thoughtful renovations and premium finishes throughout. Rather than a quick cosmetic update, this home was carefully remodeled with an emphasis on quality craftsmanship, featuring hardwood floors, tile, stone surfaces, custom millwork, and high-end finishes that set it apart. The main level welcomes you with an impressive 18-foot foyer, soaring 10-foot ceilings, and an open layout filled with custom cabi

 Property Details
 Map
Map
 Map
Map
What's Nearby
Nearby Areas
 Features
-
Bedroom Information
Total beds: 5Bathroom Information
Total Baths: 4 Full Baths: 3 Half Baths: 1Room Information
Rooms Total: 15 Has Basement: Yes Basement: Full, Storage Space -
Roofing Information
Asphalt, Shingle -
Interior Features
Roof: Asphalt, Shingle Appliances: Dishwasher, Dryer, Microwave, Range, Refrigerator Laundry Features: Main Level -
Heating & Cooling
Has Heating: Yes Heating: Forced Air Has Cooling: Yes Cooling: Central Air
-
Building Information
Year Built: 2003 Building Area Total: 3421 Construction Materials: Block, Frame Stories: 2 Patio And Porch Features: Deck, Patio Private Pool: No
-
Lot Information
Lot Dimensions: 110x130 Main Square Feet: 0.32 Acres Lot Size Acres: 0.32 Lot Size Square Feet: 13939.2 Lot Description: Corner LotProperty Information
Subdivision: Nordic Hills Source Property Type: Residential Postal Code Plus 4: 4150 Property SubType: Single Family Residence Levels: Two Property Age: 23
-
Listing Price Information
Listing Price: $657500 Original Price: $699900 Cash, Conventional, FHA, VA Loan
-
Tax Information
Parcel Number: 75007060202 Tax Year: 2025 Annual Tax: $6124 Tax Legal Desc: LOT 1, BLK 2 Nordic Hills
-
Parking Information
Heated Garage, GarageGarage Information
Has Garage: Yes Garage Space: 3
-
Location Information
Direction: Hwy 10 west to County Road 1(Proctor) to 194th Lane NW, right on 194th to the home on the right. WaterSource: Public
How much is this property worth?
Curious about this home's true market value? Use our free Home Evaluation Tool to instantly get a personalized Comparative Market Analysis (CMA) report. Make smarter, data-driven decisions before you buy.

Nearby Home Value
| Address | Estimate | Bed | Bath | Sq. Ft | Lot Size |
|---|---|---|---|---|---|
| XX County Rd 30, Elk River, MN, 55330 | $1,375,000 | 6 | 6 | 4,184 | 4,184 SqFt |
| 20714 Nowthen Boulevard, Elk River, MN, 55330 | $569,900 | 4 | 3 | 2,576 | 2,576 SqFt |
| 19823 Tiger Street, Elk River, MN, 55330 | $775,000 | 5 | 3 | 2,700 | 2,700 SqFt |
| 22816 Jarvis Street, Elk River, MN, 55330 | $854,999 | 4 | 5 | 3,507 | 3,507 SqFt |
| 9729 226th Lane, Elk River, MN, 55330 | $599,000 | 3 | 4 | 3,779 | 3,779 SqFt |
| 17827 Cleveland Street, Elk River, MN, 55330 | $450,000 | 3 | 2 | 1,914 | 1,914 SqFt |
| 18731 Edison Street, Elk River, MN, 55330 | $475,000 | 3 | 2 | 1,672 | 1,672 SqFt |
| 18761 Edison Street, Elk River, MN, 55330 | $452,900 | 5 | 3 | 2,329 | 2,329 SqFt |
| 18557 Fillmore Circle, Elk River, MN, 55330 | $471,785 | 3 | 2 | 1,734 | 1,734 SqFt |
| 18541 Fillmore Circle, Elk River, MN, 55330 | $449,950 | 2 | 2 | 1,585 | 1,585 SqFt |
Similar Homes To 12954 194th Lane
Nearby For Sale

The data relating to real estate for sale on this website comes in part from the Internet Data exchange (IDX) program of the FMAAR MLS. Real estate listings held by brokerage firms other than ByOwner are marked with the listing office name. IDX information is provided exclusively for consumers' personal, non-commercial use and may not be used for any purpose other than to identify prospective properties consumers may be interested in purchasing. Information deemed reliable but not guaranteed. Copyright ©2026 Fargo-Moorhead Area Association of REALTORS®. No reproduction, compilation, retransmission or distribution of this data is permitted in any manner without the express, written permission of the Fargo-Moorhead Area Association of REALTORS®.
ByOwner last updated this listing 07/23/2026 @ 22:18
More Cities with for Sale by Owner Homes
- Nowthen Homes For Sale By Owner
- Elk River Homes For Sale By Owner
- Anoka Homes For Sale By Owner
- Ramsey Homes For Sale By Owner
- Albertville Homes For Sale By Owner
- Dayton Homes For Sale By Owner
- Zimmerman Homes For Sale By Owner
- Big Lake Homes For Sale By Owner
- Rogers Homes For Sale By Owner
- Saint Michael Homes For Sale By Owner
- Saint Francis Homes For Sale By Owner
- Hanover Homes For Sale By Owner
- Otsego Homes For Sale By Owner
- Champlin Homes For Sale By Owner
- Monticello Homes For Sale By Owner
- Maple Grove Homes For Sale By Owner
- Oak Grove Homes For Sale By Owner
- Cedar Homes For Sale By Owner
- Coon Rapids Homes For Sale By Owner
- Ham Lake Homes For Sale By Owner
Homes around $657,500










Verify Your Email
Please enter the 6-digit verification code
sent to your email address.