
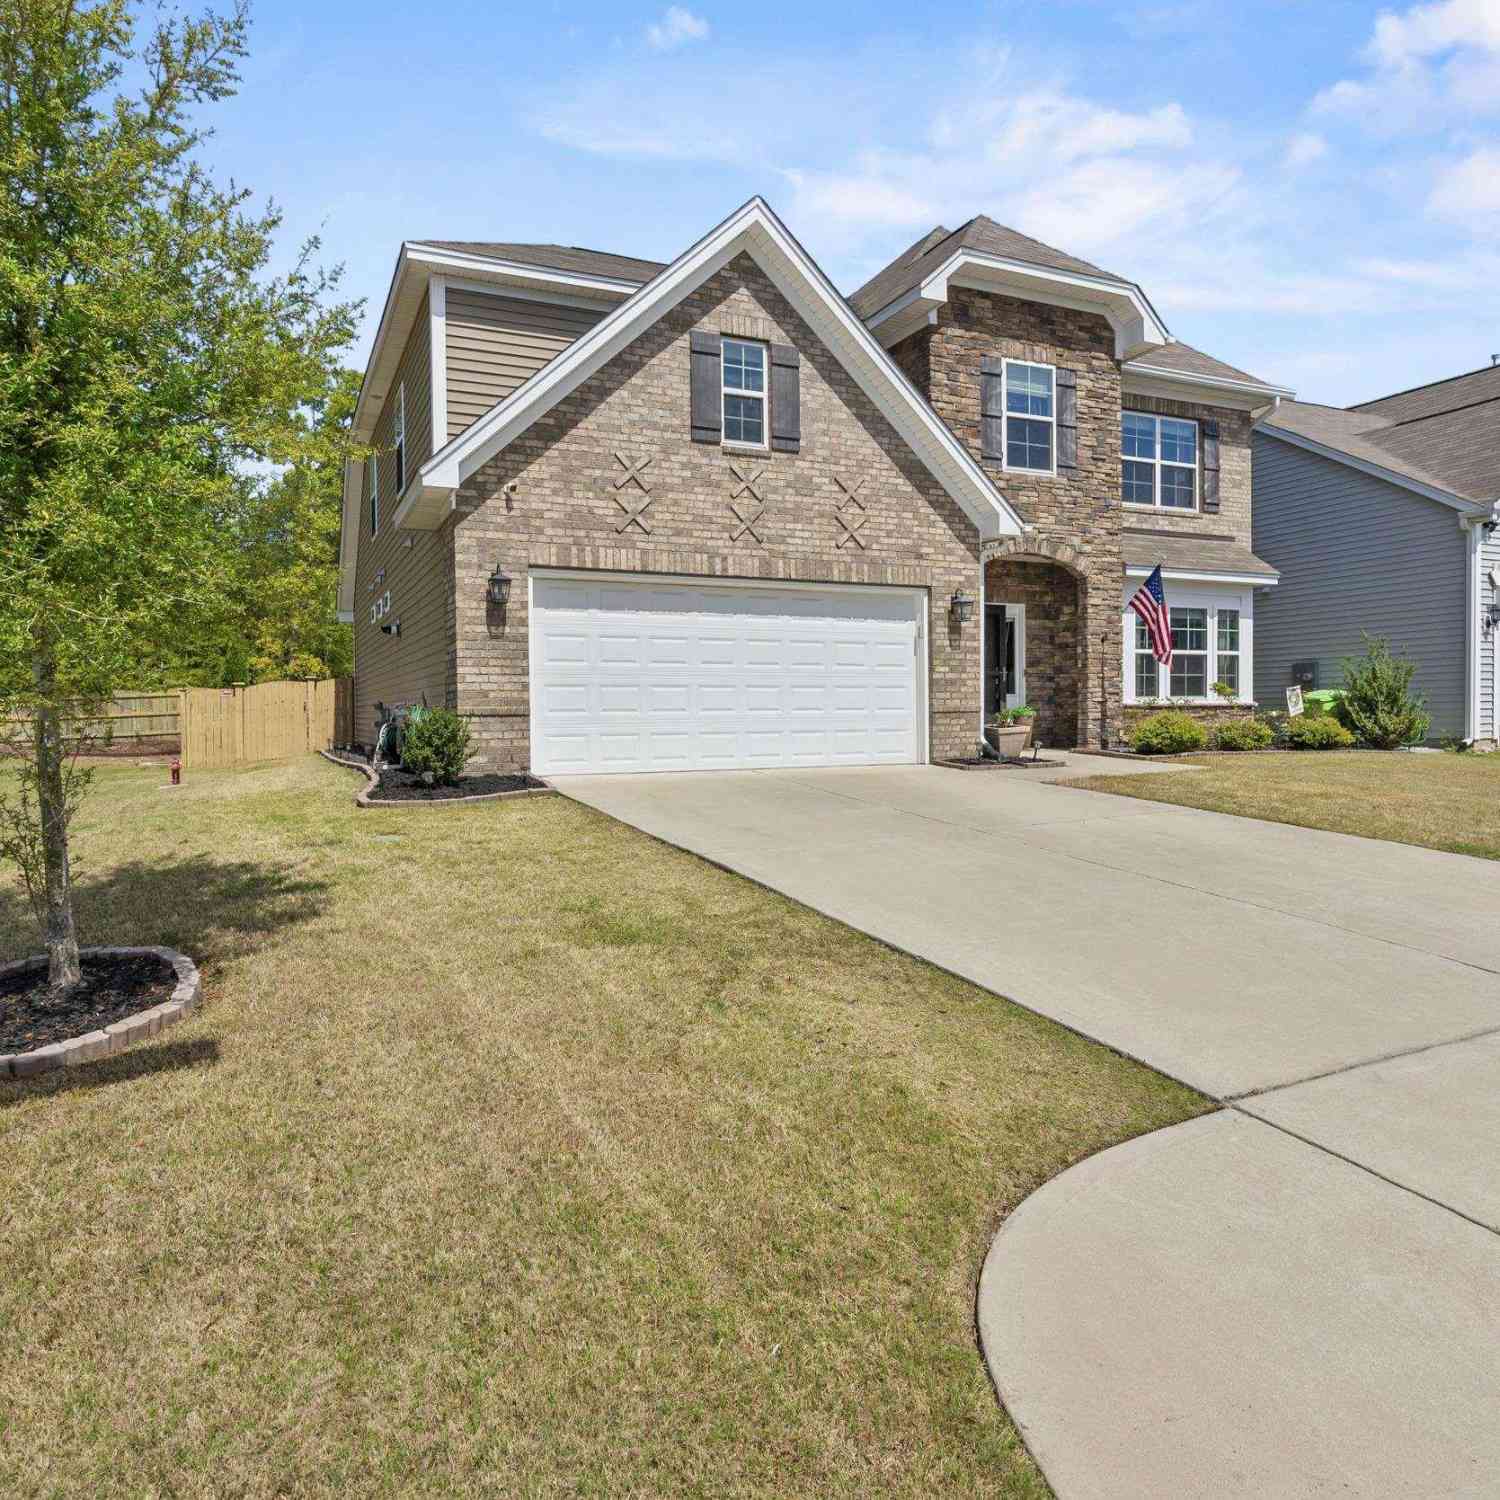
566 Esaw Drive
Elgin, SC 29045

 5
5
Bed
 4
4
Bath
 3,022
3,022Sqft
 0.17
0.17Acre(Lot)
Welcome home to over 3,000 square feet of thoughtfully designed living in the sought-after Catawba Hill community. Built in 2021, this move-in-ready 5-bedroom, 3.5-bath home blends modern style, comfort, and functionality for today's lifestyle.The open-concept floor plan features a spacious kitchen overlooking the main living area, creating the perfect setting for entertaining and everyday living. The main-level owner's suite provides a private retreat with a walk-in closet, double vanity, garden tub, and separate shower. Four additional bedrooms provide flexibility for guests, a home office, playroom, fitness room, or multi-generational living.Step outside to enjoy the privacy-fenced backyard, covered patio, sprinkler system, and beautifully maintained outdoor space. Residents also enjoy

 Property Details
 Map
Map
 Map
Map
What's Nearby
Nearby Areas
 Features
-
Bedroom Information
Total Bedrooms: 5 Main Bedrooms: Double Vanity,Tub-Garden,Separate Shower,Closet-Walk in,Ceiling Fan,Separate Water Closet,Floors - Carpet Bedrooms 1: Bath-Shared,Closet-Walk in,Ceiling Fan,Floors - Carpet Bedrooms 2: Bath-Shared,Closet-Walk in,Ceiling Fan,Floors - Carpet Bedrooms 3: Bath-Shared,Closet-Walk in,Ceiling Fan,Floors - Carpet Bedrooms 4: Bath-Shared,Closet-Walk in,Ceiling Fan,Floors - Carpet Living Room: Fireplace,Floors-Hardwood,Ceiling FanBathroom Information
Total Baths: 4 Full Baths: 3 Half Baths: 1Water/Sewer
Water Source: Public Sewer: Public -
Kitchen Information
Kitchen: Cabinets-Natural,Eat In,Floors-Hardwood,Island,Pantry,Counter Tops-Granite,Backsplash-Tiled,Recessed Lights Kitchen Level: Main Other Equipment: Dishwasher,Disposal,Refrigerator,Microwave Above Stove,Tankless H20 Dining Room Level: Main Dining Room Features: Floors-HardwoodInterior Features
Ceiling Fan,Garage Opener,Smoke Detector,Attic Pull-Down Access -
Cooling Features
CentralHeating Source
Central
-
Building Information
Built Year: 2021 Basement: No Basement -
Exterior Features
Patio,Sprinkler,Gutters - Full,Fireplace,Back Porch - CoveredFoundation
SlabExterior Finish
Brick-Partial-AbvFound,Vinyl -
Road Type
PavedFencing
Privacy Fence
-
Lot Information
Lot Size (Acr): 0.17 Lot Number: 180 -
Property Information
New/Resale: Resale Property Detail: Traditional Type: Single Family Subdivision: CATAWBA HILL City: Elgin State: SC Directions: From I20-take exit 82. Turn left onto Spears Creek Church Rd. Turn right onto Two Notch Rd. Turn right onto Catawba Hill Dr. Take the 1st exit in the traffic circle onto Esaw Drive Property Status: ACTIVE
-
Listing Price Information
Original List Price: $409,900 Price Per SQFT: $136 List Price Tot SqFt: $136
-
Assessment Information
Home Warranty Paid: Garage Attached, Front Entry
-
Virtual Tour
Parking Information
Garage: 2 Garage Level: Main Parking: 2
-
School Information
Elementary School: Catawba Trail High School: Spring Valley Middle School: Summit
How much is this property worth?
Curious about this home's true market value? Use our free Home Evaluation Tool to instantly get a personalized Comparative Market Analysis (CMA) report. Make smarter, data-driven decisions before you buy.

Nearby Home Value
| Address | Estimate | Bed | Bath | Sq. Ft | Lot Size |
|---|---|---|---|---|---|
| 243 Haigs Creeks N, Elgin, SC, 29045 | $333,000 | 4 | 2 | 1,989 | 1,989 SqFt |
| 99 Smokewood Drive, Elgin, SC, 29045 | $276,000 | 4 | 3 | 1,921 | 1,921 SqFt |
| 67 Smokewood Drive, Elgin, SC, 29045 | $299,900 | 4 | 3 | 2,044 | 2,044 SqFt |
| 133 Sunset Strip, Elgin, SC, 29045 | $185,000 | 3 | 2 | 1,010 | 1,010 SqFt |
| 62 Denali Circle, Elgin, SC, 29045 | $300,000 | 4 | 3 | 2,024 | 2,024 SqFt |
| 8 Manzanita Court, Elgin, SC, 29045 | $289,900 | 3 | 2 | 1,571 | 1,571 SqFt |
| 548 Eskie Dixon Road, Elgin, SC, 29045 | $269,900 | 3 | 2 | 1,428 | 1,428 SqFt |
| 167 Sorrel Tree Lane, Elgin, SC, 29045 | $350,000 | 3 | 3 | 2,363 | 2,363 SqFt |
| 26 Sumner Street, Elgin, SC, 29045 | $475,000 | 5 | 4 | 3,167 | 3,167 SqFt |
| 43 Upper Pond Road, Elgin, SC, 29045 | $341,500 | 5 | 3 | 2,847 | 2,847 SqFt |
Similar Homes To 566 Esaw Drive
Nearby For Sale

The multiple listing information is provided by COLUMBIA MLS. Copyright © 2026 COLUMBIA MLS. All Rights Reserved. Information deemed reliable but not guaranteed accurate. This information should be independently verified if any person intends to engage in a transaction in reliance upon it. The information provided is for consumers' personal, non-commercial use and may not be used for any purpose other than to identify prospective properties consumers may be interested in purchasing. Some or all of the listings displayed may not belong to the firm whose web site is being visited.
ByOwner last updated this listing 08/25/2026 @ 05:12
More Cities with for Sale by Owner Homes
- Elgin Homes For Sale By Owner
- Lugoff Homes For Sale By Owner
- Blythewood Homes For Sale By Owner
- Ridgeway Homes For Sale By Owner
- Camden Homes For Sale By Owner
- Hopkins Homes For Sale By Owner
- Columbia Homes For Sale By Owner
- Columbiaville Homes For Sale By Owner
- Rembert Homes For Sale By Owner
- Eastover Homes For Sale By Owner
- Liberty Hill Homes For Sale By Owner
- Cassatt Homes For Sale By Owner
- Winnsboro Homes For Sale By Owner
- Blair Homes For Sale By Owner
- Cayce Homes For Sale By Owner
- Westville Homes For Sale By Owner
- Dalzell Homes For Sale By Owner
- Irmo Homes For Sale By Owner
- West Columbia Homes For Sale By Owner
- Heath Springs Homes For Sale By Owner
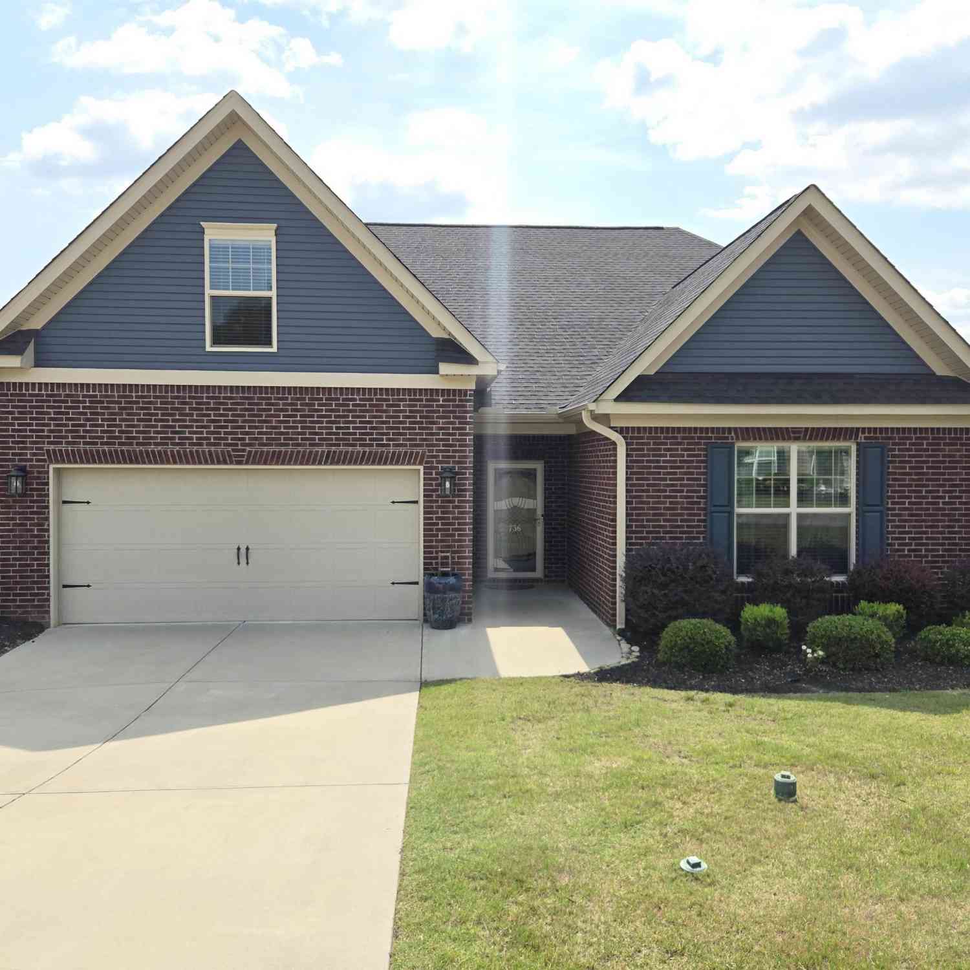
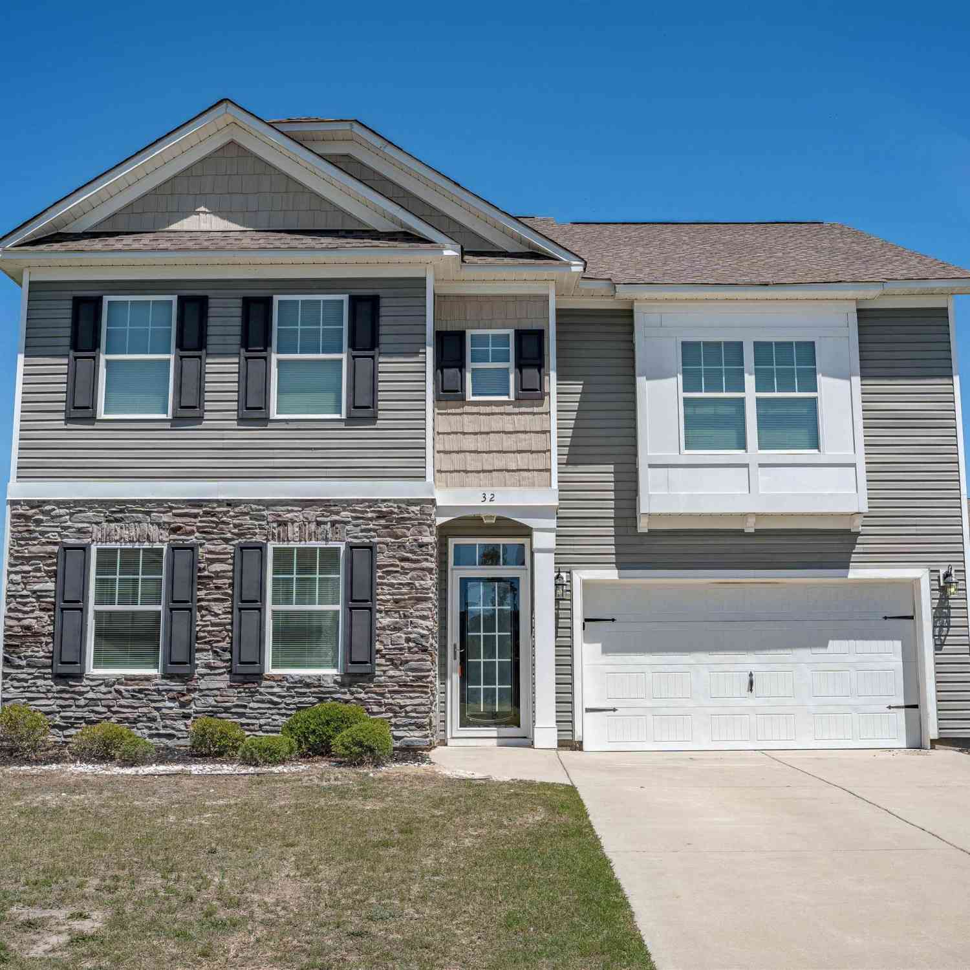
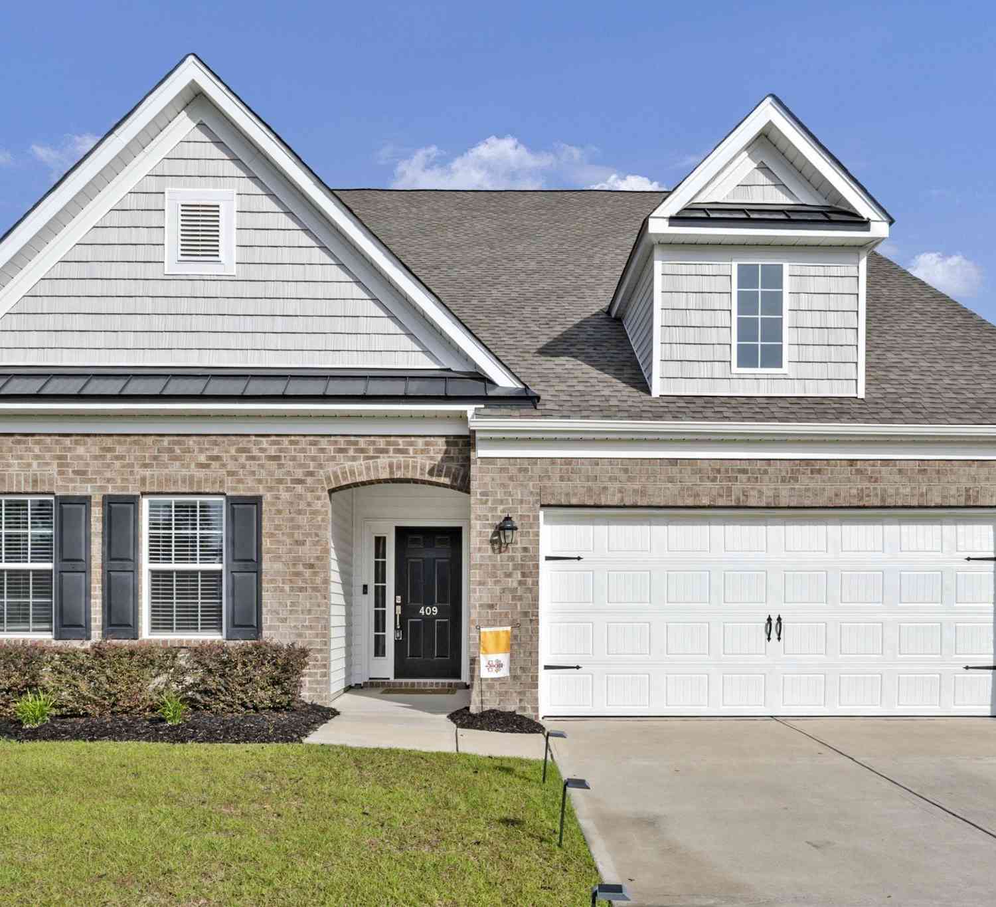
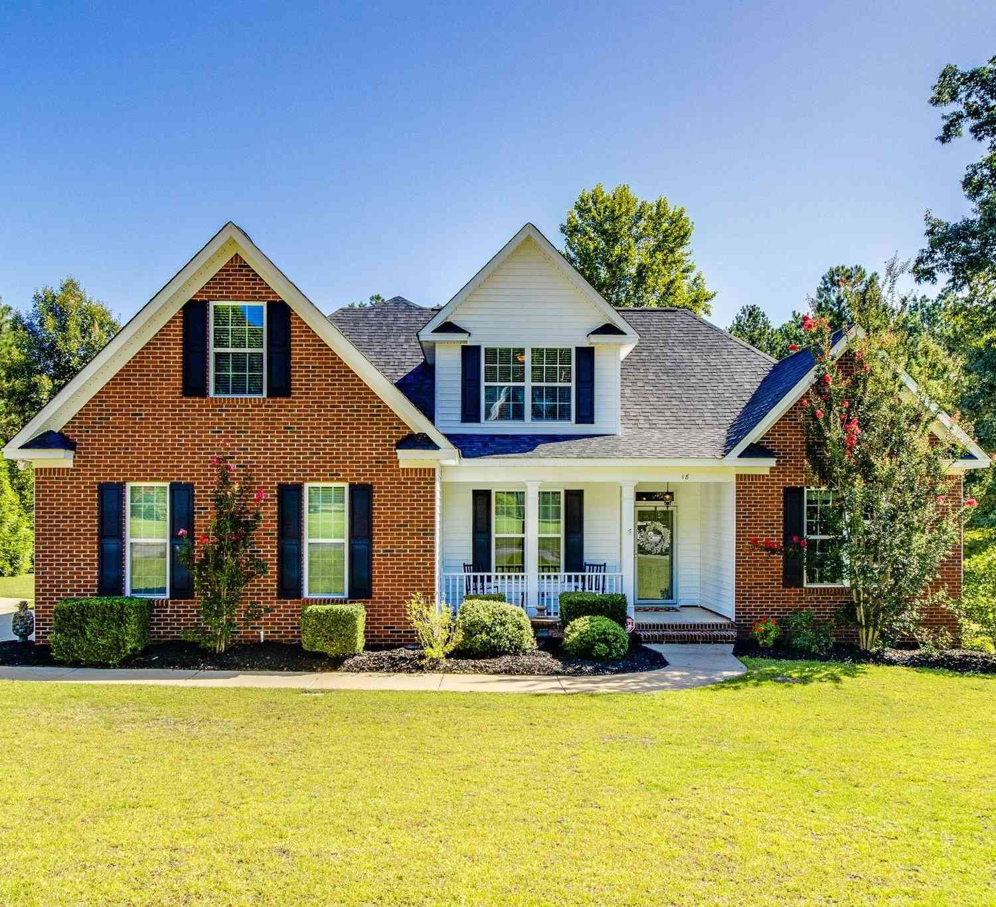
Homes around $409,900



Verify Your Email
Please enter the 6-digit verification code
sent to your email address.