

11 Club Ridge Court
Elgin, SC 29045

 4
4
Bed
 3
3
Bath
 3,952
3,952Sqft
 0.43
0.43Acre(Lot)
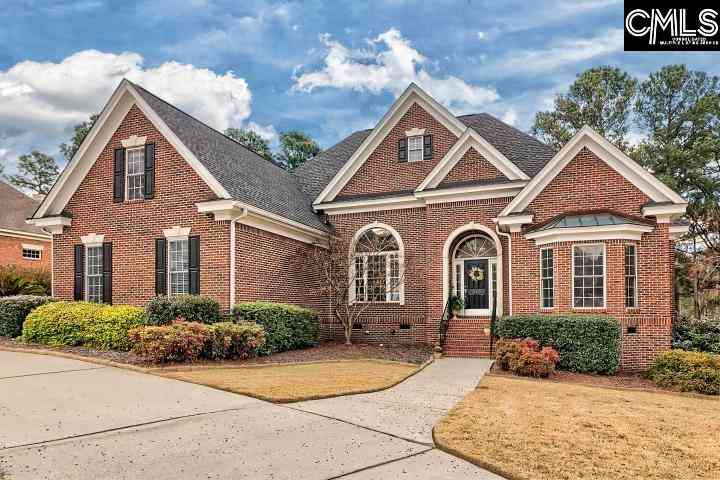
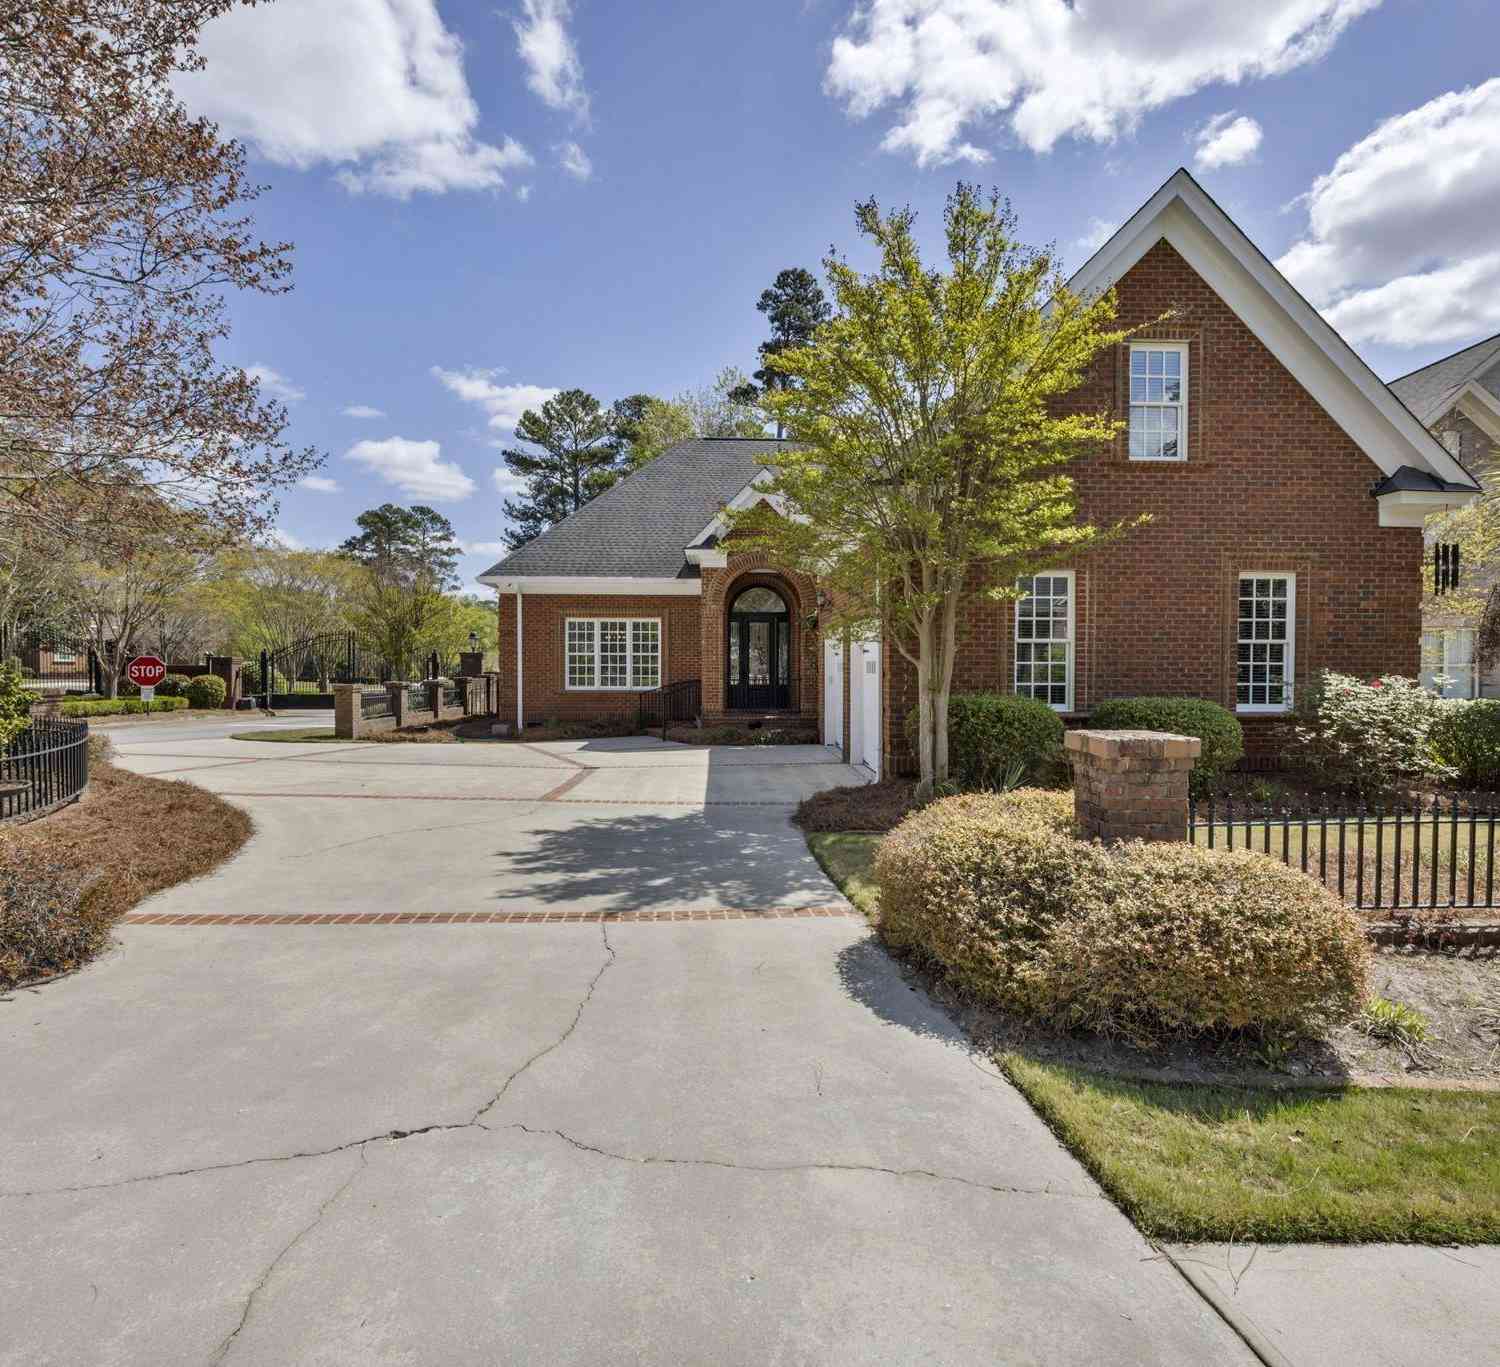
This exquisite, custom-built home features exceptional finishes & unsurpassed, quality construction! Designed for these original owners with 3-foot doorways, lever handles & barrier-free, primary bath shower. Situated on a double, cul-de-sac lot, the home offers lovely curb appeal with bull-nose brick detail window surrounds (all exterior trim is composite/non deteriorating for worry free maintenance), brick inlaid driveway, courtyard brick/iron fencing & all brick privacy wall surrounding the sides & rear of the property. The gorgeous, lyptus (a Brazilian hybrid), wide plank hardwood flooring, 10' ceilings & extensive moldings are stunning features you will immediately notice upon entry. The formal dining room is to the right of the foyer & the spacious family room with fireplace flanked

 Property Details
 Map
Map
 Map
Map
What's Nearby
Nearby Areas
 Features
-
Bedroom Information
Total Bedrooms: 4 Main Bedrooms: Bay Window,Double Vanity,Bath-Private,Separate Shower,Closet-Walk in,Whirlpool,Ceilings-High (over 9 Ft),Built-ins,Closet-Private,Recessed Lighting,Separate Water Closet Bedrooms 1: Double Vanity,Separate Shower,Bath-Shared,Closet-Walk in,Whirlpool,Ceilings-High (over 9 Ft),Ceilings-Tray,Built-ins,Closet-Private Bedrooms 2: Bath-Private,Tub-Shower,Ceilings-High (over 9 Ft),Closet-Private Bedrooms 3: Bath-Private,Separate Shower,Closet-Private Other Rooms: Exercise Room,Media Room,FROG (With Closet) Living Room: Books,Fireplace,French Doors,Floors-Hardwood,Molding,Ceilings-High (over 9 Ft),Recessed Lights Great Room: Floors-Hardwood,Molding,Ceilings-High (over 9 Ft),Recessed LightsBathroom Information
Total Baths: 3 Full Baths: 3 Half Baths: 0Water/Sewer
Water Source: Public Sewer: Public -
Kitchen Information
Kitchen: Bar,Bay Window,Eat In,Floors-Hardwood,Island,Pantry,Backsplash-Tiled,Cabinets-Painted,Counter Tops-Quartz Kitchen Level: Main Laundry: Utility Room Other Equipment: Dishwasher,Disposal,Refrigerator,Microwave Built In,Stove Exhaust Vented Exte,Tankless H20 Dining Room Level: Main Dining Room Features: Floors-Hardwood,Molding,Ceilings-High (over 9 Ft)Interior Features
Attic Storage,BookCase,Ceiling Fan,Central Vacuum -
Cooling Features
Central,Split System,Zoned,Multiple UnitsEnergy
ThermopaneHeating Source
Central,Gas 1st Lvl,Heat Pump 2nd Lvl,Split System,Zoned,Multiple Units
-
Building Information
Built Year: 2005 Basement: No Basement -
Exterior Features
Patio,Sprinkler,Gutters - Full,Front Porch - Covered,Back Porch - UncoveredFoundation
Crawl SpaceExterior Finish
Brick-All Sides-AbvFound -
Road Type
PavedFencing
Partial,Privacy Fence,Rear Only Brick
-
Lot Information
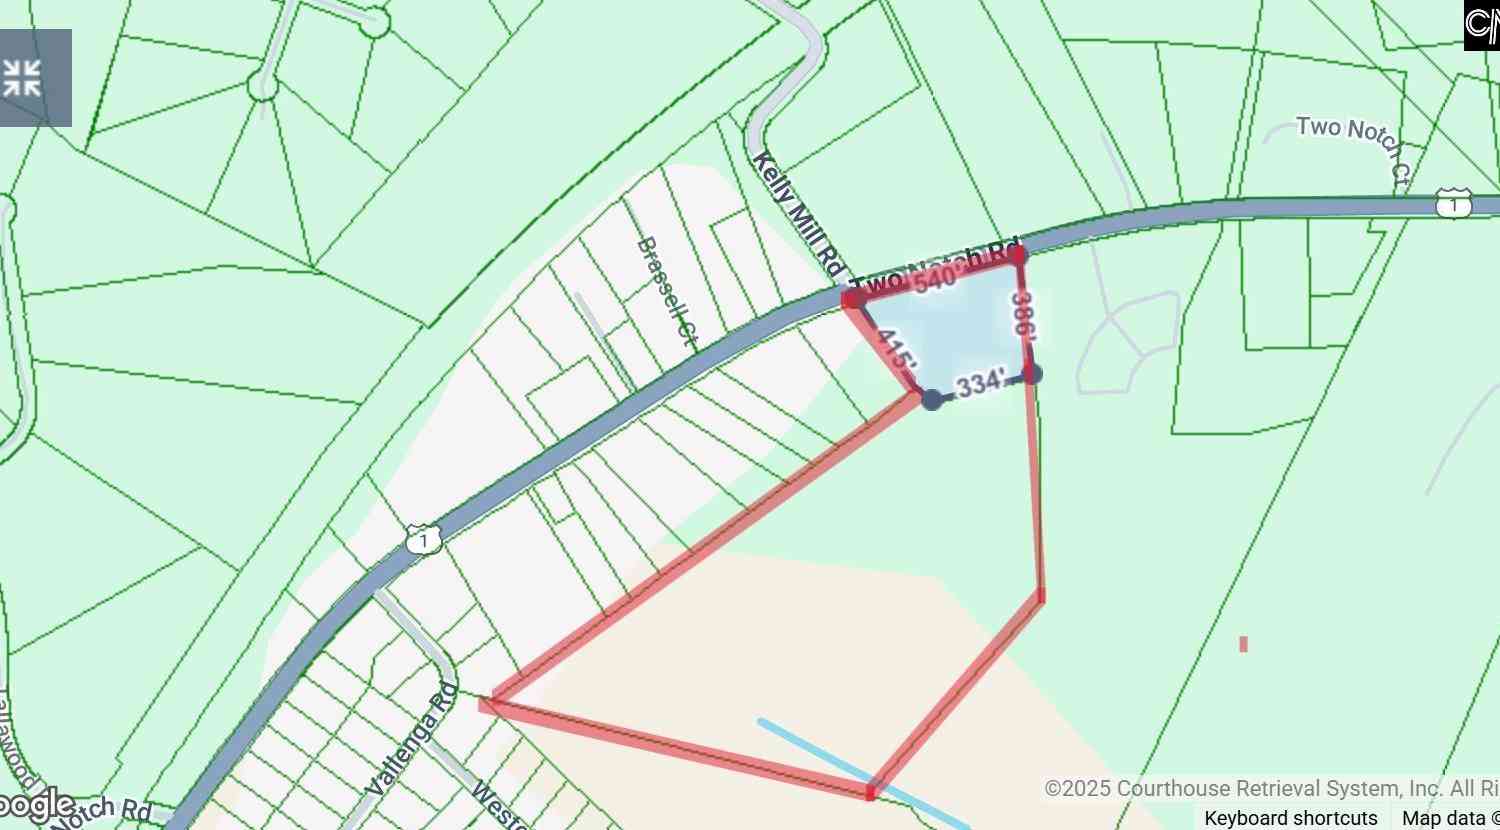
Lot Size (Acr): 0.43 Lot Size: 32.6X60.X119.3X197.9X192 Lot Number: 15 & 16 -
Property Information
New/Resale: Resale Property Detail: Traditional Type: Single Family Subdivision: WOODCREEK FARMS City: Elgin State: SC Location: Cul-de-Sac Directions: I20E to exit 82, turn left. Proceed past Woodcreek Farms main entrance (bridge repair in progress) to right on Jacobs Millpond Rd. Proceed to 2nd traffic circle taking 3rd right on to Deerpark Rd, then left on Club Ridge Rd & right on Club Ridge Ct. Property Status: Pending Contngnt/Inspect
-
Listing Price Information
Original List Price: $695,000 Price Per SQFT: $176 List Price Tot SqFt: $176
-
Assessment Information
Home Warranty Paid: Garage Attached, side-entry
-
Virtual Tour
Parking Information
Garage: 2 Garage Level: Main
-
School Information
Elementary School: Catawba Trail High School: Spring Valley Middle School: Summit
How much is this property worth?
Curious about this home's true market value? Use our free Home Evaluation Tool to instantly get a personalized Comparative Market Analysis (CMA) report. Make smarter, data-driven decisions before you buy.

Nearby Home Value
| Address | Estimate | Bed | Bath | Sq. Ft | Lot Size |
|---|---|---|---|---|---|
| 243 Haigs Creeks N, Elgin, SC, 29045 | $333,000 | 4 | 2 | 1,989 | 0.57 Acre |
| 99 Smokewood Drive, Elgin, SC, 29045 | $276,000 | 4 | 3 | 1,921 | 0.32 Acre |
| 67 Smokewood Drive, Elgin, SC, 29045 | $299,900 | 4 | 3 | 2,044 | 0.32 Acre |
| 133 Sunset Strip, Elgin, SC, 29045 | $185,000 | 3 | 2 | 1,010 | 0.77 Acre |
| 62 Denali Circle, Elgin, SC, 29045 | $300,000 | 4 | 3 | 2,024 | 0.36 Acre |
| 8 Manzanita Court, Elgin, SC, 29045 | $289,900 | 3 | 2 | 1,571 | 0.39 Acre |
| 548 Eskie Dixon Road, Elgin, SC, 29045 | $269,900 | 3 | 2 | 1,428 | 0.48 Acre |
| 167 Sorrel Tree Lane, Elgin, SC, 29045 | $350,000 | 3 | 3 | 2,363 | 0.80 Acre |
| 26 Sumner Street, Elgin, SC, 29045 | $475,000 | 5 | 4 | 3,167 | 0.65 Acre |
| 43 Upper Pond Road, Elgin, SC, 29045 | $341,500 | 5 | 3 | 2,847 | 1.66 Acres |
Similar Homes To 11 Club Ridge Court
Nearby For Sale

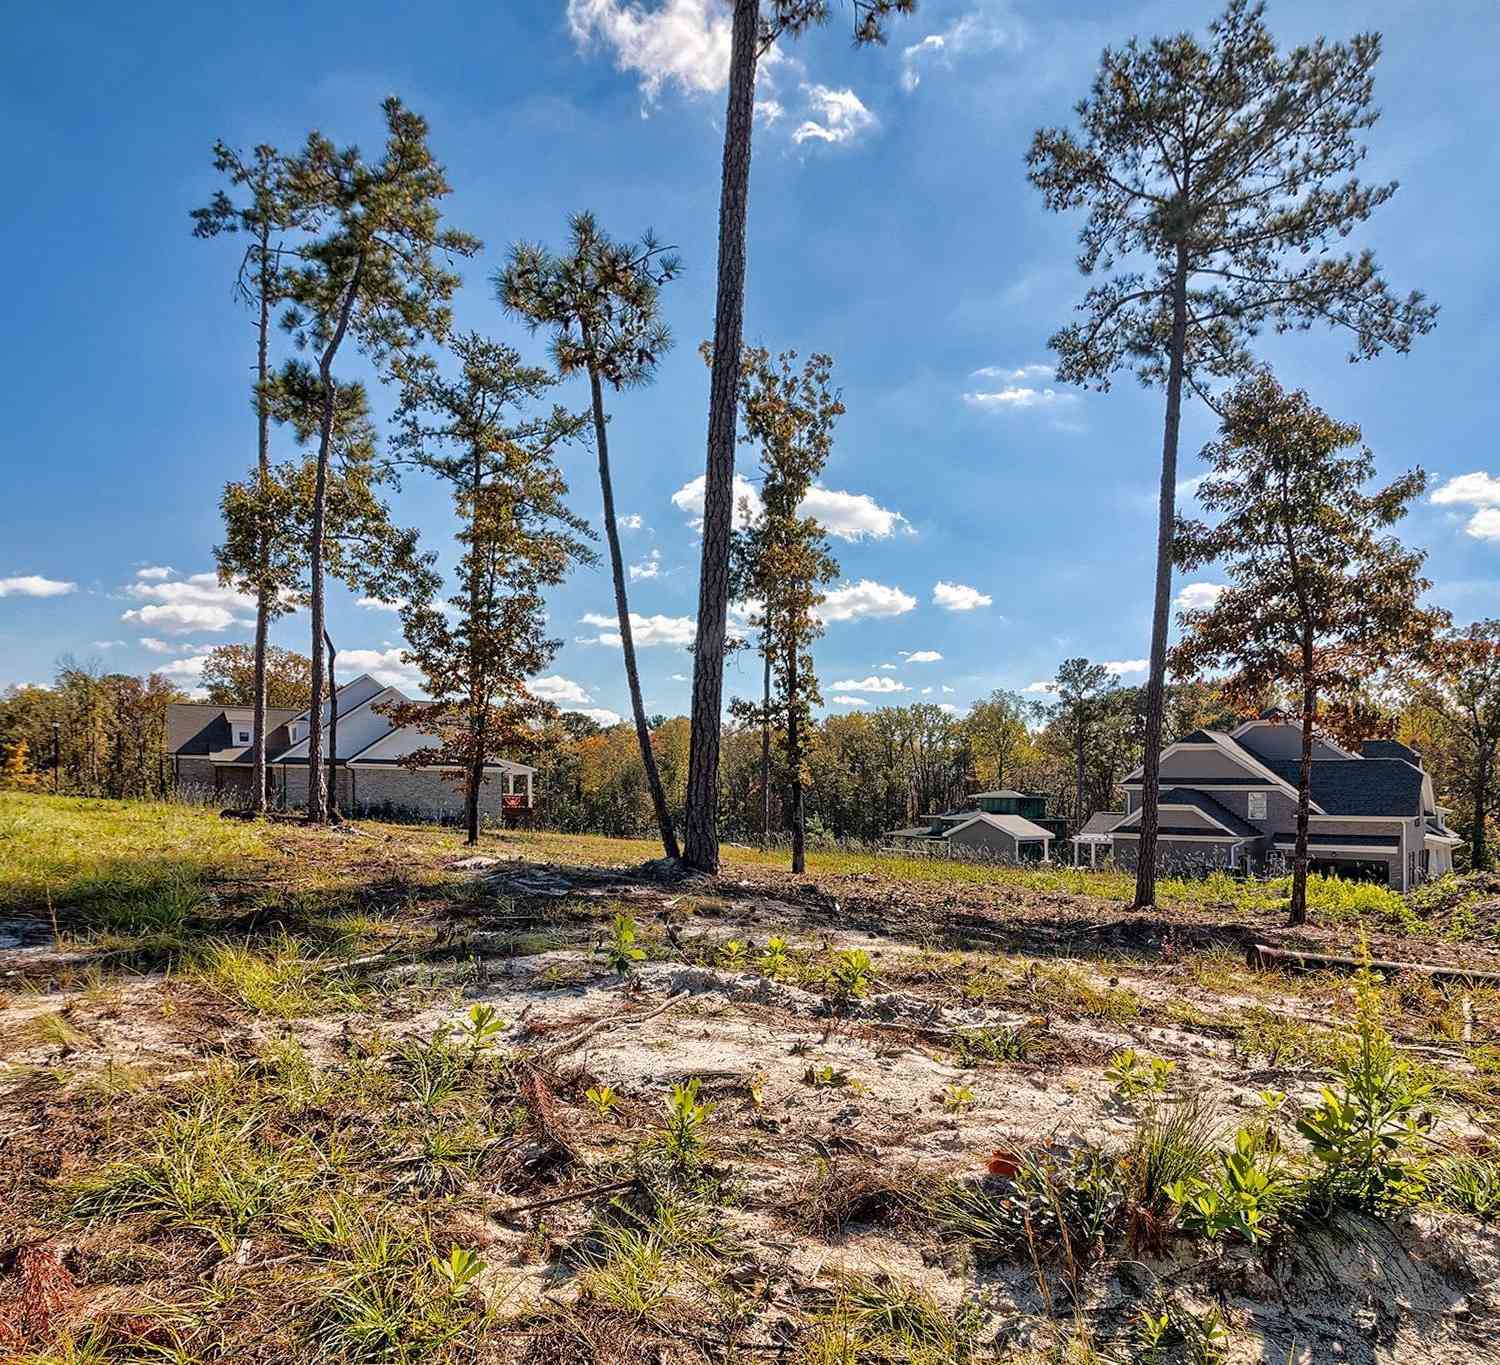
The multiple listing information is provided by COLUMBIA MLS. Copyright © 2026 COLUMBIA MLS. All Rights Reserved. Information deemed reliable but not guaranteed accurate. This information should be independently verified if any person intends to engage in a transaction in reliance upon it. The information provided is for consumers' personal, non-commercial use and may not be used for any purpose other than to identify prospective properties consumers may be interested in purchasing. Some or all of the listings displayed may not belong to the firm whose web site is being visited.
ByOwner last updated this listing 09/02/2026 @ 11:19
More Cities with for Sale by Owner Homes
- Elgin Homes For Sale By Owner
- Lugoff Homes For Sale By Owner
- Blythewood Homes For Sale By Owner
- Ridgeway Homes For Sale By Owner
- Camden Homes For Sale By Owner
- Hopkins Homes For Sale By Owner
- Columbiaville Homes For Sale By Owner
- Columbia Homes For Sale By Owner
- Rembert Homes For Sale By Owner
- Eastover Homes For Sale By Owner
- Liberty Hill Homes For Sale By Owner
- Cassatt Homes For Sale By Owner
- Winnsboro Homes For Sale By Owner
- Blair Homes For Sale By Owner
- Cayce Homes For Sale By Owner
- Westville Homes For Sale By Owner
- Dalzell Homes For Sale By Owner
- Irmo Homes For Sale By Owner
- West Columbia Homes For Sale By Owner
- Heath Springs Homes For Sale By Owner
Homes around $695,000





Verify Your Email
Please enter the 6-digit verification code
sent to your email address.
Verify Your Phone Number
Please enter the 6-digit verification code
sent to your mobile phone.