

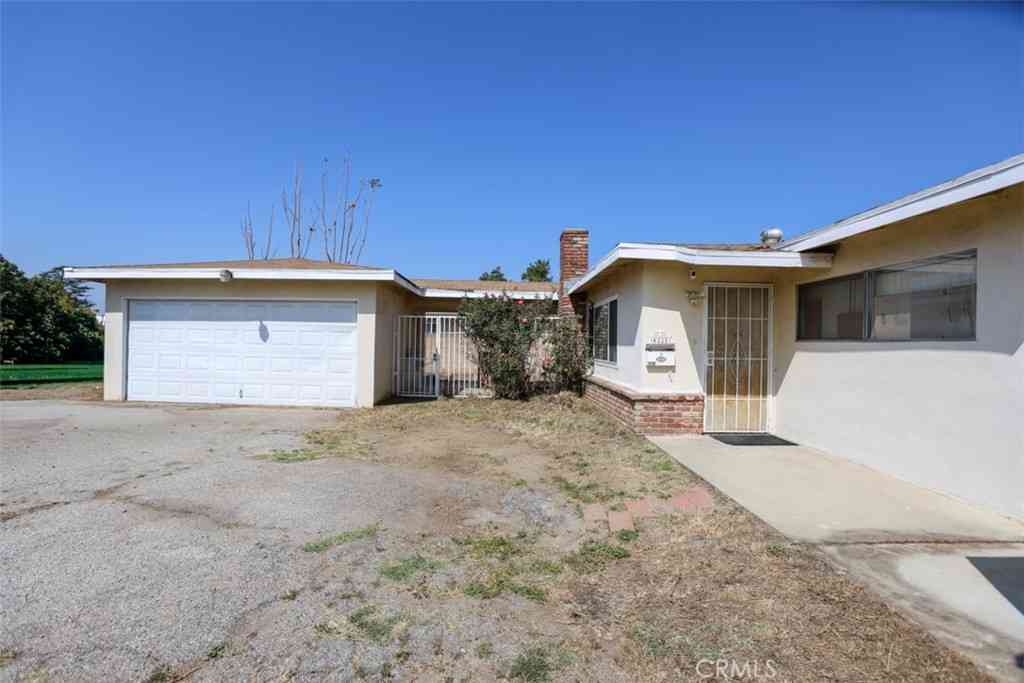
11386 Mcgirk Avenue
El Monte, CA 91732

 4
4
Bed
 2
2
Bath
 1,810
1,810Sqft
1,711Sqft(Lot)
Beautifully maintained 4-bedroom, 2.5-bath detached townhouse located in a quiet and peaceful PUD community in North El Monte, ideally situated near Arcadia and Temple City. Offering approximately 1,810 sq ft of living space, this home features a spacious and functional floor plan with a large living/family room, formal dining area, and an updated kitchen. A convenient powder room is located on the main level. Upstairs, you’ll find a generously sized primary suite featuring a large walk-in closet, along with three additional well-proportioned bedrooms and two full bathrooms—providing comfort and flexibility for everyday living. Additional highlights include a two-car attached garage plus one extra secured and locked parking space, a rare and valuable feature. Enjoy a private backyard, perf

 Property Details
 Map
Map
 Map
Map
What's Nearby
Nearby Areas
 Features
-
Bedroom Information
Total beds: 4Bathroom Information
Total Baths: 3 Full Baths: 2 Half Baths: 1Flooring Information
Tile, Vinyl -
Interior Features
Separate/Formal Dining Room, All Bedrooms Up, Primary SuiteAppliances: Gas Range, RefrigeratorLaundry Features: In Garage -
Heating & Cooling
Has Heating: Yes Heating: Central Has Cooling: Yes Cooling: Central Air
-
Building Information
Year Built: 1985Stories: 2Patio And Porch Features: NonePool Features: NonePrivate Pool: NoView: City Lights, Park/GreenbeltAssociation Fee Frequency: Monthly
-
Lot Information
Main Square Feet: 1711 Lot Size Acres: 0.0393 Lot Size Source: Assessor Lot Size Square Feet: 1,711 Lot Description: 6-10 Units/Acre
-
Listing Price Information
Listing Price: $698899Cash, Cash to New Loan, Conventional
-
Tax Information
Parcel Number: 8569019049 Tax Lot: 3
-
Virtual Tour
Parking Information
Parking Total: 3 Direct Access, GarageGarage Information
Has Garage: Yes Has Attached Garage: Yes Garage Space: 2Homeowners Association Information
Has Association: YesHOA: $200.00Association Amenities: Maintenance Front Yard, Trash, WaterCommunity Features: Park, Street Lights
-
Utility Information
Sewer Connected -
Location Information
Direction: between Santa Anita and Lower Azusa WaterSource: Public Security Features: Carbon Monoxide Detector(s),Smoke Detector(s),Window Bars
How much is this property worth?
Curious about this home's true market value? Use our free Home Evaluation Tool to instantly get a personalized Comparative Market Analysis (CMA) report. Make smarter, data-driven decisions before you buy.

Nearby Home Value
| Address | Estimate | Bed | Bath | Sq. Ft | Lot Size |
|---|---|---|---|---|---|
| 5336 Buffington, El Monte, CA, 91732 | $777,777 | 3 | 2 | 1,214 | 1,214 SqFt |
| 4434 Bannister, El Monte, CA, 91732 | $989,000 | 4 | 2 | 2,540 | 2,540 SqFt |
| 5215 Buffington, El Monte, CA, 91732 | $1,300,000 | 5 | 5 | 2,852 | 2,852 SqFt |
| 4325 Bannister, El Monte, CA, 91732 | $680,000 | 2 | 1 | 870 | 870 SqFt |
| 4323 Bannister, El Monte, CA, 91732 | $705,000 | 2 | 1 | 854 | 854 SqFt |
| 4421 Durfee, El Monte, CA, 91732 | $1,239,000 | 5 | 4 | -- | |
| 11583 Embree, El Monte, CA, 91732 | $1,289,000 | 6 | 5 | 2,400 | 2,400 SqFt |
| 4331 Maxson Rd., El Monte, CA, 91732 | $780,000 | 3 | 2 | 1,240 | 1,240 SqFt |
| 12530 Montrose Street, El Monte, CA, 91732 | $868,000 | 4 | 3 | 1,717 | 1,717 SqFt |
| 5140 Elrovia, El Monte, CA, 91732 | $1,288,000 | 5 | 3 | 2,637 | 2,637 SqFt |
Similar Homes To 11386 Mcgirk Avenue
Nearby For Sale



The information being provided by Miami Association of REALTORS® is for the consumer's personal, non-commercial use. Any information relating to real estate for sale referenced on this web site comes from the Internet Data Exchange (IDX) program of the Miami Association of REALTORS®. The accuracy of all information is deemed reliable but not guaranteed and should be personally verified through personal inspection by and/or with the appropriate professionals. The data contained herein is copyrighted by Miami Association of REALTORS® and is protected by all applicable copyright laws. Any unauthorized dissemination of this information is in violation of copyright laws and is strictly prohibited. Copyright 2026 Miami Association of REALTORS®. All rights reserved.
ByOwner last updated this listing 07/31/2026 @ 20:34
More Cities with for Sale by Owner Homes
- El Monte Homes For Sale By Owner
- South El Monte Homes For Sale By Owner
- Temple City Homes For Sale By Owner
- Rosemead Homes For Sale By Owner
- San Gabriel Homes For Sale By Owner
- Baldwin Park Homes For Sale By Owner
- Arcadia Homes For Sale By Owner
- Whittier Homes For Sale By Owner
- Alhambra Homes For Sale By Owner
- Monrovia Homes For Sale By Owner
- San Marino Homes For Sale By Owner
- Montebello Homes For Sale By Owner
- West Covina Homes For Sale By Owner
- Sierra Madre Homes For Sale By Owner
- Bradbury Homes For Sale By Owner
- Monterey Park Homes For Sale By Owner
- Duarte Homes For Sale By Owner
- Pico Rivera Homes For Sale By Owner
- La Puente Homes For Sale By Owner
- Hacienda Heights Homes For Sale By Owner
Homes around $698,899










Verify Your Email
Please enter the 6-digit verification code
sent to your email address.